Skip main navigation
Off market
  • $271,700

    21977 608th Ave, Hodgen, OK 74939

    5beds
    1,216sqft
    SingleFamily
    Built in 1993
    8.2 Acres Lot
    $271,700 Zestimate®
    $223/sqft
    $1,326 Estimated rent

    Home value

    $271,700

    $242,000 - $304,000

    $1,326/mo

    Zestimate® history
    Loading
    Loading...

    Owner options

    List your home for rent

    $1,326/mo

    Rent Zestimate®

    Find your next renter with Zillow Rental Manager. Plus, with online applications, you can quickly screen prospective tenants – for free.

    Learn more

    $1,326/mo

    Rent Zestimate®

    Refinance and save

    $1,584/mo

    Est. payment

    Refinancing to a lower rate could help reduce your monthly payments and save thousands over the life of the loan.

    See today's rates

    $1,584/mo

    Est. payment

    Explore your selling options

    Work with a Zillow partner agent

    Leverage their expertise and Zillow's premium Showcase listings to get your home seen by more buyers.

    Get started

    List with your own agent

    Get your home in front of millions of buyers by listing it on Zillow.

    Learn how to do it

    Sell it yourself

    Take full control of how buyers see your home on Zillow by listing For Sale by Owner (FSBO).

    List your home

    What's special

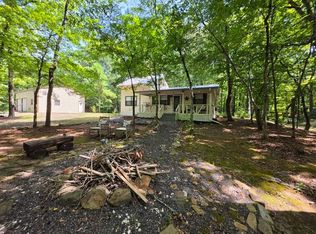
    This "One of a Kind" property is nestled in the heart of the Ouachita National Forest in a beautiful valley setting between Simmons Mountain to the North and the majestic Kiamichi Mountain Range to the South. The North property boundary is a deep hole of crystal clear water on the beautiful Kiamichi River, which is a year round source of water for most of the year providing good recreational opportunities for fishing and kayaking. The South property boundary adjoins the 1.5 million acre Ouachita National Forest, which provides hunting opportunities for whitetail deer, eastern wild turkey, black bear, wild hog and other small game as well as access to an impressive network of ATV and horseback riding trails that are operated and maintained by the US Forest Service.Nearby towns include Hochatown, Broken Bow, Talihina and Poteau, which is the county seat.Broken Bow Lake, which offers some of the best fishing in Oklahoma, is only a short 45 minute drive away to the South. Sardis Lake, Cedar Lake and Wister Lake are only minutes away as well. The Talimena Scenic Drive is five miles North of the Cabin.The property is a 1.5 hour drive from Fort Smith, Arkansas and about 3.5 hours from Dallas, Texas.The cabin is labelled on Google Maps as "The Cabin at Three Waters". Services to Property: Electricity, rural water, conventional septic system, telephone line and LP gas delivery. Access: This property has legal access by means of a county maintained gravel road. The property is located at the end of the county road for privacy and seclusion. Land:The cabin sits on 8.2 acres (m/l) of gently sloping land. There is a natural spring south of the property at the foot of the Kiamichi Mountain Range, which flows across the property for most of the year. There is a cleared trail across the property from the cabin to the Kiamichi River. Income Producing Property: "The Cabin at Three Waters" has been used as a Short-Term Rental Unit for 5 years and is an established business with an impressive income stream. An income statement can be provided upon request. All furniture shown in the pictures is included in the list price so the new owners can take over the business and income stream from future booking upon closing. If you are interested in purchasing this cabin, you might consider booking it for a weekend stay to get a feel for the property and gain an appreciation for what the surrounding area has to offer.Cabin & Bunkhouse: The cabin and bunkhouse have approximately 2,000 square feet of heated and cooled living space with 5 bedrooms and 4 bathrooms and can sleep up to 19 guests.The cabin has propane heating, a mini split system and window units that provide both heat and A/C and a tank less hot water heater. Approximate room dimensions; Living Room/Kitchen: 20.5 feet x 19.5 feet The living room is open to the kitchen and bar area. The kitchen comes furnished with a stainless steel refrigerator, dishwasher, oven and cooktop stove. Outside Deck: There are doors off the Kitchen and Master Bedroom areas that open up to an "L" shaped deck. Simmons Mountain can be seen from the deck to the North Master Bedroom:17 feet x 20 feet There is a corner mounted gas fireplace and a door that opens onto the outside deck. The Master Bathroom is 6 feet x 9 feet with sink,toilet and an amazing walk-in shower with walls and floor covered in rock. Second Master:10.5 feet x 13.5 feet -There is a 3 foot x 5 foot closet, used as owners and cleaning storage as well as a shower, toilet and sink in the master bedroom. Bedroom #3 and Bedroom #4:10.5 feet x 10 feet -Each bedroom. Bunkhouse:The bunkhouse has a 20 foot x 20 foot area complete with kitchenette including a mini-fridge, sink, and custom lower cabinets. The sleeping area contain two sets of queen size bunk beds. There is an enclosed 10 ft x 20 ft area attached to the building that can be used for ATV storage. A mini split system provides heat and A/C.

    This property is off market, which means it's not currently listed for sale or rent on Zillow. This may be different from what's available on other websites or public sources.
    Facts & features

    Interior

    Bedrooms & bathrooms
    • Bedrooms: 5
    • Bathrooms: 4
    • Full bathrooms: 4
    Heating
    • Other, Electric, Propane / Butane
    Cooling
    • Wall
    Appliances
    • Included: Dishwasher, Dryer, Microwave, Range / Oven, Washer
    Features
    • Flooring: Hardwood
    • Has fireplace: Yes
    Interior area
    • Total interior livable area: 1,216 sqft

    Property

    Parking
    • Parking features: Garage - Attached
    Features
    • Patio & porch: Deck, Open Porch
    • Exterior features: Wood
    • Has view: Yes
    • View description: Water, Mountain
    • Has water view: Yes
    • Water view: Water
    • Waterfront features: Riverfront
    Lot
    • Size: 8.20 Acres
    • Features: Trees, Equestrian Property
    Details
    • Additional structures: Guest House
    • Parcel number: 400001486
    • Lease amount: $0

    Construction

    Type & style
    • Home type: SingleFamily
    Materials
    • Wood
    • Foundation: Concrete Block
    • Roof: Metal
    Condition
    • Year built: 1993
    • Major remodel year: 2017

    Utilities & green energy

    • Electric: Amps(0)

    Community & neighborhood

    Location
    • Region: Hodgen

    Other

    Other facts
    • Roof: Metal
    • ViewYN: true
    • View: River, Private, Mountain, Scenic, Wooded, Farm
    • Appliances: Dishwasher, Dryer, Microwave, Washer, Oven, Stainless Steel Appliances, Refigerator
    • FireplaceYN: true
    • Heating: Propane, Electric
    • HeatingYN: true
    • PatioAndPorchFeatures: Deck, Open Porch
    • Flooring: Hardwood
    • FireplacesTotal: 1
    • Furnished: Unfurnished
    • WaterfrontYN: true
    • ConstructionMaterials: Wood Siding
    • ParkingFeatures: Driveway
    • YearBuiltEffective: 2017
    • CoveredSpaces: 0
    • OtherStructures: Guest House
    • OpenParkingYN: true
    • LandLeaseAmount: 0
    • LotFeatures: Trees, Equestrian Property
    • WaterfrontFeatures: Riverfront
    • MlsStatus: Active
    • TaxAnnualAmount: 0
    • Electric: Amps(0)
    • ExteriorFeatures: Utilities
    • AvailabilityDate: 2022-10-17
    • Available date: 10/17/2022

    Price history

    DateEventPrice
    11/2/2023Listing removed--
    Source: NY State MLS #11116283 Report a problem
    4/2/2023Price change$685,000-8.5%$563/sqft
    Source: NY State MLS #11116283 Report a problem
    11/2/2022Listed for sale$749,000$616/sqft
    Source: NY State MLS #11116283 Report a problem
    10/24/2022Listing removed--
    Source: My State MLS Report a problem
    10/23/2022Listed for sale$749,000+371.1%$616/sqft
    Source: My State MLS #11116283 Report a problem
    3/16/2017Sold$159,000$131/sqft
    Source: Public Record Report a problem
    1/11/2017Listed for sale$159,000+1225%$131/sqft
    Source: United Country Report a problem
    5/18/2015Sold$12,000+700%$10/sqft
    Source: Western River Valley BOR #728823 Report a problem
    3/20/2015Price change$1,500-92.1%$1/sqft
    Source: HomeSearch.com Realty Services Inc #728823 Report a problem
    3/14/2015Listed for sale$19,000$16/sqft
    Source: S. Wilson & Associates #728823 Report a problem

    Public tax history

    YearProperty taxesTax assessment
    2025$949 +5%$12,143 +5%
    2024$903 +5%$11,565 +5%
    2023$860 +5%$11,015 +5%
    2022$819 $10,490
    2021$819 -11.2%$10,490 -11.2%
    2020$923 +5%$11,814 +5%
    2019$879 +886.9%$11,251 +886.9%
    2017$89 +0.1%$1,140 -0.4%
    2016$89 $1,145 -0.4%
    2015$89 -71.6%$1,150 -71%
    2014$313 +5.6%$3,968 +5%
    2013$296 0%$3,779
    2012$296 +0.4%$3,779
    2011$295 -0.5%$3,779
    2010$297 $3,779
    2009$297 +3.4%$3,779
    2008$287 -0.1%$3,779
    2007$288 $3,779

    Find assessor info on the county website

    Neighborhood: 74939

    Nearby schools

    GreatSchools rating
    Schools provided by the listing agent
    • District: Whitesboro

    Source: The MLS. This data may not be complete. We recommend contacting the local school district to confirm school assignments for this home.

    Get pre-qualified for a loan
    At Zillow Home Loans, we can pre-qualify you in as little as 5 minutes with no impact to your credit score.

    An equal housing lender. NMLS #10287.

    Sell for more on Zillow
    Get a Zillow Showcase℠ listing at no additional cost and you could sell for .
    $271,700
    2% more
    +$5,434
    With Zillow Showcase(estimated)
    $277,134