Skip main navigation
Sold for $1,245,000
  • $1,245,000

    21978 E Aspen Valley Drive, Queen Creek, AZ 85142

    4beds
    3,005sqft
    Single Family Residence
    Built in 2017
    0.35 Acres Lot
    $-- Zestimate®
    $414/sqft
    $4,713 Estimated rent

    Home value

    Not available

    Estimated sales range

    Not available

    $4,713/mo

    Zestimate® history
    Loading
    Loading...

    Owner options

    List your home for rent

    $4,713/mo

    Rent Zestimate®

    Find your next renter with Zillow Rental Manager. Plus, with online applications, you can quickly screen prospective tenants – for free.

    Learn more

    $4,713/mo

    Rent Zestimate®

    Refinance and save

    $7,221/mo

    Est. payment

    Refinancing to a lower rate could help reduce your monthly payments and save thousands over the life of the loan.

    See today's rates

    $7,221/mo

    Est. payment

    Explore your selling options

    Work with a Zillow partner agent

    Leverage their expertise and Zillow's premium Showcase listings to get your home seen by more buyers.

    Get started

    List with your own agent

    Get your home in front of millions of buyers by listing it on Zillow.

    Learn how to do it

    Sell it yourself

    Take full control of how buyers see your home on Zillow by listing For Sale by Owner (FSBO).

    List your home

    What's special

    Outdoor fireplace and firepitFarm sinkQuartz countersBuilt-in bbqGorgeous kitchenUpgraded appliancesTo-the-ceiling cabinets
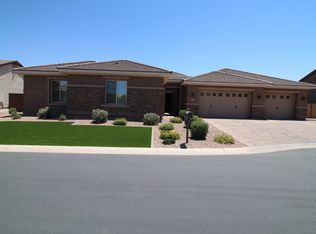
    Fantastic single-level home packed with upgrades! Inside you'll find 4 bedrooms, den, 8'interior doors, and a gorgeous kitchen with to-the-ceiling cabinets, quartz counters, upgraded appliances and farm sink. Custom stacking doors create a dramatic indoor-outdoor flow. The backyard features a built-in BBQ, beautiful pool surrounded by turf, outdoor fireplace and firepit, shaded areas perfect for entertaining. A convenient interior bath opens to the backyard. Completing the home are the 24'x52' AC RV garage w/mezzanine loft and an additional 2-car garage with epoxy floors and built-ins. Oh, and year-round holiday lighting in all colors-no ladders, just press a button! It's time to grab your things and get over quick-this is a good one!

    Zillow last checked:

    Listing updated:

    Listed by:

    Shelley Mazzaferro 480-292-4250,

    Realty ONE Group

    Bought with:

    Ashley McCombs, SA684245000

    Instasold

    Source: ARMLS,MLS#: 6951900MLS Logo

    Facts & features

    Interior

    Bedrooms & bathrooms
    • Bedrooms: 4
    • Bathrooms: 3
    • Full bathrooms: 2
    • 1/2 bathrooms: 1
    Heating
    • Electric
    Cooling
    • Central Air, Ceiling Fan(s), Mini Split, See Remarks
    Appliances
    • Included: Dryer, Washer, Water Softener Owned, Built In Recycling, Refrigerator, Built-in Microwave, Dishwasher, Disposal, Electric Oven, Gas Cooktop
    • Laundry: Inside
    Features
    • Pantry, Quartz Countertops, Double Vanity, Eat-in Kitchen, Breakfast Bar, Kitchen Island, 3/4 Bath Master Bdrm
    • Flooring: Carpet, Tile
    • Windows: Double Pane Windows
    • Has basement: No
    • Number of fireplaces: 1
    • Fireplace features: Fire Pit, Exterior Fireplace
    Interior area
    • Total structure area: 3,005
    • Total interior livable area: 3,005 sqft

    Property

    Parking
    • Total spaces: 16
    • Parking features: Attached, RV Gate, Garage Door Opener, Attch'd Gar Cabinets, RV Garage
    • Attached garage spaces: 8
    • Uncovered spaces: 8
    Features
    • Stories: 1
    • Patio & porch: Covered, Patio
    • Exterior features: Built-in Barbecue
    • Has private pool: Yes
    • Pool features: Outdoor Pool
    • Spa features: None
    • Fencing: Block
    Lot
    • Size: 0.35 Acres
    • Features: Sprinklers In Rear, Sprinklers In Front, Desert Front, Synthetic Grass Back
    Details
    • Additional structures: Shed(s)
    • Parcel number: 30464529

    Construction

    Type & style
    • Home type: SingleFamily
    • Architectural style: Spanish
    • Property subtype: Single Family Residence
    Materials
    • Stucco, Wood Frame, Blown Cellulose, Painted
    • Roof: Tile
    Condition
    • Year built: 2017
    Details
    • Builder name: Fulton Homes

    Utilities & green energy

    • Sewer: Public Sewer
    • Water: City Water

    Community & HOA

    Community
    • Features: Playground
    • Security: Fire Sprinkler System
    • Subdivision: Ash Creek Estates
    HOA
    • Has HOA: Yes
    • Services included: Maintenance Grounds, Street Maint
    • HOA fee: $214 monthly
    • HOA name: Desert Vista Mgt Co
    • HOA phone: 480-573-8999
    Location
    • Region: Queen Creek

    Financial & listing details

    • Price per square foot: $414/sqft
    • Tax assessed value: $810,000
    • Annual tax amount: $3,881
    • Date on market: 6/24/2026
    • Cumulative days on market: 55 days
    • Listing terms: Cash,Conventional,FHA,VA Loan
    • Ownership: Fee Simple

    Price history

    DateEventPrice
    2/19/2026Sold$1,245,000$414/sqft
    Source: ARMLS #6951900 Report a problem
    1/21/2026Pending sale$1,245,000$414/sqft
    Source: ARMLS #6951900 Report a problem
    1/5/2026Price change$1,245,000-1.6%$414/sqft
    Source: ARMLS #6951900 Report a problem
    11/26/2025Listed for sale$1,265,000+148.5%$421/sqft
    Source: ARMLS #6951900 Report a problem
    7/27/2017Sold$508,973$169/sqft
    Source: Public Record Report a problem

    Public tax history

    YearProperty taxesTax assessment
    2025$3,504 -4.9%$81,000 +1.5%
    2024$3,685 -2.2%$79,780 +115.9%
    2023$3,768 -2.1%$36,947 -27.7%
    2022$3,847 +1.9%$51,070 +5.3%
    2021$3,776 +1.2%$48,520 +5.9%
    2020$3,731 +7.9%$45,810 +4.8%
    2019$3,458 $43,730 +354.8%
    2018$3,458 +387.4%$9,615 +9.9%
    2017$710 +14.4%$8,745 +4.9%
    2016$620 -10.7%$8,340 -0.7%
    2015$695 $8,400 +6.9%
    2014-- $7,856 +75.4%
    2013-- $4,480 +36.6%
    2012-- $3,280 -34.9%
    2011-- $5,040 -68.8%
    2010-- $16,160 -23.5%
    2009-- $21,120 +36.1%
    2008-- $15,520
    Find assessor info on the county website

    Neighborhood: 85142

    Nearby schools

    GreatSchools rating
    Schools provided by the listing agent
    • Elementary: Jack Barnes Elementary School
    • Middle: Queen Creek Junior High School
    • High: Queen Creek High School
    • District: Queen Creek Unified District

    Source: ARMLS. This data may not be complete. We recommend contacting the local school district to confirm school assignments for this home.

    Get pre-qualified for a loan
    At Zillow Home Loans, we can pre-qualify you in as little as 5 minutes with no impact to your credit score.

    An equal housing lender. NMLS #10287.