Skip main navigation
Closed
  • $594,800

    21978 Princeton Cir, Frankfort, IL 60423

    4beds
    4,853sqft
    Single Family Residence
    Built in 1991
    0.37 Acres Lot
    $617,100 Zestimate®
    $123/sqft
    $5,477 Estimated rent

    Home value

    $617,100

    $568,000 - $673,000

    $5,477/mo

    Zestimate® history
    Loading
    Loading...

    Owner options

    List your home for rent

    $5,477/mo

    Rent Zestimate®

    Find your next renter with Zillow Rental Manager. Plus, with online applications, you can quickly screen prospective tenants – for free.

    Learn more

    $5,477/mo

    Rent Zestimate®

    Refinance and save

    $3,590/mo

    Est. payment

    Refinancing to a lower rate could help reduce your monthly payments and save thousands over the life of the loan.

    See today's rates

    $3,590/mo

    Est. payment

    Explore your selling options

    Work with a Zillow partner agent

    Leverage their expertise and Zillow's premium Showcase listings to get your home seen by more buyers.

    Get started

    List with your own agent

    Get your home in front of millions of buyers by listing it on Zillow.

    Learn how to do it

    Sell it yourself

    Take full control of how buyers see your home on Zillow by listing For Sale by Owner (FSBO).

    List your home

    What's special

    Second fireplaceFinished basementReverse osmosis water systemAnderson french patio doorLarge eat-in kitchenNew lp sidingSelf-draining sprinkler system
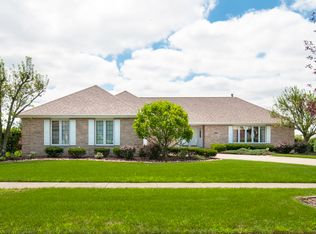
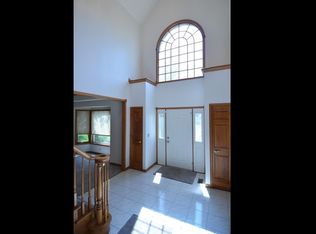
    Welcome to this beautifully updated and freshly painted brick two-story home, perfectly situated in Heritage Knolls one of Frankfort's most desirable neighborhoods. Thoughtfully maintained and recently refreshed with professionally painted neutral interiors, this move-in ready residence combines timeless charm with modern functionality across a spacious, well-designed layout. From the moment you step into the light-filled foyer, you'll notice the attention to detail, with hardwood floors and a grand staircase welcoming you in. To the left, a formal dining room sets the scene for memorable gatherings, while to the right, a formal living room offers large windows and a cozy gas fireplace, creating an inviting atmosphere or an extra space for a home office. The large eat-in kitchen was refreshed in 2019 and includes updated quartz countertops, a marble backsplash, newer appliances, a reverse osmosis water system (2022), a pantry closet, a convenient built-in desk area, and an Anderson French patio door that leads to the backyard. Adjacent to the kitchen, the warm and welcoming family room features a second fireplace and plantation shutters, perfect for both everyday living and streaming. A half bath and a functional laundry/mudroom with ample cabinetry, front-load washer and dryer, and direct backyard access complete the main level. Upstairs, you'll find four generously sized bedrooms, including a spacious primary suite with a walk-in closet and an ensuite bath featuring a soaking tub, separate shower, dual sinks, and a linen closet. The three additional large bedrooms offer plenty of closet space and share a full hall bath with dual sinks and a skylight that fills the space with natural light. The finished basement provides even more versatility, offering a full bathroom, a large open area for recreation or entertaining, and two additional rooms ideal for a home office, gym, or storage space. Outside, the professionally landscaped yard features front and rear paver patios, a self-draining sprinkler system, and a private backyard, perfect for hosting or simply unwinding in peace. The heated 3-car tandem garage stands out with a new epoxy floor (2024), a removable workbench, and built-in storage shelving. Additional upgrades include Anderson windows (2014), solid 6-panel doors and newer carpeting (2017). Major exterior improvements completed in (2015) include new LP siding, gutters, skylights, a front paver patio, concrete driveway, and new front and side service doors. Mechanical updates include a Lennox furnace and A/C (2012), ensuring long-term comfort and value. Located near the neighborhood park and minutes from Downtown Frankfort shopping, dining, top-rated Frankfort 157-C and Lincoln-Way East schools, this is the complete package. A truly solid home, move right in and enjoy everything this beautiful property and vibrant community have to offer.

    Zillow last checked:

    Listing updated:

    Listed by:

    Jessica Jakubowski 312-810-6722,

    @properties Christie's International Real Estate

    Bought with:

    Ann Moehring

    eXp Realty - Yorkville

    Source: MRED as distributed by MLS GRID,MLS#: 12418501MLS Logo

    Facts & features

    Interior

    Bedrooms & bathrooms
    • Bedrooms: 4
    • Bathrooms: 4
    • Full bathrooms: 3
    • 1/2 bathrooms: 1
    Rooms
    • Room types: Office, Recreation Room, Foyer, Breakfast Room, Storage, Walk In Closet
    Primary bedroom
    • Features: Flooring (Carpet), Bathroom (Full, Double Sink, Tub & Separate Shwr)
    • Level: Second
    • Area: 280 Square Feet
    • Dimensions: 14X20
    Bedroom 2
    • Features: Flooring (Carpet)
    • Level: Second
    • Area: 165 Square Feet
    • Dimensions: 15X11
    Bedroom 3
    • Features: Flooring (Carpet)
    • Level: Second
    • Area: 168 Square Feet
    • Dimensions: 12X14
    Bedroom 4
    • Features: Flooring (Carpet)
    • Level: Second
    • Area: 210 Square Feet
    • Dimensions: 15X14
    Breakfast room
    • Features: Flooring (Ceramic Tile)
    • Level: Main
    • Area: 140 Square Feet
    • Dimensions: 10X14
    Dining room
    • Features: Flooring (Hardwood)
    • Level: Main
    • Area: 210 Square Feet
    • Dimensions: 14X15
    Family room
    • Features: Flooring (Carpet), Window Treatments (Plantation Shutters)
    • Level: Main
    • Area: 308 Square Feet
    • Dimensions: 22X14
    Foyer
    • Features: Flooring (Hardwood)
    • Level: Main
    • Area: 255 Square Feet
    • Dimensions: 15X17
    Kitchen
    • Features: Kitchen (Pantry-Closet, Breakfast Room), Flooring (Ceramic Tile)
    • Level: Main
    • Area: 196 Square Feet
    • Dimensions: 14X14
    Laundry
    • Features: Flooring (Ceramic Tile)
    • Level: Main
    • Area: 88 Square Feet
    • Dimensions: 11X8
    Living room
    • Features: Flooring (Hardwood)
    • Level: Main
    • Area: 300 Square Feet
    • Dimensions: 15X20
    Office
    • Features: Flooring (Carpet)
    • Level: Basement
    • Area: 247 Square Feet
    • Dimensions: 13X19
    Recreation room
    • Features: Flooring (Carpet)
    • Level: Basement
    • Area: 182 Square Feet
    • Dimensions: 14X13
    Storage
    • Features: Flooring (Carpet)
    • Level: Basement
    • Area: 150 Square Feet
    • Dimensions: 15X10
    Walk in closet
    • Features: Flooring (Carpet)
    • Level: Second
    • Area: 110 Square Feet
    • Dimensions: 10X11
    Heating
    • Natural Gas
    Cooling
    • Central Air
    Appliances
    • Included: Microwave, Dishwasher, Refrigerator, Washer, Dryer, Disposal, Cooktop, Oven, Water Softener Owned
    • Laundry: Main Level, Gas Dryer Hookup, In Unit
    Features
    • Walk-In Closet(s), Separate Dining Room
    • Flooring: Hardwood
    • Windows: Skylight(s)
    • Basement: Finished,Full
    • Number of fireplaces: 2
    • Fireplace features: Wood Burning, Gas Log, Gas Starter, Family Room, Living Room
    Interior area
    • Total structure area: 4,853
    • Total interior livable area: 4,853 sqft
    • Finished area below ground: 1,702

    Property

    Parking
    • Total spaces: 3
    • Parking features: Concrete, Garage Door Opener, Heated Garage, Tandem, On Site, Garage Owned, Attached, Garage
    • Attached garage spaces: 3
    • Has uncovered spaces: Yes
    Accessibility
    • Accessibility features: No Disability Access
    Features
    • Stories: 2
    • Patio & porch: Patio
    Lot
    • Size: 0.37 Acres
    • Dimensions: 120X159X87X150
    • Features: Landscaped
    Details
    • Parcel number: 1909294040010000
    • Special conditions: None
    • Other equipment: Water-Softener Owned, Ceiling Fan(s), Sprinkler-Lawn

    Construction

    Type & style
    • Home type: SingleFamily
    • Property subtype: Single Family Residence
    Materials
    • Brick, Other
    • Foundation: Concrete Perimeter
    • Roof: Asphalt
    Condition
    • New construction: No
    • Year built: 1991

    Utilities & green energy

    • Electric: Circuit Breakers
    • Sewer: Public Sewer
    • Water: Public

    Community & HOA

    Community
    • Features: Park
    • Security: Carbon Monoxide Detector(s)
    • Subdivision: Heritage Knolls
    HOA
    • Services included: None
    Location
    • Region: Frankfort

    Financial & listing details

    • Price per square foot: $123/sqft
    • Tax assessed value: $502,140
    • Annual tax amount: $11,993
    • Date on market: 7/15/2025
    • Listing terms: FHA
    • Ownership: Fee Simple

    Price history

    DateEventPrice
    8/22/2025Sold$594,800$123/sqft
    Source: MRED as distributed by MLS GRID #12418501 Report a problem
    8/22/2025Pending sale$594,800$123/sqft
    Source: MRED as distributed by MLS GRID #12418501 Report a problem
    7/29/2025Contingent$594,800$123/sqft
    Source: MRED as distributed by MLS GRID #12418501 Report a problem
    7/15/2025Listed for sale$594,800-0.5%$123/sqft
    Source: MRED as distributed by MLS GRID #12418501 Report a problem
    7/3/2025Listing removed$598,000$123/sqft
    Source: MRED as distributed by MLS GRID #12357293 Report a problem
    5/6/2025Listed for sale$598,000-1.8%$123/sqft
    Source: MRED as distributed by MLS GRID #12357293 Report a problem
    4/28/2025Listing removed$609,000$125/sqft
    Source: MRED as distributed by MLS GRID #12328524 Report a problem
    4/3/2025Listed for sale$609,000-1.6%$125/sqft
    Source: MRED as distributed by MLS GRID #12328524 Report a problem
    4/3/2025Listing removed$619,000$128/sqft
    Source: MRED as distributed by MLS GRID #12207439 Report a problem
    2/1/2025Listed for sale$619,000+96.5%$128/sqft
    Source: MRED as distributed by MLS GRID #12207439 Report a problem
    11/17/1999Sold$315,000$65/sqft
    Source: Public Record Report a problem
    10/31/1994Sold$315,000$65/sqft
    Source: Public Record Report a problem

    Public tax history

    YearProperty taxesTax assessment
    2024$11,994 +6.3%$167,380 +12%
    2023$11,280 +6.2%$149,486 +9.8%
    2022$10,622 +2%$136,156 +6.9%
    2021$10,417 +2.5%$127,380 +2.9%
    2020$10,159 +3.3%$123,790 +2.7%
    2019$9,833 +1.8%$120,477 +3%
    2018$9,659 +0.1%$117,014 +2.4%
    2017$9,652 +2.4%$114,282 +3.6%
    2016$9,427 +13.1%$110,364 +3.6%
    2015$8,333 $106,478 +0.7%
    2014$8,333 -8.1%$105,737 -1.3%
    2013$9,064 0%$107,108 -5%
    2012$9,066 -0.5%$112,745 -5%
    2011$9,111 +1.5%$118,679 -3.5%
    2010$8,973 -7.1%$122,984 -21%
    2009$9,657 -7.9%$155,750 +0.6%
    2008$10,486 $154,752 +2.5%
    2007-- $150,978 +7.5%
    2006$9,657 +5%$140,445 +8.4%
    2005$9,197 +6.7%$129,538 +8%
    2004$8,621 +3%$119,943 +5.1%
    2003$8,367 +6.6%$114,101 +5.6%
    2002$7,852 0%$108,033 +1.9%
    2001$7,855 +5.9%$106,050 +5%
    2000$7,420 $101,000
    Find assessor info on the county website

    Neighborhood: 60423

    Nearby schools

    GreatSchools rating
    Schools provided by the listing agent
    • Elementary: Grand Prairie Elementary School
    • Middle: Hickory Creek Middle School
    • High: Lincoln-Way East High School
    • District: 157C

    Source: MRED as distributed by MLS GRID. This data may not be complete. We recommend contacting the local school district to confirm school assignments for this home.

    Get a cash offer in 3 minutes
    Find out how much your home could sell for in as little as 3 minutes with a no-obligation cash offer.
    Estimated market value
    $617,100
    Get a cash offer in 3 minutes
    Find out how much your home could sell for in as little as 3 minutes with a no-obligation cash offer.
    Estimated market value
    $617,100