This stunning Bob Schmitt ranch home features 4 bedrooms and 2.5 bathrooms, and an attached 3-car garage- tucked away in a quiet cul-de-sac in one of Strongsville's most sought-after neighborhoods. 3 large bedrooms with a walk out deck, a full bath and utility room complete the left wing. Enjoy the warmth of a fireplace in the great room. Abundant windows and skylights throughout flood the home with natural light. Newer carpeting. Larger kitchen with a walk out to the back yard. Elegant Corian countertops. The Master bedroom has a spacious walk-in closet and full bathroom with double sinks. Laundry room connects to attached garage. There are 3 electric furnaces, 3 AC units, and 2 hot water tanks. This home has been very well maintained and just waiting for you to come make it your own. Americas Preferred Home Warranty included as well.
Closed
$492,000
21979 Meadows Edge Ln, Strongsville, OH 44149
4beds
3,209sqft
Single Family Residence
Built in 1989
0.47 Acres Lot
$542,500 Zestimate®
$153/sqft
$3,460 Estimated rent
Home value
$542,500
$499,000 - $591,000
$3,460/mo
Zestimate® history
Owner options
List your home for rent
$3,460/mo
Rent Zestimate®
Find your next renter with Zillow Rental Manager. Plus, with online applications, you can quickly screen prospective tenants – for free.
$3,460/mo
Rent Zestimate®
Refinance and save
$3,503/mo
Est. payment
Refinancing to a lower rate could help reduce your monthly payments and save thousands over the life of the loan.
$3,503/mo
Est. payment
Explore your selling options
Work with a Zillow partner agent
Leverage their expertise and Zillow's premium Showcase listings to get your home seen by more buyers.
Get startedList with your own agent
Get your home in front of millions of buyers by listing it on Zillow.
Learn how to do itSell it yourself
Take full control of how buyers see your home on Zillow by listing For Sale by Owner (FSBO).
List your homeWhat's special
Zillow last checked:
Listing updated:
Listed by:
Ashley Moses ashley.moses@cbschmidtohio.com330-774-2205,
Coldwell Banker Schmidt Realty
Bought with:
Crickett E Jones, 285832
CENTURY 21 DePiero & Associates, Inc.
Source: MLS Now,MLS#: 5053075 Originating MLS: Akron Cleveland Association of REALTORS
Originating MLS: Akron Cleveland Association of REALTORSFacts & features
Interior
Bedrooms & bathrooms
- Bedrooms: 4
- Bathrooms: 3
- Full bathrooms: 2
- 1/2 bathrooms: 1
- Main level bathrooms: 3
- Main level bedrooms: 4
Heating
- Forced Air, Gas
Cooling
- Central Air
Appliances
- Included: Cooktop, Dryer, Dishwasher, Disposal, Microwave, Refrigerator, Washer
- Laundry: Main Level, Laundry Room
Features
- Beamed Ceilings, Vaulted Ceiling(s)
- Windows: Skylight(s), Window Treatments
- Has basement: No
- Number of fireplaces: 1
- Fireplace features: Great Room
Interior area
- Total structure area: 3,209
- Total interior livable area: 3,209 sqft
- Finished area above ground: 3,209
Property
Parking
- Total spaces: 3
- Parking features: Attached, Concrete, Driveway, Garage
- Attached garage spaces: 3
Features
- Levels: One
- Stories: 1
- Patio & porch: Deck
- Fencing: Wood
- Has view: Yes
- View description: Trees/Woods
Lot
- Size: 0.47 Acres
- Features: Cul-De-Sac, Dead End, Many Trees, Wooded
Details
- Parcel number: 39209017
- Special conditions: Standard
Construction
Type & style
- Home type: SingleFamily
- Architectural style: Ranch
- Property subtype: Single Family Residence
Materials
- Wood Siding
- Roof: Asphalt,Fiberglass
Condition
- Year built: 1989
Details
- Warranty included: Yes
Utilities & green energy
- Sewer: Public Sewer
- Water: Public
Community & HOA
Community
- Security: Security System, Smoke Detector(s)
- Subdivision: Meadowood 01 Ph 04
HOA
- Has HOA: Yes
- HOA fee: $42 monthly
- HOA name: Meadowood Homeowners' Association
Location
- Region: Strongsville
Financial & listing details
- Price per square foot: $153/sqft
- Annual tax amount: $7,895
- Date on market: 7/12/2024
- Cumulative days on market: 29 days
- Listing terms: Cash,Conventional,FHA,VA Loan
Price history
| Date | Event | Price |
|---|---|---|
| 9/24/2024 | Sold | $492,000+0.6%$153/sqft |
Source:  MLS Now #5053075 Report a problem MLS Now #5053075 Report a problem | ||
| 8/8/2024 | Pending sale | $489,000$152/sqft |
Source: MLS Now #5053075 Report a problem | ||
| 7/21/2024 | Contingent | $489,000$152/sqft |
Source: MLS Now #5053075 Report a problem | ||
| 7/12/2024 | Listed for sale | $489,000+66.9%$152/sqft |
Source: MLS Now #5053075 Report a problem | ||
| 3/9/2006 | Sold | $293,000$91/sqft |
Source: MLS Now #2247272 Report a problem | ||
Public tax history
Tax history is unavailable.
Neighborhood: 44149
Nearby homes
- $492,0004 bd2 ba3.2k sqft21979 Meadows Edge Ln, Strongsville, OH 44136Sold
- $486,3003 bd2 ba3k sqft22007 Meadows Edge Ln, Strongsville, OH 44136Off Market
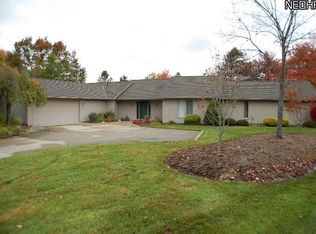
- $573,0004 bd3 ba3.5k sqft21931 Meadows Edge Ln, Strongsville, OH 44136Off Market

- $399,0003 bd3 ba-- sqft22007 Meadows Edge Ln, Strongsville, OH 44149Off Market

- $551,7004 bd3 ba3k sqft21958 Meadows Edge Ln, Strongsville, OH 44136Off Market
- $466,3004 bd3 ba-- sqft21958 Meadows Edge Ln, Strongsville, OH 44149Off Market
- $700,0004 bd5 ba4.9k sqft21903 Meadows Edge Ln, Strongsville, OH 44149Sold
- $701,2004 bd4 ba4.9k sqft21903 Meadows Edge Ln, Strongsville, OH 44149Off Market
Nearby schools
GreatSchools rating
- 7/10Surrarrer Elementary SchoolGrades: K-5Distance: 0.8 mi
- 8/10Strongsville Middle SchoolGrades: 6-8Distance: 1.8 mi
- 9/10Strongsville High SchoolGrades: 9-12Distance: 2.2 mi
Schools provided by the listing agent
- District: Strongsville CSD - 1830
Source: MLS Now. This data may not be complete. We recommend contacting the local school district to confirm school assignments for this home.
Get a cash offer in 3 minutes
Find out how much your home could sell for in as little as 3 minutes with a no-obligation cash offer.
Estimated market value
$542,500
Get a cash offer in 3 minutes
Find out how much your home could sell for in as little as 3 minutes with a no-obligation cash offer.
Estimated market value
$542,500
- Ohio
- Cuyahoga County
- Strongsville
- 44149
- 21979 Meadows Edge Ln
Nearby cities
Nearby zip codes
Other Strongsville Topics
