This stunning 4-bedroom, 2.5-bathroom energy-efficient residence is situated on a generous 3/4 acre lot at the end of a tranquil cul-de-sac, creating the perfect oasis in a family-friendly community.
As you step inside, you'll be greeted by a spacious and inviting open-concept living space, adorned with a beautiful granite island kitchen. The kitchen boasts a walk-in pantry, ample cabinet space, and features upgraded appliances, including a 5-burner stainless steel stove, microwave, and dishwasher. The breakfast area provides a cozy spot to enjoy your morning coffee.
The living area is enhanced by vaulted ceilings adorned with rustic beams and custom features, creating an atmosphere of warmth and charm. The large master bedroom is a retreat in itself, complete with an en-suite bath featuring a deep soaking tub, walk-in shower, and a generously sized walk-in closet.
Practicality meets luxury with a three-car garage, ensuring ample space for your vehicles and storage needs. Step outside onto the back covered porch, where you can unwind and entertain guests in a relaxed setting. The highlight of the outdoor space is the above-ground pool, ready for new owners to dive in and enjoy during the upcoming summer months.
This residence is part of a community that offers the added bonus of a nearby pond, contributing to the overall serene atmosphere. Families will appreciate the convenience of being located within the highly sought-after Catalayah elementary school district. Call or text to schedule your personal showing today!
Sold for $345,000
$345,000
21979 Woodland Ct, Claremore, OK 74019
4beds
2,164sqft
Single Family Residence
Built in 2018
0.71 Acres Lot
$390,200 Zestimate®
$159/sqft
$2,392 Estimated rent
Home value
$390,200
$371,000 - $410,000
$2,392/mo
Zestimate® history
Owner options
List your home for rent
$2,392/mo
Rent Zestimate®
Find your next renter with Zillow Rental Manager. Plus, with online applications, you can quickly screen prospective tenants – for free.
$2,392/mo
Rent Zestimate®
Refinance and save
$2,119/mo
Est. payment
Refinancing to a lower rate could help reduce your monthly payments and save thousands over the life of the loan.
$2,119/mo
Est. payment
Explore your selling options
Work with a Zillow partner agent
Leverage their expertise and Zillow's premium Showcase listings to get your home seen by more buyers.
Get startedList with your own agent
Get your home in front of millions of buyers by listing it on Zillow.
Learn how to do itSell it yourself
Take full control of how buyers see your home on Zillow by listing For Sale by Owner (FSBO).
List your homeWhat's special
Rustic beamsAmple cabinet spaceLarge master bedroomWalk-in pantryGranite island kitchenUpgraded appliancesVaulted ceilings adorned
Zillow last checked:
Listing updated:
Listed by:
Crystal Edwards 918-605-6419,
Solid Rock, REALTORS
Bought with:
Mary Lou Wheeler, 51906
McGraw, REALTORS
Source: MLS Technology, Inc.,MLS#: 2344336 Originating MLS: MLS Technology
Originating MLS: MLS TechnologyFacts & features
Interior
Bedrooms & bathrooms
- Bedrooms: 4
- Bathrooms: 3
- Full bathrooms: 2
- 1/2 bathrooms: 1
Primary bedroom
- Description: Master Bedroom,Private Bath,Walk-in Closet
- Level: First
Bedroom
- Description: Bedroom,No Bath
- Level: First
Bedroom
- Description: Bedroom,No Bath
- Level: First
Bedroom
- Description: Bedroom,No Bath
- Level: First
Primary bathroom
- Description: Master Bath,Double Sink,Full Bath,Separate Shower
- Level: First
Bathroom
- Description: Hall Bath,Double Sink,Full Bath
- Level: First
Bonus room
- Description: Additional Room,Mud Room
- Level: First
Dining room
- Description: Dining Room,Breakfast
- Level: First
Kitchen
- Description: Kitchen,Breakfast Nook,Island,Pantry
- Level: First
Living room
- Description: Living Room,Fireplace,Great Room
- Level: First
Utility room
- Description: Utility Room,Inside
- Level: First
Heating
- Central, Gas
Cooling
- Central Air
Appliances
- Included: Dishwasher, Disposal, Microwave, Oven, Range, Stove, Electric Oven, Electric Range, Gas Oven, Gas Range, Gas Water Heater, Plumbed For Ice Maker
- Laundry: Washer Hookup, Electric Dryer Hookup, Gas Dryer Hookup
Features
- Attic, Granite Counters, High Ceilings, Cable TV, Ceiling Fan(s), Programmable Thermostat
- Flooring: Carpet, Tile
- Windows: Vinyl, Insulated Windows
- Basement: None
- Number of fireplaces: 1
- Fireplace features: Other
Interior area
- Total structure area: 2,164
- Total interior livable area: 2,164 sqft
Property
Parking
- Total spaces: 3
- Parking features: Attached, Garage
- Attached garage spaces: 3
Features
- Levels: One
- Stories: 1
- Patio & porch: Covered, Patio
- Exterior features: Concrete Driveway, Other, Rain Gutters
- Pool features: Above Ground, Other
- Fencing: Chain Link,Full,Privacy
Lot
- Size: 0.71 Acres
- Features: Cul-De-Sac
Details
- Additional structures: None
- Parcel number: 660095954
Construction
Type & style
- Home type: SingleFamily
- Architectural style: French Provincial
- Property subtype: Single Family Residence
Materials
- Brick, Stone, Wood Frame
- Foundation: Slab
- Roof: Asphalt,Fiberglass
Condition
- Year built: 2018
Utilities & green energy
- Sewer: Aerobic Septic
- Water: Rural
- Utilities for property: Cable Available, Electricity Available, Natural Gas Available, Water Available
Green energy
- Energy efficient items: Insulation, Windows
Community & HOA
Community
- Features: Gutter(s)
- Security: No Safety Shelter, Smoke Detector(s)
- Subdivision: Woodlands At Westin Park
HOA
- Has HOA: No
Location
- Region: Claremore
Financial & listing details
- Price per square foot: $159/sqft
- Tax assessed value: $300,592
- Annual tax amount: $2,849
- Date on market: 12/31/2023
- Cumulative days on market: 5 days
- Listing terms: Conventional,FHA,USDA Loan,VA Loan
Price history
| Date | Event | Price |
|---|---|---|
| 1/29/2024 | Sold | $345,000-2.8%$159/sqft |
Source:  MLS Technology, Inc. #2344336 Report a problem MLS Technology, Inc. #2344336 Report a problem | ||
| 1/6/2024 | Pending sale | $355,000$164/sqft |
Source: MLS Technology, Inc. #2344336 Report a problem | ||
| 12/31/2023 | Listed for sale | $355,000$164/sqft |
Source: MLS Technology, Inc. #2344336 Report a problem | ||
| 6/15/2023 | Listing removed | -- |
Source:  Coldwell Banker Select Report a problem Coldwell Banker Select Report a problem | ||
| 6/14/2023 | Listed for sale | $355,000$164/sqft |
Source: MLS Technology, Inc. #2319863 Report a problem | ||
| 6/7/2023 | Pending sale | $355,000$164/sqft |
Source: MLS Technology, Inc. #2319863 Report a problem | ||
| 6/5/2023 | Listed for sale | $355,000+31.5%$164/sqft |
Source: MLS Technology, Inc. #2319863 Report a problem | ||
| 4/5/2019 | Sold | $269,900-1.8%$125/sqft |
Source: MLS Technology, Inc. #1836024 Report a problem | ||
| 8/20/2018 | Price change | $274,900+1.9%$127/sqft |
Source: Coldwell Banker Select #1810938 Report a problem | ||
| 4/10/2018 | Listed for sale | $269,900$125/sqft |
Source: Coldwell Banker Select #1810938 Report a problem | ||
Public tax history
| Year | Property taxes | Tax assessment |
|---|---|---|
| 2024 | $2,963 +4% | $33,065 +3% |
| 2023 | $2,849 +2% | $32,102 +3% |
| 2022 | $2,793 +4.5% | $31,167 +3% |
| 2021 | $2,672 -2.8% | $30,259 +0.8% |
| 2020 | $2,749 +138.6% | $30,025 +141.3% |
| 2019 | $1,152 +235.9% | $12,443 +232.7% |
| 2017 | $343 +1.9% | $3,740 |
| 2016 | $337 +272.4% | $3,740 +283.6% |
| 2015 | $90 +0.5% | $975 |
| 2014 | $90 | $975 |
Find assessor info on the county website
Neighborhood: 74019
Nearby homes
- $385,6004 bd2 ba2.2k sqft21951 Woodland Ct, Claremore, OK 74019Off Market
- $423,4004 bd3 ba2.4k sqft21980 Woodland Ct, Claremore, OK 74019Off Market

- $--25 Acres500 Road, Claremore, OK 74019Off Market

- $503,0004 bd3 ba2.6k sqft21960 Woodland Ct, Claremore, OK 74019Off Market
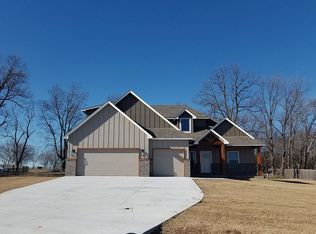
- $449,0003 bd3 ba2.3k sqft21945 Westin Park Ln, Claremore, OK 74019Sold
- $374,4004 bd3 ba2.2k sqft21985 Westin Park Ln, Claremore, OK 74019Off Market
- $401,6003 bd2 ba2.4k sqft21913 Westin Park Ln, Claremore, OK 74019Off Market
- $422,3003 bd2 ba2.4k sqft21913 S Westin Park Ln, Claremore, OK 74019Off Market
Nearby schools
GreatSchools rating
- 7/10Catalayah Elementary SchoolGrades: PK-5Distance: 1.5 mi
- 6/10Will Rogers Junior High SchoolGrades: 6-8Distance: 4.2 mi
- 5/10Claremore High SchoolGrades: 9-12Distance: 4.5 mi
Schools provided by the listing agent
- Elementary: Catalayah
- High: Claremore
- District: Claremore - Sch Dist (20)
Source: MLS Technology, Inc.. This data may not be complete. We recommend contacting the local school district to confirm school assignments for this home.


Get pre-qualified for a loan
At Zillow Home Loans, we can pre-qualify you in as little as 5 minutes with no impact to your credit score.An equal housing lender. NMLS #10287.
Sell for more on Zillow
Get a Zillow Showcase℠ listing at no additional cost and you could sell for .
$390,200
2% more
+$7,804
With Zillow Showcase(estimated)
$398,004
- Oklahoma
- Rogers County
- Claremore
- 74019
- 21979 Woodland Ct
Nearby cities
Nearby zip codes
Other Claremore Topics
