Newly remodeled 3 bedroom 2 1/2 bath home on a spacious corner lot. As you enter the home you will notice the brightness that the many windows provide. In the living room, you will find a corner hearth with a wood burning stove. The kitchen is waiting for you with new appliances, marble tile backsplash, new cabinets featuring soft close and dovetail finishes as well as an island that could be great for entertaining. The dining room provides access to the yard and is adjacent to the separate laundry room. Also downstairs, you have a full bath with an extra deep soaking tub as well as the primary suite. Your primary suite fits a king bed with ample room to spare and lots of closet space accented by the vaulted ceilings. If you want to enjoy the spa during the cool fall mornings, just head out the rear door through the and onto the patio! Upstairs are two additional spacious bedrooms and a 1/2 bath. There are 2 drive thru gates as well as a walk thru gate for access to the fenced yard. Don't miss the RV hookups! Boat parking, no problem! Need storage - shed with power is included. Sitting on the corner of Willow and 4th, both streets are paved and maintained! This home offers so much - take a look today!
Sold for $385,000
Listed by: EXP REALTY OF SOUTHERN CA. INC • Joel Cheek • Contact: 909-742-0595
Bought with: Redfin Corporation
Tax assessed value
$385,000
2198 4th Ln, Big Bear City, CA 92314
3beds
1,619sqft
Single Family Residence
Built in 1981
5,200 Square Feet Lot
$396,300 Zestimate®
$238/sqft
$2,375 Estimated rent
Home value
$396,300
$365,000 - $432,000
$2,375/mo
Zestimate® history
Owner options
List your home for rent
$2,375/mo
Rent Zestimate®
Find your next renter with Zillow Rental Manager. Plus, with online applications, you can quickly screen prospective tenants – for free.
$2,375/mo
Rent Zestimate®
Refinance and save
$2,444/mo
Est. payment
Refinancing to a lower rate could help reduce your monthly payments and save thousands over the life of the loan.
$2,444/mo
Est. payment
Explore your selling options
Work with a Zillow partner agent
Leverage their expertise and Zillow's premium Showcase listings to get your home seen by more buyers.
Get startedList with your own agent
Get your home in front of millions of buyers by listing it on Zillow.
Learn how to do itSell it yourself
Take full control of how buyers see your home on Zillow by listing For Sale by Owner (FSBO).
List your homeWhat's special
Zillow last checked:
Listing updated:
Listed by:
Joel Cheek DRE #01750860 909-742-0595,
EXP REALTY OF SOUTHERN CA. INC
Bought with:
Amy Wilson, DRE #01911780
Redfin Corporation
Source: CRMLS,MLS#: IG24201568 Originating MLS: California Regional MLS
Originating MLS: California Regional MLSFacts & features
Interior
Bedrooms & bathrooms
- Bedrooms: 3
- Bathrooms: 3
- Full bathrooms: 1
- 3/4 bathrooms: 1
- 1/2 bathrooms: 1
- Main level bathrooms: 2
- Main level bedrooms: 1
Rooms
- Room types: Bedroom, Kitchen, Laundry, Living Room, Primary Bathroom, Primary Bedroom, Dining Room
Primary bedroom
- Features: Main Level Primary
Bedroom
- Features: Bedroom on Main Level
Bathroom
- Features: Bathtub, Closet, Dual Sinks, Full Bath on Main Level, Stone Counters, Remodeled, Soaking Tub, Separate Shower, Tub Shower, Walk-In Shower
Heating
- Central
Cooling
- None
Appliances
- Included: Dishwasher, Disposal, Gas Range, Gas Water Heater, Microwave, Refrigerator, Self Cleaning Oven, Water To Refrigerator, Water Heater, Dryer, Washer
- Laundry: Gas Dryer Hookup, Inside, Laundry Room
Features
- Beamed Ceilings, Ceiling Fan(s), Separate/Formal Dining Room, Open Floorplan, Recessed Lighting, Storage, Bedroom on Main Level, Main Level Primary
- Flooring: Carpet, Laminate
- Doors: Mirrored Closet Door(s), Sliding Doors
- Windows: Double Pane Windows
- Has fireplace: Yes
- Fireplace features: Free Standing, Living Room, Wood Burning
- Common walls with other units/homes: No Common Walls
Interior area
- Total interior livable area: 1,619 sqft
Property
Parking
- Parking features: Asphalt, Boat, Driveway Level, Driveway, Off Street, Private, RV Hook-Ups, RV Access/Parking
Accessibility
- Accessibility features: Accessible Entrance
Features
- Levels: Two
- Stories: 2
- Entry location: Living Room
- Patio & porch: Patio
- Exterior features: Lighting, Rain Gutters
- Pool features: None
- Has spa: Yes
- Spa features: Above Ground, Private
- Fencing: Average Condition,Chain Link,Privacy
- Has view: Yes
- View description: Mountain(s), Neighborhood
Lot
- Size: 5,200 Square Feet
- Features: Back Yard, Front Yard, Level, Paved, Rectangular Lot, Street Level, Yard
Details
- Additional structures: Shed(s)
- Parcel number: 0315138510000
- Zoning: BV/RS
- Special conditions: Standard
- Horse amenities: Riding Trail
Construction
Type & style
- Home type: SingleFamily
- Property subtype: Single Family Residence
Materials
- Foundation: Slab
- Roof: Composition
Condition
- Updated/Remodeled
- New construction: No
- Year built: 1981
Utilities & green energy
- Sewer: Public Sewer
- Water: Public
- Utilities for property: Cable Available, Electricity Connected, Natural Gas Connected, Phone Available, Sewer Connected, Water Connected
Community & HOA
Community
- Features: Biking, Dog Park, Hiking, Horse Trails, Near National Forest
Location
- Region: Big Bear City
Financial & listing details
- Price per square foot: $238/sqft
- Tax assessed value: $385,000
- Annual tax amount: $5,357
- Date on market: 9/28/2024
- Cumulative days on market: 46 days
- Listing terms: Cash,Cash to New Loan,Conventional,Cal Vet Loan,1031 Exchange,FHA,Fannie Mae,Government Loan,USDA Loan,VA Loan
- Road surface type: Paved
Price history
| Date | Event | Price |
|---|---|---|
| 12/10/2024 | Sold | $385,000-3.7%$238/sqft |
Source:  CRMLS #IG24201568 Report a problem CRMLS #IG24201568 Report a problem | ||
| 11/16/2024 | Contingent | $399,900$247/sqft |
Source:  Mountain Resort Communities AOR #32405769 Report a problem Mountain Resort Communities AOR #32405769 Report a problem | ||
| 11/12/2024 | Price change | $399,900-5.9%$247/sqft |
Source: Mountain Resort Communities AOR #32405769 Report a problem | ||
| 10/31/2024 | Listed for sale | $425,000$263/sqft |
Source: Mountain Resort Communities AOR #32405769 Report a problem | ||
| 10/12/2024 | Listing removed | $425,000-3.2%$263/sqft |
Source: Mountain Resort Communities AOR #32405769 Report a problem | ||
| 9/28/2024 | Listed for sale | $439,000+52.7%$271/sqft |
Source: Mountain Resort Communities AOR #32405769 Report a problem | ||
| 6/28/2024 | Sold | $287,500+150%$178/sqft |
Source: Public Record Report a problem | ||
| 12/23/2009 | Sold | $115,000-49.8%$71/sqft |
Source: Public Record Report a problem | ||
| 5/2/2009 | Listing removed | $229,000$141/sqft |
Source: Century 21 #281248 Report a problem | ||
| 2/22/2009 | Price change | $229,000-8.4%$141/sqft |
Source: Century 21 #281248 Report a problem | ||
| 10/4/2008 | Price change | $249,900-3.8%$154/sqft |
Source: Century 21 #281248 Report a problem | ||
| 8/16/2008 | Listed for sale | $259,900+116.6%$161/sqft |
Source: Century 21 #281248 Report a problem | ||
| 9/30/2003 | Sold | $120,000+118.2%$74/sqft |
Source: Public Record Report a problem | ||
| 11/12/1999 | Sold | $55,000$34/sqft |
Source: Public Record Report a problem | ||
Public tax history
| Year | Property taxes | Tax assessment |
|---|---|---|
| 2025 | $5,357 +96.9% | $385,000 +164.5% |
| 2024 | $2,721 +3.6% | $145,536 +2% |
| 2023 | $2,626 -26.7% | $142,682 +2% |
| 2022 | $3,582 +45.8% | $139,884 +2% |
| 2021 | $2,458 +0.2% | $137,141 +1% |
| 2020 | $2,451 +2.4% | $135,735 +2% |
| 2019 | $2,394 -73% | $133,074 +2% |
| 2018 | $8,862 +296.2% | $130,465 +2% |
| 2017 | $2,237 | $127,906 +2% |
| 2016 | $2,237 +2.6% | $125,398 +1.5% |
| 2015 | $2,180 +1.7% | $123,514 +2% |
| 2014 | $2,143 | $121,094 +0.5% |
| 2013 | -- | $120,547 +2% |
| 2012 | -- | $118,183 +2% |
| 2011 | -- | $115,866 +0.8% |
| 2010 | -- | $115,000 -26.3% |
| 2009 | -- | $156,000 -13.3% |
| 2008 | -- | $179,831 +2% |
| 2007 | -- | $176,305 +2% |
| 2006 | -- | $172,848 +41.2% |
| 2005 | -- | $122,400 +2% |
| 2004 | -- | $120,000 +83.1% |
| 2003 | -- | $65,545 +2% |
| 2002 | -- | $64,259 +2% |
| 2001 | -- | $62,999 +14.8% |
| 2000 | -- | $54,900 |
Find assessor info on the county website
Neighborhood: Erwin Lake
Nearby homes
- $--2 bd1 ba760 sqft2190 4th Ln, Big Bear City, CA 92314Auction
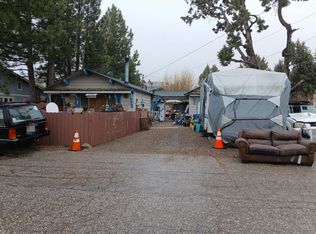
- $7,8392,439 Square Feet2190 4th Ln, Big Bear City, CA 92314Off Market
- $436,2004 bd2 ba1.5k sqft2191 3rd Ln, Big Bear City, CA 92314Off Market
- $299,3002 bd1 ba864 sqft2199 4th Ln, Big Bear City, CA 92314Off Market
- $266,1002 bd2 ba1k sqft2187 4th Ln, Big Bear City, CA 92314Off Market
- $40,8004,268 Square Feet3rd, Lake erwin, CA 92314Off Market
- $19,5324,617 Square FeetThird Ln, Lake erwin, CA 92314Off Market
- $304,2002 bd1 ba800 sqft879 Willow, Big Bear, CA 92314Off Market
Nearby schools
GreatSchools rating
- 4/10Baldwin Lane Elementary SchoolGrades: K-5Distance: 1.8 mi
- 6/10Big Bear Middle SchoolGrades: 6-8Distance: 5.8 mi
- 6/10Big Bear High SchoolGrades: 9-12Distance: 1.6 mi


Get pre-qualified for a loan
At Zillow Home Loans, we can pre-qualify you in as little as 5 minutes with no impact to your credit score.An equal housing lender. NMLS #10287.
Nearby cities
Nearby neighborhoods
Nearby zip codes
Other Big Bear City Topics
