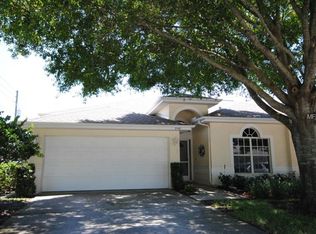
A rare find!! Extraordinary opportunity for a rarely available villa in Countrygrove West of Dunedin! Fabulous home in this sought after community in delightful Dunedin!! Not a 55+ community! High and dry and beautifully modernized. This premium home site is just steps from the community pool. Three bedrooms, 2 full baths and a spacious 2 car garage. The inviting open floor plan offers soaring ceilings and is centered by the ambiance of a beautiful 2-sided wood burning fireplace. The kitchen boasts timeless corian quartz counters and cabinetry galore! Storage and counter space aplenty and accented by new stainless appliances! The layout allows an eat-in area and the formal dining area is a pleasant bonus. The primary suite has a charming bay window with seating and features a huge walk-in closet and ensuite bath perfect for sharing… double sink vanity with quartz counter, soaking tub, walk-in shower and water closet. The secondary bedrooms are sizable and have their own unique features including plant shelves, a lovely built-in desk area and shelving. The secondary bath is situated conveniently for both bedrooms as well as guests. It boasts a tub/shower combination and an expanded vanity. A well-located laundry room adds ease to daily living and provides additional cabinetry and a handy utility sink. Family and entertainment space is extended to a screened patio and further on to the magnificent, brick paver courtyard area. Beautifully landscaped and privately secured with full fencing. An entertainer’s dream and a fur baby’s paradise! The oversized garage houses a newer water softner system and an extra refrigerator that conveys with the home! No flood zone for this community but for further peace of mind the villa is equipped with power hurricane roller shades on the sliding glass doors! All this in thriving, sought after Dunedin and at the edge of the desirable Countryside area! Location! Location! Enjoy the charm of the area’s vibe and fabulous restaurants, shopping, entertainment, sports and festivals. Near to medical, easy access to airports and of course the famed Gulf beaches are nearby! Homes in Countrygrove West are seldom available and this home is a well-maintained treasure! HOA includes roof, basic cable, heated community pool and spa, exterior maintenance, front lawn grounds maintenance and irrigation. Treasure found! Better hurry!
Sold for $400,000
Zillow last checked:
Listing updated:
Bought with:
Jason Statton, 3207980
REALTY EXPERTS
Source: Stellar MLS,MLS#: TB8414810 Originating MLS: Suncoast Tampa
Originating MLS: Suncoast Tampa
Price history
| Date | Event | Price |
|---|---|---|
| 12/18/2025 | Sold | $400,000-5.9%$239/sqft |
Source:  Stellar MLS #TB8414810 Report a problem Stellar MLS #TB8414810 Report a problem | ||
| 11/18/2025 | Pending sale | $424,900$253/sqft |
Source: Stellar MLS #TB8414810 Report a problem | ||
| 10/13/2025 | Price change | $424,900-2.3%$253/sqft |
Source: Stellar MLS #TB8414810 Report a problem | ||
| 9/18/2025 | Price change | $434,900-3.3%$259/sqft |
Source: Stellar MLS #TB8414810 Report a problem | ||
| 8/14/2025 | Listed for sale | $449,900+11.1%$268/sqft |
Source: Stellar MLS #TB8414810 Report a problem | ||
| 5/9/2022 | Sold | $405,000+3.8%$242/sqft |
Source: Public Record Report a problem | ||
| 4/12/2022 | Pending sale | $390,000$233/sqft |
Source: Stellar MLS #U8154317 Report a problem | ||
| 4/8/2022 | Listed for sale | $390,000+116.7%$233/sqft |
Source: Stellar MLS #U8154317 Report a problem | ||
| 10/22/2012 | Sold | $180,000-4.8%$107/sqft |
Source: Stellar MLS #U7522537 Report a problem | ||
| 9/12/2012 | Price change | $189,000-5.5%$113/sqft |
Source: RE/MAX NEW DIMENSIONS #U7522537 Report a problem | ||
| 5/23/2012 | Price change | $199,900-4.8%$119/sqft |
Source: RE/MAX NEW DIMENSIONS #U7522537 Report a problem | ||
| 9/20/2011 | Price change | $210,000-4.5%$125/sqft |
Source: RE/MAX NEW DIMENSIONS #U7522537 Report a problem | ||
| 8/17/2011 | Listed for sale | $220,000+43.9%$131/sqft |
Source: RE/MAX NEW DIMENSIONS #U7522537 Report a problem | ||
| 3/12/1998 | Sold | $152,900$91/sqft |
Source: Public Record Report a problem | ||
Get a cash offer in 3 minutes
Find out how much your home could sell for in as little as 3 minutes with a no-obligation cash offer.
Estimated market value
$394,900
