Skip main navigation
Off market
  • $866,600

    2198 Annie Laura Ln, Mount Pleasant, SC 29466

    4beds
    2baths
    2,507sqft
    SingleFamily
    Built in 2012
    9,583 Square Feet Lot
    $866,600 Zestimate®
    $346/sqft
    $4,187 Estimated rent

    Home value

    $866,600

    $823,000 - $910,000

    $4,187/mo

    Zestimate® history
    Loading
    Loading...

    Owner options

    List your home for rent

    $4,187/mo

    Rent Zestimate®

    Find your next renter with Zillow Rental Manager. Plus, with online applications, you can quickly screen prospective tenants – for free.

    Learn more

    $4,187/mo

    Rent Zestimate®

    Refinance and save

    $4,879/mo

    Est. payment

    Refinancing to a lower rate could help reduce your monthly payments and save thousands over the life of the loan.

    See today's rates

    $4,879/mo

    Est. payment

    Explore your selling options

    Work with a Zillow partner agent

    Leverage their expertise and Zillow's premium Showcase listings to get your home seen by more buyers.

    Get started

    List with your own agent

    Get your home in front of millions of buyers by listing it on Zillow.

    Learn how to do it

    Sell it yourself

    Take full control of how buyers see your home on Zillow by listing For Sale by Owner (FSBO).

    List your home

    What's special

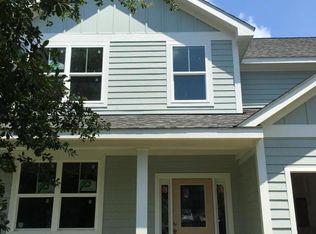
    Almost new, brick front ranch in Liberty Hill in Mount Pleasant. This home has an amazing open floor plan for convenient one level living at its best. Built in 2012, this home has maximized its space to full advantage with the entire back of the house open from the great room through the kitchen to the dining room; all with hardwood floors. Unobstructed views in this area allow the home chef to be a part of the family activities and to keep a watch on the children and the game on the TV. The massive kitchen is fantastic with deep chocolate brown multi-level cabinets offset with easy care neutral Corian countertops. Gleaming stainless appliances include a built-in microwave, dishwasher, and an oven with a smooth surface cooktop. A separate pantry offers additional storage space. The "L" shaped design flows seamlessly into the family room. Both eating-in and TV watching can be enjoyed from the center island with its extended countertop. The luxurious master suite is decorated in neutral tones with its ceramic floor complementing the two-level extended dual sink vanity top. Again, deep chocolate brown cabinets offer space for personal items. You can choose to step into the separate shower enclosure with its built-in seat or soak in the deep garden tub. A private area, a linen closet and "his & her" walk-in closets complete the suite. The luxury extends to the spacious master bedroom that is roomy enough for an entertainment center, bedroom furniture and a small seating area. Gas logs in the fireplace provide warmth and ambiance in the great room. The dining room opens to the screened-in porch and allows indoor and outdoor spaces to mesh for entertaining. Plus a separate patio is the perfect spot for grilling or to enjoy the sunshine. Two additional bedrooms have walk-in closets and the third bedroom has a large closet with sliding doors. A second full bathroom and a laundry room are conveniently located. Many features include 9' ceilings, crown molding, ceiling fans and 2" blinds. The flat yard is completely fenced and has been landscaped with maturing shrubbery for additional privacy. A two car garage and a double driveway allow ample parking and storage spaces. Liberty Hill is a quiet, family-friendly area within walking distance to local shopping, dining and conveniences. Also, The Towne Centre Mall is five minutes away and The Isle of Palms Beach is about a 10-minute drive. Excellent Mount Pleasant schools are close by. Buy this house and get $2,000 of the loan amount plus an additional $150 cash back toward closing costs redeemable only at the time of closing when financing is completed by the seller's preferred lender. Closing costs credit must be mentioned at application and may only be applied to offset actual costs.

    This property is off market, which means it's not currently listed for sale or rent on Zillow. This may be different from what's available on other websites or public sources.

    Facts & features

    Interior

    Bedrooms & bathrooms
    • Bedrooms: 4
    • Bathrooms: 2
    Heating
    • Heat pump, Electric
    Cooling
    • Central
    Features
    • Flooring: Tile, Carpet, Hardwood
    • Has fireplace: Yes
    Interior area
    • Total interior livable area: 2,507 sqft

    Property

    Parking
    • Total spaces: 2
    • Parking features: Garage - Attached
    Features
    • Exterior features: Vinyl
    Lot
    • Size: 9,583 sqft
    Details
    • Parcel number: 5580000904

    Construction

    Type & style
    • Home type: SingleFamily
    Materials
    • Roof: Other
    Condition
    • Year built: 2012

    Community & neighborhood

    Location
    • Region: Mount Pleasant

    Price history

    DateEventPrice
    8/5/2022Sold$675,000-3.4%$269/sqft
    Source: CTMLS #22019475 Report a problem
    7/23/2022Pending sale$699,000$279/sqft
    Source: CTMLS #22019475 Report a problem
    7/21/2022Listed for sale$699,000+77.9%$279/sqft
    Source: CTMLS #22019475 Report a problem
    10/27/2015Sold$393,000-1.8%$157/sqft
    Source: CTMLS #15023884 Report a problem
    9/11/2015Listed for sale$400,000+2.6%$160/sqft
    Source: Keller Williams - Charleston / Mt. Pleasant #15023884 Report a problem
    3/31/2014Sold$390,000+11.5%$156/sqft
    Source: CTMLS #1401708 Report a problem
    1/23/2014Listed for sale$349,900-6.7%$140/sqft
    Source: Creative Real Estate Services Team #1401708 Report a problem
    10/30/2012Listing removed$374,900$150/sqft
    Source: Better Homes and Gardens Real Estate The Beach Company #1220460 Report a problem
    5/4/2012Listed for sale$374,900+814.4%$150/sqft
    Source: ERA Tides Realty #1210173 Report a problem
    4/18/2012Sold$41,000-36.9%$16/sqft
    Source: Public Record Report a problem
    12/8/2011Listing removed$65,000$26/sqft
    Source: ERA Tides Realty #1103306 Report a problem
    9/5/2011Listed for sale$65,000$26/sqft
    Source: ERA Tides Realty #1103306 Report a problem

    Public tax history

    YearProperty taxesTax assessment
    2025$2,789 +5.7%$29,000 +7.4%
    2024$2,638 +4.3%$27,000
    2023$2,529 +65.7%$27,000 +67%
    2022$1,526 -18%$16,170 -11%
    2021$1,862 -3.3%$18,170
    2020$1,924 $18,170 +15%
    2019$1,924 $15,800
    2017$1,924 +16.1%$15,800
    2016$1,657 +5%$15,800 -1.3%
    2015$1,578 -69%$16,000
    2014$5,095 --
    2011$5,095 +1022.5%--
    2010$454 $2,240
    2009$454 +3.7%$2,240
    2008$438 $2,240

    Find assessor info on the county website

    Neighborhood: 29466

    Nearby schools

    GreatSchools rating
    Schools provided by the listing agent
    • Elementary: Jennie Moore
    • Middle: LAING
    • High: Wando

    Source: The MLS. This data may not be complete. We recommend contacting the local school district to confirm school assignments for this home.

    Get a cash offer in 3 minutes
    Find out how much your home could sell for in as little as 3 minutes with a no-obligation cash offer.
    Estimated market value
    $866,600
    Get a cash offer in 3 minutes
    Find out how much your home could sell for in as little as 3 minutes with a no-obligation cash offer.
    Estimated market value
    $866,600