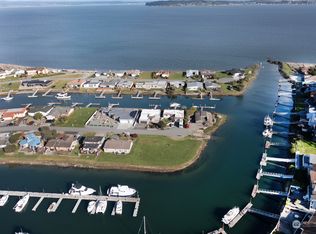
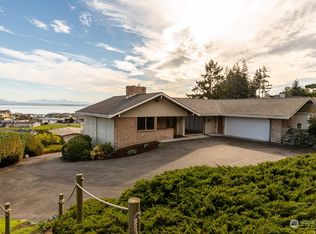
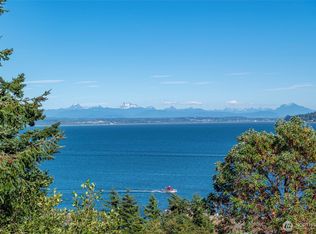
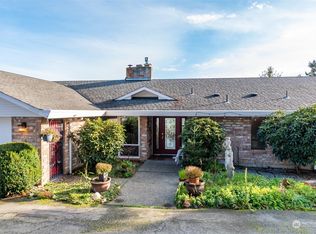
Welcome to Mariners Cove Beach, where breathtaking views of the Saratoga Passage and the snow-capped Cascade Mountains create a truly unforgettable setting. Wake up to ever-changing waterfront scenery and enjoy peaceful coastal living just steps from the shoreline. This home offers convenient main-level living, featuring a spacious primary suite with ensuite bath and walk-in closet, along with a bright kitchen, dining area, and expansive living room framed by large picture windows that perfectly capture the sweeping views. Downstairs, discover two additional bedrooms, a second kitchen, and generous living space, ideal for guests or multi-generational living. With a newer roof, furnace, and carpet, the home is move-in ready. Mariners Cove Beach offers incredible amenities including private beach access, boat launch, boat slips, and sport court, bringing the best of Pacific Northwest waterfront living right to your doorstep.
Active
Listed by: Real Broker LLC • Bryce Greenleaf • 425-598-6607
Price cut: $25K (8/17)
$675,000
2198 Aurora Court, Oak Harbor, WA 98277
3beds
3,170sqft
Single Family Residence
Built in 1979
0.5 Acres Lot
$668,000 Zestimate®
$213/sqft
$102/mo HOA
What's special
Boat slipsSecond kitchenBright kitchenPrivate beach accessBoat launchSport courtDining area
- --
- on Zillow
- 381
- views
- 44
- saves
Zillow last checked:
Listing updated:
Listed by:
Bryce Greenleaf 425-598-6607 bryce@livinginseattlemetro.com,
Real Broker LLC
Source: NWMLS as distributed by MLS GRID,MLS#: 2515829
Facts & features
Interior
Bedrooms & bathrooms
- Bedrooms: 3
- Bathrooms: 4
- Full bathrooms: 2
- 3/4 bathrooms: 1
- 1/2 bathrooms: 1
- Main level bathrooms: 3
- Main level bedrooms: 1
Primary bedroom
- Level: Main
Bedroom
- Level: Lower
Bedroom
- Level: Lower
Bathroom full
- Level: Main
Bathroom full
- Level: Lower
Bathroom three quarter
- Level: Main
Other
- Level: Main
Dining room
- Level: Main
Entry hall
- Level: Main
Family room
- Level: Lower
Kitchen with eating space
- Level: Main
Living room
- Level: Main
Utility room
- Level: Main
Heating
- Fireplace, Forced Air, Electric, Natural Gas
Cooling
- None
Appliances
- Included: Dishwasher, Microwave, Refrigerator, Stove(s)/Range(s), Dishwasher(s), Microwave(s), Refrigerator(s), Water Heater: Gas, Water Heater Location: Utility Room
Features
- Bath Off Primary, Ceiling Fan(s), Dining Room
- Flooring: Ceramic Tile, Vinyl, Carpet
- Windows: Dbl Pane/Storm Window, Skylight(s)
- Basement: Finished
- Number of fireplaces: 2
- Fireplace features: Wood Burning, Lower Level: 1, Main Level: 1, Fireplace
Interior area
- Total structure area: 3,170
- Total interior livable area: 3,170 sqft
Property
Parking
- Total spaces: 2
- Parking features: Driveway, Attached Garage, Off Street
- Has attached garage: Yes
- Covered spaces: 2
Features
- Levels: One
- Stories: 1
- Entry location: Main
- Patio & porch: Bath Off Primary, Ceiling Fan(s), Dbl Pane/Storm Window, Dining Room, Fireplace, Skylight(s), Vaulted Ceiling(s), Walk-In Closet(s), Water Heater
- Has view: Yes
- View description: Canal, Mountain(s), Sound, Strait
- Has water view: Yes
- Water view: Canal,Sound,Strait
Lot
- Size: 0.5 Acres
- Features: Dead End Street, Paved, Deck, Gas Available, High Speed Internet, Patio
- Topography: Partial Slope
- Residential vegetation: Fruit Trees, Garden Space
Details
- Parcel number: S748500000270
- Special conditions: Standard
Construction
Type & style
- Home type: SingleFamily
- Architectural style: 1 Story w/Bsmnt.
- Property subtype: Single Family Residence
Materials
- Wood Siding
- Foundation: Poured Concrete
- Roof: Composition
Condition
- Year built: 1979
Utilities & green energy
- Sewer: Septic Tank
- Water: Community
Community & HOA
Community
- Features: Athletic Court, Boat Launch, Park
- Subdivision: Mariners Cove
HOA
- Services included: Common Area Maintenance
- HOA fee: $1,225 annually
Location
- Region: Oak Harbor
Financial & listing details
- Price per square foot: $213/sqft
- Tax assessed value: $638,711
- Annual tax amount: $4,918
- Date on market: 4/30/2026
- Listing terms: Conventional,FHA,VA Loan
- Inclusions: Dishwasher(s), Microwave(s), Refrigerator(s), Stove(s)/Range(s)
Estimated market value
$668,000
$635,000 - $701,000
$3,581/mo
Price history
| Date | Event | Price |
|---|---|---|
| 8/17/2026 | Price change | $675,000-3.6%$213/sqft |
Source:  NWMLS as distributed by MLS GRID #2515829 Report a problem NWMLS as distributed by MLS GRID #2515829 Report a problem | ||
| 6/22/2026 | Price change | $699,995-3.4%$221/sqft |
Source: NWMLS as distributed by MLS GRID #2515829 Report a problem | ||
| 5/21/2026 | Price change | $725,000-3.3%$229/sqft |
Source: NWMLS as distributed by MLS GRID #2515829 Report a problem | ||
| 4/30/2026 | Listed for sale | $749,950+400%$237/sqft |
Source: NWMLS as distributed by MLS GRID #2515829 Report a problem | ||
| 4/22/2025 | Listing removed | $2,650$1/sqft |
Source: Zillow Rentals Report a problem | ||
| 4/9/2025 | Listed for rent | $2,650+1.9%$1/sqft |
Source: Zillow Rentals Report a problem | ||
| 3/2/2022 | Listing removed | -- |
Source: Zillow Rental Network Premium Report a problem | ||
| 2/12/2022 | Listed for rent | $2,600$1/sqft |
Source: Zillow Rental Network Premium Report a problem | ||
| 9/1/1985 | Sold | $150,000$47/sqft |
Source: Agent Provided Report a problem | ||
Public tax history
| Year | Property taxes | Tax assessment |
|---|---|---|
| 2025 | $4,918 +12.6% | $638,711 +3.2% |
| 2024 | $4,367 -0.2% | $618,747 -0.8% |
| 2023 | $4,377 +15.6% | $623,785 +22.1% |
| 2022 | $3,787 -13.9% | $510,723 +19.7% |
| 2021 | $4,400 +8.7% | $426,517 +9% |
| 2020 | $4,049 +18% | $391,186 +4.7% |
| 2019 | $3,431 -10.6% | $373,780 +1.2% |
| 2018 | $3,839 +1.4% | $369,495 +3.8% |
| 2017 | $3,786 +25.1% | $355,925 +17.2% |
| 2016 | $3,026 -4.4% | $303,707 -1% |
| 2015 | $3,165 | $306,623 +8.6% |
| 2013 | -- | $282,454 |
| 2012 | -- | -- |
| 2010 | -- | -- |
| 2009 | -- | $408,945 -0.7% |
| 2008 | -- | $411,826 -3.7% |
| 2007 | -- | $427,719 +11.8% |
| 2006 | -- | $382,621 +19.9% |
| 2005 | -- | $319,226 +25.7% |
| 2002 | -- | $253,866 +7.9% |
| 2000 | $2,096 | $235,170 |
Find assessor info on the county website
Monthly payment
Est. payment
Payment breakdown
Explore the cost of this home by adjusting the details. Changes won't be saved.Climate risks
Neighborhood: 98277
Similar homes
- $680,0003 bd2 ba2.1k sqftWaterloo Acres Div No 2, Oak Harbor, WA 98277Contingent
 MLS ID #2580280, Evelyn Ortega. NWMLS as distributed by MLS GRID
 - $625,0003 bd3 ba1.6k sqft3671 Dundee Way, Oak Harbor, WA 98277Active
 MLS ID #2576994, Mark Hanson. NWMLS as distributed by MLS GRID
 - $650,0005 bd3 ba2.7k sqftFireside, Oak Harbor, WA 98277Active
 MLS ID #2585690, Cristie Arnold. NWMLS as distributed by MLS GRID
 - $579,9993 bd2 ba1.6k sqft3343 Garfield Court, Oak Harbor, WA 98277Active
 MLS ID #2573765, Sham Haile. NWMLS as distributed by MLS GRID
