Skip main navigation
For sale
  • $2,398,000

    2198 Cabernet Way, Livermore, CA 94550

    4beds
    3,735sqft
    : 
    $15,711/mo
    Get pre-qualified
    Single Family Residence, Residential
    Built in 2007
    0.33 Acres Lot
    $2,330,500 Zestimate®
    $642/sqft
    $36/mo HOA

    What's special


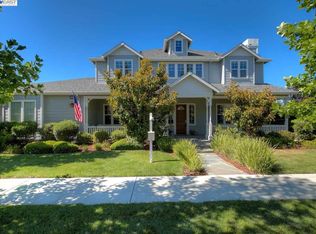
    Welcome to this luxury executive home in one of Livermore's most desirable neighborhoods! Nestled in the prestigious Estates at Arroyo Crossing, this exceptional residence offers 4 bedrooms, 3.5 bathrooms, and 3,735 SqFt of thoughtfully designed living space on an expansive 14,228 SqFt lot. The versatile floor plan features a main-level en-suite bedroom ideal for guests, multigenerational living, or a private office, plus a media/theater room perfect for entertaining. The chef's kitchen boasts natural cherry cabinetry, granite countertops, a large center island, stainless Wolf appliances, bar seating, and a walk-in pantry, opening to the spacious family room with a stone fireplace. Upstairs, the luxurious primary suite offers dual vanities, a soaking tub, walk-in shower, and walk-in closet. Additional highlights include soaring ceilings, crown molding, recessed lighting, a finished 3-car garage, and a beautifully landscaped backyard with stamped concrete and a grand pergola-covered patio. Conveniently located near award-winning wineries, vibrant downtown Livermore, shopping, dining, parks, golf courses, top commuter routes, and highly rated schools.
    48 days
    |
    1,374
    |
    52
    |

    Zillow last checked:

    Listing updated:

    Listed by:

    Danny Mok 02088048 408-464-8938,

    Intero Real Estate Services 408-979-5900,

    Barbara Kuang 01366524 650-704-9050,

    Intero Real Estate Services

    Source: MLSListings Inc,MLS#: ML82053486MLS Logo

      Facts & features

      Interior

      Bedrooms & bathrooms
      • Bedrooms: 4
      • Bathrooms: 4
      • Full bathrooms: 3
      • 1/2 bathrooms: 1
      Dining room
      • Features: FormalDiningRoom
      Family room
      • Features: SeparateFamilyRoom
      Kitchen
      • Features: Countertop_Granite, ExhaustFan, IslandwithSink
      Heating
      • Central Forced Air
      Cooling
      • Central Air
      Appliances
      • Included: Gas Cooktop, Dishwasher, Exhaust Fan, Disposal, Range Hood, Microwave, Double Oven, Refrigerator, Washer/Dryer
      • Laundry: Inside
      Features
      • Number of fireplaces: 2
      • Fireplace features: Family Room, Living Room
      Interior area
      • Total structure area: 3,735
      • Total interior livable area: 3,735 sqft

      Property

      Parking
      • Total spaces: 3
      • Parking features: Attached
      • Attached garage spaces: 3
      Features
      • Stories: 2
      Lot
      • Size: 0.33 Acres
      Details
      • Parcel number: 0991380013
      • Zoning: SFR
      • Special conditions: Standard

      Construction

      Type & style
      • Home type: SingleFamily
      • Property subtype: Single Family Residence, Residential
      Materials
      • Foundation: Slab
      • Roof: Composition, Shingle
      Condition
      • New construction: No
      • Year built: 2007

      Utilities & green energy

      • Gas: PublicUtilities
      • Sewer: Public Sewer
      • Water: Public
      • Utilities for property: Public Utilities, Water Public

      Community & HOA

      HOA
      • Has HOA: Yes
      • HOA fee: $36 monthly
      Location
      • Region: Livermore

      Financial & listing details

      • Price per square foot: $642/sqft
      • Tax assessed value: $2,255,587
      • Annual tax amount: $27,019
      • Date on market: 7/8/2026
      • Listing agreement: ExclusiveRightToSell

        Estimated market value

        $2,330,500

        $2.21M - $2.45M

        $6,260/mo

        Price history

        DateEventPrice
        7/8/2026Listed for sale$2,398,000+10.6%$642/sqft
        Source: MLSListings Inc #ML82053486 Report a problem
        8/22/2022Sold$2,168,000-9.7%$580/sqft
        Source: Bay East AOR #40992063 Report a problem
        7/22/2022Pending sale$2,399,888$643/sqft
        Source: bridgeMLS/CCAR/Bay East AOR #40992063 Report a problem
        6/11/2022Price change$2,399,888-7.7%$643/sqft
        Source: bridgeMLS/CCAR/Bay East AOR #40992063 Report a problem
        5/6/2022Listed for sale$2,600,000+94.6%$696/sqft
        Source: bridgeMLS/CCAR/Bay East AOR #40992063 Report a problem
        10/30/2007Sold$1,336,000$358/sqft
        Source: Public Record Report a problem

        Public tax history

        YearProperty taxesTax assessment
        2025$27,019 +7%$2,255,587 +7.4%
        2024$25,250 +4.4%$2,100,000 +5.3%
        2023$24,184 +17.5%$1,994,000 +19.4%
        2022$20,581 +2%$1,669,643 +2%
        2021$20,184 +10.7%$1,636,917 +9.1%
        2020$18,238 +4.6%$1,500,000 +7.9%
        2019$17,433 +7.8%$1,390,000 +6.9%
        2018$16,174 $1,300,000
        2017$16,174 +4.5%$1,300,000 +3%
        2016$15,483 +10.4%$1,262,000
        2015$14,025 $1,262,000 +5.6%
        2014$14,025 $1,195,000 +31.3%
        2013-- $910,000 +1.1%
        2012-- $900,000 -11.3%
        2011-- $1,015,000 +18.7%
        2010-- $855,000 -12.3%
        2009-- $975,000 -27%
        2008-- $1,335,600
        Find assessor info on the county website

        Monthly payment

        Est. payment

        Payment breakdown

        Explore the cost of this home by adjusting the details. Changes won't be saved.
        All calculations are estimates and provided by Zillow, Inc. for informational purposes only. Actual amounts may vary.
        HOA fees may include property taxes on listings classified as Co-Ops. Contact the listing agent and/or owner for fee details.
        See how much you could borrow to make a competitive offer.

        Climate risks

        Neighborhood: 94550

        Getting around

        20 / 100
        Car-Dependent
        64 / 100
        Bikeable

        Nearby schools

        GreatSchools rating
        Schools provided by the listing agent
        • District: LivermoreValleyJointUnified

        Source: MLSListings Inc. This data may not be complete. We recommend contacting the local school district to confirm school assignments for this home.

        A local agent can set up tours, give advice and negotiate with sellers.

        Browse local experts

        Similar homes

            • Local buyer's agents are ready to help