Skip main navigation
Off market
Street View
  • $973,900

    2198 Cambridge Cir, Jamison, PA 18929

    5beds
    4,092sqft
    SingleFamily
    Built in 1986
    0.61 Acres Lot
    $973,900 Zestimate®
    $238/sqft
    $5,282 Estimated rent

    Home value

    $973,900

    $896,000 - $1.07M

    $5,282/mo

    Zestimate® history
    Loading
    Loading...

    Owner options

    List your home for rent

    $5,282/mo

    Rent Zestimate®

    Find your next renter with Zillow Rental Manager. Plus, with online applications, you can quickly screen prospective tenants – for free.

    Learn more

    $5,282/mo

    Rent Zestimate®

    Refinance and save

    $6,181/mo

    Est. payment

    Refinancing to a lower rate could help reduce your monthly payments and save thousands over the life of the loan.

    See today's rates

    $6,181/mo

    Est. payment

    Explore your selling options

    Work with a Zillow partner agent

    Leverage their expertise and Zillow's premium Showcase listings to get your home seen by more buyers.

    Get started

    List with your own agent

    Get your home in front of millions of buyers by listing it on Zillow.

    Learn how to do it

    Sell it yourself

    Take full control of how buyers see your home on Zillow by listing For Sale by Owner (FSBO).

    List your home

    What's special

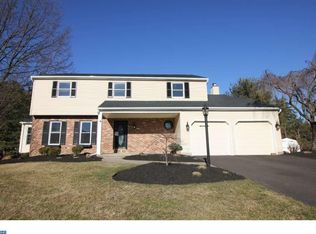
    Nestled on a large cul-de-sac in the beautifully maintained Mountain View community with great neighbors, this special home has been thoughtfully cared for and updated throughout. With 4,092 sq. ft. above ground plus a finished 1,150 sq. ft. basement, there’s plenty of space for everyone to enjoy. Huge level back yard. A custom-built first-floor in-law suite with its own private entrance includes a living room, bedroom, walk-in closet with built-ins, and a tiled full bath—perfect for extended family, guests, or a home office. The main foyer opens to a two-story turned staircase and porcelain tile floors, leading to a formal living room and dining room with luxury vinyl floors—ideal for gatherings and holidays. The bright kitchen, fully remodeled in 2023, features porcelain tiles, and abundant cabinetry with quartz countertop. The family room is warm and inviting with a brick wood-burning fireplace, recessed lighting, and sliding doors opening to the refinished deck (2023). Upstairs, the primary suite offers a sitting area and a fully remodeled master bath (Sept. 2025), custom tile, double farm sinks, and walk-in closets with built-in organizers. Three additional large bedrooms and a full hall bath complete the second floor. The finished basement (2023) provides even more living space and includes the largest-sized egress door available, allowing for easy access. Recent Updates and Improvements: Complete master bath remodel (Sept. 2025) New kitchen (2023) Finished basement (2023) Detached garage (2024) – 28x24x20 with attic storage, extra-wide 10-ft doors to fit large vehicles, and a 5.5-inch concrete floor Driveway replacement (Aug. 2024) – 5 inches of asphalt with large and small stone base; seal-coated Oct. 2025 New siding (2024) – replaced on all sides except one Deck refinished (2023) Freshly painted interior (2024–2025) Front walkway (2024) Double-sided wood fence enclosing three sides of the property 65-gallon hybrid water heater HVAC (July 2020) Covered exterior heat pump for added protection Two large tool sheds You’ll also find a first-floor laundry room with access to the deck and yard, and plenty of thoughtful details throughout. Located just minutes from township parks, shopping, and the Borough of Doylestown, this home combines comfort, modern updates, and a great location. Come see all the care and attention that’s gone into this beautiful home—it’s truly move-in ready.

    This property is off market, which means it's not currently listed for sale or rent on Zillow. This may be different from what's available on other websites or public sources.

    Facts & features

    Interior

    Bedrooms & bathrooms
    • Bedrooms: 5
    • Bathrooms: 5
    • Full bathrooms: 4
    • 1/2 bathrooms: 1
    Heating
    • Forced air, Heat pump, Electric
    Cooling
    • Central
    Appliances
    • Included: Dishwasher, Dryer, Microwave, Range / Oven, Refrigerator, Washer
    Features
    • Flooring: Tile, Carpet, Linoleum / Vinyl
    • Basement: Finished
    • Has fireplace: Yes
    • Fireplace features: wood stove
    Interior area
    • Total interior livable area: 4,092 sqft

    Property

    Parking
    • Total spaces: 8
    • Parking features: Garage - Detached, Off-street, On-street
    Features
    • Exterior features: Stone, Stucco, Vinyl, Metal
    Lot
    • Size: 0.61 Acres
    Details
    • Parcel number: 51019081

    Construction

    Type & style
    • Home type: SingleFamily
    Materials
    • Frame
    • Roof: Metal
    Condition
    • Year built: 1986

    Community & neighborhood

    Location
    • Region: Jamison

    Price history

    DateEventPrice
    12/9/2025Listing removed$999,000$244/sqft
    Source: Bright MLS #PABU2110164 Report a problem
    12/5/2025Listed for sale$999,000+5.2%$244/sqft
    Source: Bright MLS #PABU2110164 Report a problem
    11/21/2025Listing removed--
    Source: Owner Report a problem
    11/1/2025Price change$950,000+0%$232/sqft
    Source: Owner Report a problem
    10/25/2025Listed for sale$949,999+134.6%$232/sqft
    Source: Owner Report a problem
    5/31/2016Sold$405,000-7.9%$99/sqft
    Source: Public Record Report a problem
    4/12/2016Price change$439,900-2.2%$108/sqft
    Source: RE/MAX Centre Realtors #6620959 Report a problem
    3/23/2016Price change$449,900-2.2%$110/sqft
    Source: RE/MAX Centre Realtors #6620959 Report a problem
    2/24/2016Price change$459,900-2.1%$112/sqft
    Source: RE/MAX Centre Realtors #6620959 Report a problem
    11/26/2015Price change$469,900-2.1%$115/sqft
    Source: RE/MAX CENTRE REALTORS #6620959 Report a problem
    9/1/2015Price change$479,900-2%$117/sqft
    Source: RE/MAX CENTRE REALTORS #6620959 Report a problem
    8/4/2015Listed for sale$489,900$120/sqft
    Source: RE/MAX Centre Realtors #6620959 Report a problem

    Public tax history

    YearProperty taxesTax assessment
    2025$9,485 $52,400
    2024$9,485 +7.4%$52,400
    2023$8,832 +1.1%$52,400
    2022$8,733 +1.1%$52,400
    2021$8,636 $52,400
    2020$8,636 +0.6%$52,400
    2018$8,583 +0.8%$52,400
    2017$8,518 $52,400
    2016$8,518 $52,400
    2015-- $52,400
    2014-- $52,400
    2013-- $52,400
    2012-- $52,400
    2011-- $52,400
    2010-- $52,400
    2009-- $52,400
    2008-- $52,400
    2007-- $52,400
    2006-- $52,400
    2005-- $52,400 +300%
    2004-- $13,100
    2003-- $13,100
    2002-- $13,100
    2000-- $13,100

    Find assessor info on the county website

    Neighborhood: 18929

    Nearby schools

    GreatSchools rating
    Get a cash offer in 3 minutes
    Find out how much your home could sell for in as little as 3 minutes with a no-obligation cash offer.
    Estimated market value
    $973,900
    Get a cash offer in 3 minutes
    Find out how much your home could sell for in as little as 3 minutes with a no-obligation cash offer.
    Estimated market value
    $973,900