Skip main navigation
Sold for $588,000
  • $588,000

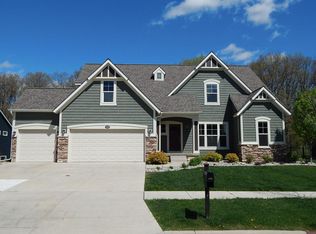
    2198 Cider Mill Dr, East Lansing, MI 48823

    5beds
    3,412sqft
    Single Family Residence
    Built in 2014
    0.32 Acres Lot
    $638,600 Zestimate®
    $172/sqft
    $4,216 Estimated rent

    Home value

    $638,600

    $607,000 - $671,000

    $4,216/mo

    Zestimate® history
    Loading
    Loading...

    Owner options

    List your home for rent

    $4,216/mo

    Rent Zestimate®

    Find your next renter with Zillow Rental Manager. Plus, with online applications, you can quickly screen prospective tenants – for free.

    Learn more

    $4,216/mo

    Rent Zestimate®

    Refinance and save

    $4,357/mo

    Est. payment

    Refinancing to a lower rate could help reduce your monthly payments and save thousands over the life of the loan.

    See today's rates

    $4,357/mo

    Est. payment

    Explore your selling options

    Work with a Zillow partner agent

    Leverage their expertise and Zillow's premium Showcase listings to get your home seen by more buyers.

    Get started

    List with your own agent

    Get your home in front of millions of buyers by listing it on Zillow.

    Learn how to do it

    Sell it yourself

    Take full control of how buyers see your home on Zillow by listing For Sale by Owner (FSBO).

    List your home

    What's special

    Stone faced fireplaceOpen concept homeFull guest roomScenic backyard viewLake lansing parksOpen flex roomPersonal gym room
    This spacious house offers over 3400 square feet of finished living space spread across three levels. Located in an upscale neighborhood, it boasts a beautiful view as it backs up to a nature area. The house is situated conveniently close to Lake Lansing Parks, providing residents with easy access to outdoor recreational activities. Inside the house the foyer leads you to a very open concept home. The great room has 2 story ceilings, stone faced fireplace, a whole wall of tinted windows and Canadian hardwood floor that will lead you through the kitchen. You will see open French doors to a flex room/office. The kitchen is well-equipped and designed with modern stainless appliances, pantry, granite counter tops, white subway tile, and an island with sink rounds out this chef's dream. The first-floor master has hard wood floors, walk in closet with accent windows to allow natural light. The ensuite bath has white 2 sink vanity with granite top, shower, and a standard deep tub. Also for your convenience is a first-floor laundry room with washer and dryer that stays. Half bath right off 2 car garage is perfect for guests. On the upper level you will find 3 bedrooms, an open flex room and a full bath. As you venture downstairs to the lower level, you'll discover even more living space. A large recreation room open to a custom bar with sink and wine fridge. An entertainers dream area. You will also have your own personal gym room with mirrors. Let's not forget to see another full guest room and a full bath with tile shower. Making this home 5 bedrooms and 3 ½ baths. The outside features more entertainment. New Trex back deck and brand new Artic Spa hot tub, fenced yard, brick paver patio and playset for the kids. This home is very clean and move in ready. Overall, this house offers a spacious and comfortable living environment with its abundance of finished living space, scenic backyard view, and its proximity to nature areas, Lake Lansing Parks, as well as convenient amenities nearby. Perfect for your daily life.

    Zillow last checked:

    Listing updated:

    Listed by:

    Tracey Hernly & Co.,

    Howard Hanna Real Estate Executives

    Bought with:

    Mitch Olson, 6501415372

    Keller Williams Realty Lansing

    Source: Greater Lansing AOR,MLS#: 274220MLS Logo

    Facts & features

    Interior

    Bedrooms & bathrooms
    • Bedrooms: 5
    • Bathrooms: 4
    • Full bathrooms: 3
    • 1/2 bathrooms: 1
    Primary bedroom
    • Level: First
    • Area: 201.64 Square Feet
    • Dimensions: 13.83 x 14.58
    Bedroom 2
    • Level: Second
    • Area: 120.04 Square Feet
    • Dimensions: 10.67 x 11.25
    Bedroom 3
    • Level: Second
    • Area: 120.04 Square Feet
    • Dimensions: 10.67 x 11.25
    Bedroom 4
    • Level: Second
    • Area: 123.96 Square Feet
    • Dimensions: 10.33 x 12
    Bedroom 5
    • Level: Basement
    • Area: 197.25 Square Feet
    • Dimensions: 13.08 x 15.08
    Dining room
    • Level: First
    • Area: 111.91 Square Feet
    • Dimensions: 6.75 x 16.58
    Family room
    • Level: Basement
    • Area: 411.29 Square Feet
    • Dimensions: 24.08 x 17.08
    Gym
    • Level: Basement
    • Area: 191.94 Square Feet
    • Dimensions: 18.42 x 10.42
    Kitchen
    • Level: First
    • Area: 205.92 Square Feet
    • Dimensions: 12.42 x 16.58
    Laundry
    • Level: First
    • Area: 72.45 Square Feet
    • Dimensions: 10.5 x 6.9
    Living room
    • Level: First
    • Area: 292.04 Square Feet
    • Dimensions: 19.6 x 14.9
    Office
    • Level: First
    • Area: 169.65 Square Feet
    • Dimensions: 11.25 x 15.08
    Other
    • Description: Sitting Room
    • Level: Second
    • Area: 173.48 Square Feet
    • Dimensions: 11.25 x 15.42
    Heating
    • Forced Air, Natural Gas
    Cooling
    • Central Air
    Appliances
    • Included: Disposal, Microwave, Water Heater, Washer, Vented Exhaust Fan, Refrigerator, Range, Oven, Humidifier, Dryer, Dishwasher, Bar Fridge
    • Laundry: Laundry Room, Main Level, Sink
    Features
    • Cathedral Ceiling(s), Ceiling Fan(s), Eat-in Kitchen, Granite Counters, High Ceilings, Kitchen Island, Open Floorplan, Pantry, Wet Bar
    • Flooring: Carpet, Hardwood, Laminate, Tile
    • Windows: Tinted Windows
    • Basement: Daylight,Egress Windows,Finished,Full
    • Number of fireplaces: 1
    • Fireplace features: Gas, Living Room, Stone
    Interior area
    • Total structure area: 3,772
    • Total interior livable area: 3,412 sqft
    • Finished area above ground: 2,296
    • Finished area below ground: 1,116

    Property

    Parking
    • Total spaces: 2
    • Parking features: Attached, Deck, Driveway, Finished, Garage Door Opener, Garage Faces Front, Inside Entrance, Side By Side
    • Attached garage spaces: 2
    • Has uncovered spaces: Yes
    Features
    • Levels: Two
    • Stories: 2
    • Entry location: front
    • Patio & porch: Covered, Deck, Front Porch, Patio, Rear Porch
    • Exterior features: Private Yard, Rain Gutters
    • Has spa: Yes
    • Spa features: Above Ground, Fiberglass, Heated
    • Fencing: Back Yard
    • Has view: Yes
    • View description: Neighborhood, Trees/Woods
    Lot
    • Size: 0.32 Acres
    • Features: Back Yard, Cul-De-Sac, Few Trees, Front Yard, Landscaped, Sprinklers In Front
    Details
    • Foundation area: 1476
    • Parcel number: 33020209252018
    • Zoning description: Zoning

    Construction

    Type & style
    • Home type: SingleFamily
    • Architectural style: Traditional
    • Property subtype: Single Family Residence
    Materials
    • Stone, Vinyl Siding
    • Foundation: Concrete Perimeter
    • Roof: Shingle
    Condition
    • Year built: 2014

    Utilities & green energy

    • Sewer: Public Sewer
    • Water: Public
    • Utilities for property: Sewer Connected, Natural Gas Connected, High Speed Internet Available, Electricity Connected, Cable Available

    Community & HOA

    Community
    • Security: Smoke Detector(s)
    • Subdivision: Cider Mill
    HOA
    • Has HOA: Yes
    • HOA fee: $250 annually
    • HOA name: Cider Mill
    Location
    • Region: East Lansing

    Financial & listing details

    • Price per square foot: $172/sqft
    • Tax assessed value: $293,900
    • Annual tax amount: $11,885
    • Date on market: 7/6/2023
    • Listing terms: Cash,Conventional,FHA
    • Road surface type: Concrete, Paved

    Price history

    DateEventPrice
    8/2/2023Sold$588,000+0.5%$172/sqft
    Source: Greater Lansing AOR #274220 Report a problem
    7/31/2023Pending sale$585,000$171/sqft
    Source: Greater Lansing AOR #274220 Report a problem
    7/10/2023Contingent$585,000$171/sqft
    Source: Greater Lansing AOR #274220 Report a problem
    7/6/2023Listed for sale$585,000+33%$171/sqft
    Source: Greater Lansing AOR #274220 Report a problem
    7/26/2019Sold$440,000-2.2%$129/sqft
    Source: Greater Lansing AOR #237045 Report a problem
    7/18/2019Pending sale$449,900$132/sqft
    Source: Coldwell Banker Hubbell BriarWood-Dewitt #237045 Report a problem
    5/30/2019Listed for sale$449,900+4.7%$132/sqft
    Source: Coldwell Banker Hubbell BriarWood-Dewitt #237045 Report a problem
    11/30/2017Sold$429,900+465.7%$126/sqft
    Source: Agent Provided Report a problem
    2/9/2015Sold$76,000$22/sqft
    Source: Public Record Report a problem

    Public tax history

    YearProperty taxesTax assessment
    2025$57 -99.5%$293,900 +6.2%
    2024$12,274 $276,800 +17.1%
    2023-- $236,400 +4.5%
    2022-- $226,300 +7%
    2021-- $211,500 -1.6%
    2020-- $215,000 +5%
    2019$9,176 $204,800 +7.8%
    2018$9,176 +1617.8%$189,900 +6.1%
    2017$534 $178,900 +4.3%
    2016$534 $171,600 +117.2%
    2015$534 $79,000 +150.8%
    2014$534 $31,500
    2013-- $31,500 +7.5%
    2012-- $29,300 +17.2%
    2010-- $25,000 +66.7%
    2009-- $15,000
    2008-- $15,000 -50%
    2007-- $30,000
    2006-- $30,000
    Find assessor info on the county website

    Neighborhood: 48823

    Nearby schools

    GreatSchools rating
    Schools provided by the listing agent
    • High: Haslett

    Source: Greater Lansing AOR. This data may not be complete. We recommend contacting the local school district to confirm school assignments for this home.

    Get a cash offer in 3 minutes
    Find out how much your home could sell for in as little as 3 minutes with a no-obligation cash offer.
    Estimated market value
    $638,600
    Get a cash offer in 3 minutes
    Find out how much your home could sell for in as little as 3 minutes with a no-obligation cash offer.
    Estimated market value
    $638,600