Beautifully Remodeled 4-Bedroom Detached Home on a Corner Lot Step into this completely remodeled home featuring 4 spacious bedrooms and 2.5 luxurious bathrooms. The primary suite and laundry room are conveniently located on the first floor for easy one-level living. Enjoy a brand-new kitchen with elegant marble countertops, soft-close cabinets, and drawers—perfectly designed for both cooking and entertaining. The kitchen opens to the inviting family room through a charming passthrough window, creating a bright and connected living space. Every bathroom has been stylishly updated with marble-topped vanities and modern finishes. Additional upgrades include a new HVAC system providing efficient heating and central air, a new driveway, and a freshly updated two-car garage. Located on a desirable corner lot bordered by a peaceful creek, you’ll often see deer grazing just beyond your backyard—a serene natural backdrop to your new home. And with fiber optic internet available, you can enjoy lightning-fast connectivity for work, streaming, and smart home living. Because of the small creek, the home is located in a low risk flood zone. The previous owners built the house in 1960. They never had a single flooding issue. The current seller, that remodeled the home, paid only $500/yr to Erie Insurance for flood insurance. Very much worth it for all the beauty & wildlife the creek provides to this home. Deer are constantly there drinking water. This property perfectly blends modern comfort, elegant design, and natural beauty—don’t miss your chance to make it yours!
Sold for $475,000
$475,000
2198 Gale Dr, Harrisburg, PA 17110
4beds
2,616sqft
Single Family Residence
Built in 1960
0.71 Acres Lot
$453,300 Zestimate®
$182/sqft
$2,929 Estimated rent
Home value
$453,300
$431,000 - $476,000
$2,929/mo
Zestimate® history
Owner options
List your home for rent
$2,929/mo
Rent Zestimate®
Find your next renter with Zillow Rental Manager. Plus, with online applications, you can quickly screen prospective tenants – for free.
$2,929/mo
Rent Zestimate®
Refinance and save
$3,108/mo
Est. payment
Refinancing to a lower rate could help reduce your monthly payments and save thousands over the life of the loan.
$3,108/mo
Est. payment
Explore your selling options
Work with a Zillow partner agent
Leverage their expertise and Zillow's premium Showcase listings to get your home seen by more buyers.
Get startedList with your own agent
Get your home in front of millions of buyers by listing it on Zillow.
Learn how to do itSell it yourself
Take full control of how buyers see your home on Zillow by listing For Sale by Owner (FSBO).
List your homeWhat's special
Modern finishesInviting family roomCorner lotElegant marble countertopsSerene natural backdropSpacious bedroomsLuxurious bathrooms
Zillow last checked:
Listing updated:
Listed by:
Michael Segarra 717-825-1797,
Core Partners Realty LLC
Bought with:
Mae Santiago, RS370221
Coldwell Banker Realty
Source: Bright MLS,MLS#: PADA2051482
Facts & features
Interior
Bedrooms & bathrooms
- Bedrooms: 4
- Bathrooms: 3
- Full bathrooms: 2
- 1/2 bathrooms: 1
- Main level bathrooms: 2
- Main level bedrooms: 1
Rooms
- Room types: Living Room, Dining Room, Primary Bedroom, Bedroom 2, Bedroom 3, Bedroom 4, Kitchen, Family Room, Study, Laundry, Bathroom 2, Primary Bathroom, Half Bath
Primary bedroom
- Features: Attached Bathroom, Flooring - Luxury Vinyl Plank, Recessed Lighting, Lighting - LED
- Level: Main
- Area: 270 Square Feet
- Dimensions: 15 X 18
Bedroom 2
- Features: Flooring - Wood, Lighting - LED, Walk-In Closet(s)
- Level: Upper
- Area: 192 Square Feet
- Dimensions: 12 X 16
Bedroom 3
- Features: Flooring - Wood, Lighting - LED
- Level: Upper
- Area: 156 Square Feet
- Dimensions: 12 X 13
Bedroom 4
- Features: Flooring - Wood, Lighting - LED
- Level: Upper
- Area: 120 Square Feet
- Dimensions: 10 X 12
Primary bathroom
- Features: Bathroom - Tub Shower, Flooring - Luxury Vinyl Plank, Granite Counters, Recessed Lighting, Lighting - LED
- Level: Main
- Area: 80 Square Feet
- Dimensions: 8 X 10
Bathroom 2
- Features: Flooring - Luxury Vinyl Plank, Bathroom - Tub Shower
- Level: Upper
- Area: 45 Square Feet
- Dimensions: 5 X 9
Dining room
- Features: Flooring - Wood, Recessed Lighting, Lighting - LED
- Level: Main
- Area: 121 Square Feet
- Dimensions: 11 X 11
Family room
- Features: Fireplace - Wood Burning, Flooring - Luxury Vinyl Plank, Recessed Lighting, Lighting - LED
- Level: Main
- Area: 612 Square Feet
- Dimensions: 18 X 34
Half bath
- Features: Flooring - Luxury Vinyl Plank, Granite Counters
- Level: Main
- Area: 56 Square Feet
- Dimensions: 7 X 8
Kitchen
- Features: Flooring - Luxury Vinyl Plank, Kitchen - Electric Cooking, Recessed Lighting, Lighting - LED
- Level: Main
- Area: 192 Square Feet
- Dimensions: 12 X 16
Laundry
- Features: Flooring - Luxury Vinyl Plank
- Level: Main
- Area: 24 Square Feet
- Dimensions: 3 X 8
Living room
- Features: Flooring - Wood, Recessed Lighting, Lighting - LED
- Level: Main
- Area: 216 Square Feet
- Dimensions: 12 X 18
Study
- Features: Flooring - Wood, Recessed Lighting, Lighting - LED
- Level: Main
- Area: 165 Square Feet
- Dimensions: 11 X 15
Heating
- Central, Heat Pump, Electric
Cooling
- Central Air, Heat Pump, Electric
Appliances
- Included: Electric Water Heater
- Laundry: Main Level, Laundry Room
Features
- Dry Wall
- Flooring: Luxury Vinyl, Wood
- Doors: Insulated
- Windows: Insulated Windows, Energy Efficient
- Has basement: No
- Number of fireplaces: 1
- Fireplace features: Brick, Wood Burning
Interior area
- Total structure area: 2,616
- Total interior livable area: 2,616 sqft
- Finished area above ground: 2,616
- Finished area below ground: 0
Property
Parking
- Total spaces: 2
- Parking features: Oversized, Storage, Garage Faces Side, Attached, Driveway, On Street
- Attached garage spaces: 2
- Has uncovered spaces: Yes
Accessibility
- Accessibility features: None
Features
- Levels: Two
- Stories: 2
- Pool features: None
Lot
- Size: 0.71 Acres
- Features: Suburban
Details
- Additional structures: Above Grade, Below Grade
- Parcel number: 350101110000000
- Zoning: RESIDENTIAL
- Special conditions: Standard
Construction
Type & style
- Home type: SingleFamily
- Architectural style: Contemporary
- Property subtype: Single Family Residence
Materials
- Frame, Masonry
- Foundation: Slab
- Roof: Asphalt
Condition
- Excellent
- New construction: No
- Year built: 1960
- Major remodel year: 2025
Utilities & green energy
- Electric: 200+ Amp Service
- Sewer: Public Sewer
- Water: Public
- Utilities for property: Fiber Optic
Community & HOA
Community
- Subdivision: Linglestown
HOA
- Has HOA: No
Location
- Region: Harrisburg
- Municipality: LOWER PAXTON TWP
Financial & listing details
- Price per square foot: $182/sqft
- Tax assessed value: $107,700
- Annual tax amount: $3,215
- Date on market: 11/8/2025
- Listing agreement: Exclusive Right To Sell
- Listing terms: Cash,Conventional,FHA,PHFA,VA Loan
- Inclusions: Stove, Microwave, Dishwasher
- Ownership: Fee Simple
Price history
| Date | Event | Price |
|---|---|---|
| 6/15/2026 | Sold | $475,000+3.3%$182/sqft |
Source:  Bright MLS #PADA2051482 Report a problem Bright MLS #PADA2051482 Report a problem | ||
| 5/4/2026 | Pending sale | $460,000$176/sqft |
Source: Bright MLS #PADA2051482 Report a problem | ||
| 3/27/2026 | Price change | $460,000-1.3%$176/sqft |
Source: Bright MLS #PADA2051482 Report a problem | ||
| 1/29/2026 | Price change | $465,900-0.9%$178/sqft |
Source: Bright MLS #PADA2051482 Report a problem | ||
| 1/11/2026 | Listed for sale | $469,900$180/sqft |
Source: Bright MLS #PADA2051482 Report a problem | ||
| 1/10/2026 | Pending sale | $469,900$180/sqft |
Source: Bright MLS #PADA2051482 Report a problem | ||
| 12/5/2025 | Price change | $469,900-1.1%$180/sqft |
Source: Bright MLS #PADA2051482 Report a problem | ||
| 11/19/2025 | Price change | $475,000-1%$182/sqft |
Source: Bright MLS #PADA2051482 Report a problem | ||
| 11/8/2025 | Listed for sale | $480,000+85.8%$183/sqft |
Source: Bright MLS #PADA2051482 Report a problem | ||
| 6/26/2025 | Sold | $258,399$99/sqft |
Source: Public Record Report a problem | ||
Public tax history
| Year | Property taxes | Tax assessment |
|---|---|---|
| 2025 | $3,126 +7.8% | $107,700 |
| 2023 | $2,899 | $107,700 |
| 2022 | $2,899 +0.7% | $107,700 |
| 2021 | $2,881 +188.1% | $107,700 |
| 2020 | $1,000 +1.2% | $107,700 |
| 2019 | $988 -62.5% | $107,700 |
| 2018 | $2,637 | $107,700 |
| 2017 | -- | $107,700 |
| 2016 | -- | $107,700 |
| 2015 | -- | $107,700 |
| 2014 | -- | $107,700 |
| 2013 | -- | $107,700 |
| 2012 | -- | $107,700 |
| 2011 | -- | $107,700 |
| 2010 | -- | $107,700 |
| 2008 | -- | $107,700 |
| 2007 | -- | $107,700 |
| 2006 | -- | $107,700 |
Find assessor info on the county website
Neighborhood: 17110
Nearby homes

- $299,6003 bd2 ba1.1k sqft2199 Gale Dr, Harrisburg, PA 17110Off Market
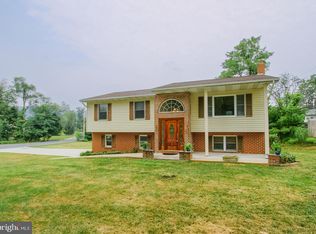
- $425,0005 bd2 ba2.5k sqft3810 Manor Dr, Harrisburg, PA 17110Sold
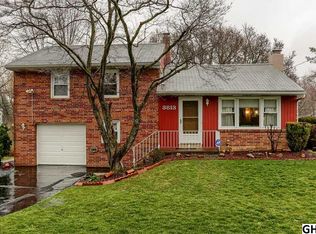
- $297,6003 bd2 ba1.3k sqft3813 Linglestown Rd, Harrisburg, PA 17110Off Market
- $290,5003 bd1 ba1.1k sqft2190 Gale Dr, Harrisburg, PA 17110Off Market
- $346,9003 bd1 ba1.2k sqft2915 Linglestown Rd, Harrisburg, PA 17110Off Market
- $311,0003 bd2 ba1.1k sqft2196 Paxton Dr, Harrisburg, PA 17110Off Market
- $258,0003 bd1 ba1.1k sqft3817 Linglestown Rd, Harrisburg, PA 17110Off Market
- $346,8003 bd2 ba2.2k sqft2187 Gale Dr, Harrisburg, PA 17110Off Market
Nearby schools
GreatSchools rating
- 7/10North Side El SchoolGrades: K-5Distance: 2.4 mi
- 5/10Linglestown Middle SchoolGrades: 6-8Distance: 2.8 mi
- 5/10Central Dauphin Senior High SchoolGrades: 9-12Distance: 4.7 mi
Schools provided by the listing agent
- High: Central Dauphin
- District: Central Dauphin
Source: Bright MLS. This data may not be complete. We recommend contacting the local school district to confirm school assignments for this home.


Get pre-qualified for a loan
At Zillow Home Loans, we can pre-qualify you in as little as 5 minutes with no impact to your credit score.An equal housing lender. NMLS #10287.
Sell for more on Zillow
Get a Zillow Showcase℠ listing at no additional cost and you could sell for .
$453,300
2% more
+$9,066
With Zillow Showcase(estimated)
$462,366
- Pennsylvania
- Dauphin County
- Harrisburg
- 17110
- 2198 Gale Dr
Nearby cities
Nearby neighborhoods
Nearby zip codes
Other Harrisburg Topics
