Presenting one of the finest lots in highly sought-after Hillstone Estates, this stunning single-level estate offers an exceptional blend of luxury, privacy, and breathtaking views. Situated on an expansive 1.38-acre cul-de-sac lot, featuring 5 beds and 3 baths across approximately 3,016 sq.ft. A grand double-door entry opens to a formal marble foyer. Soaring ceilings and expansive windows fill the home with natural light and frame surrounding views. The formal living room captures beautiful valley views with a wall of windows. The open-concept kitchen is a chef's dream with an oversized granite island, SS appliances, double ovens, and a spacious pantry. An inviting dining area flows into the family room with a cozy fireplace and built-ins create a warm gathering space. Sliding doors create seamless indoor-outdoor living, opening to a resort-style backyard with a pool, BBQ area, gazebo, fruit trees, and putting green, all set against spectacular views. The expansive grounds offer ADU potential, sports court, or further customization to suit your lifestyle. Additional highlights include owned solar, plantation shutters, a newer A/C, furnace, and water heater. Ideally located minutes from shopping, parks, and top-rated schools including James Franklin/Chaboya/Silver Creek High.
Sold for $3,805,000
$3,805,000
2198 Hillstone Dr, San Jose, CA 95138
5beds
3,016sqft
Single Family Residence, Residential
Built in 1996
1.38 Acres Lot
$3,798,600 Zestimate®
$1,262/sqft
$7,478 Estimated rent
Home value
$3,798,600
$3.61M - $3.99M
$7,478/mo
Zestimate® history
Owner options
List your home for rent
$7,478/mo
Rent Zestimate®
Find your next renter with Zillow Rental Manager. Plus, with online applications, you can quickly screen prospective tenants – for free.
$7,478/mo
Rent Zestimate®
Refinance and save
$25,642/mo
Est. payment
Refinancing to a lower rate could help reduce your monthly payments and save thousands over the life of the loan.
$25,642/mo
Est. payment
Explore your selling options
Work with a Zillow partner agent
Leverage their expertise and Zillow's premium Showcase listings to get your home seen by more buyers.
Get startedList with your own agent
Get your home in front of millions of buyers by listing it on Zillow.
Learn how to do itSell it yourself
Take full control of how buyers see your home on Zillow by listing For Sale by Owner (FSBO).
List your homeWhat's special
Fruit treesPutting greenBbq areaResort-style backyardOpen-concept kitchenExpansive windowsWall of windows
Zillow last checked:
Listing updated:
Listed by:
Thao Dang & Brian Ng 70013767 408-972-1367,
Block Change Real Estate 408-655-0878,
Peggy Wang 02081527 415-309-0846,
Block Change Real Estate
Bought with:
Jay Grewal, 01978624
Doorlight Inc
Source: MLSListings Inc,MLS#: ML82042900
Facts & features
Interior
Bedrooms & bathrooms
- Bedrooms: 5
- Bathrooms: 3
- Full bathrooms: 3
Rooms
- Room types: Office, Utility Room
Bathroom
- Features: DoubleSinks, ShoweroverTub1, StallShower2plus, TubinPrimaryBedroom
Dining room
- Features: DiningAreainLivingRoom
Family room
- Features: SeparateFamilyRoom
Heating
- Forced Air, Gas, 2 plus Zones
Cooling
- Central Air
Appliances
- Included: Dishwasher, Disposal, Microwave, Self Cleaning Oven, Refrigerator
- Laundry: In Utility Room
Features
- High Ceilings, Vaulted Ceiling(s)
- Flooring: Marble, Wood
- Number of fireplaces: 3
- Fireplace features: Family Room, Gas Starter, Living Room, Primary Bedroom
Interior area
- Total structure area: 3,016
- Total interior livable area: 3,016 sqft
Property
Parking
- Total spaces: 3
- Parking features: Attached
- Attached garage spaces: 3
Features
- Stories: 1
- Exterior features: Barbecue, Fenced, Gazebo
- Pool features: Pool Cover
- Spa features: Other, Spa/HotTub
- Fencing: Wood
- Has view: Yes
- View description: City Lights, Mountain(s), Valley
Lot
- Size: 1.38 Acres
Details
- Parcel number: 68038008
- Zoning: A-PD
- Special conditions: Standard
Construction
Type & style
- Home type: SingleFamily
- Architectural style: Mediterranean,Ranch
- Property subtype: Single Family Residence, Residential
Materials
- Foundation: Slab
- Roof: Tile
Condition
- New construction: No
- Year built: 1996
Utilities & green energy
- Gas: PublicUtilities
- Water: Public
- Utilities for property: Public Utilities, Water Public, Solar
Community & HOA
HOA
- Has HOA: Yes
- HOA fee: $1,485 annually
Location
- Region: San Jose
Financial & listing details
- Price per square foot: $1,262/sqft
- Tax assessed value: $1,917,698
- Annual tax amount: $25,947
- Date on market: 4/14/2026
- Listing agreement: ExclusiveAgency
Price history
| Date | Event | Price |
|---|---|---|
| 5/21/2026 | Sold | $3,805,000+9.1%$1,262/sqft |
Source:  MLSListings Inc #ML82042900 Report a problem MLSListings Inc #ML82042900 Report a problem | ||
| 4/22/2026 | Pending sale | $3,488,000$1,156/sqft |
Source: MLSListings Inc #ML82042900 Report a problem | ||
| 4/14/2026 | Listed for sale | $3,488,000+105.2%$1,156/sqft |
Source: MLSListings Inc #ML82042900 Report a problem | ||
| 3/19/2008 | Listing removed | $1,699,850$564/sqft |
Source: TourFactory #647714 Report a problem | ||
| 2/19/2008 | Listed for sale | $1,699,850+33.3%$564/sqft |
Source: TourFactory #647714 Report a problem | ||
| 10/11/2002 | Sold | $1,275,000+91.3%$423/sqft |
Source: Public Record Report a problem | ||
| 11/14/1996 | Sold | $666,500$221/sqft |
Source: Public Record Report a problem | ||
Public tax history
| Year | Property taxes | Tax assessment |
|---|---|---|
| 2025 | $25,947 +1.4% | $1,917,698 +2% |
| 2024 | $25,598 +1.7% | $1,880,097 +2% |
| 2023 | $25,166 +0.4% | $1,843,234 +2% |
| 2022 | $25,071 +1.4% | $1,807,093 +2% |
| 2021 | $24,732 +4.4% | $1,771,661 +1% |
| 2020 | $23,694 | $1,753,496 +2% |
| 2019 | $23,694 +3.5% | $1,719,115 +2% |
| 2018 | $22,888 | $1,685,408 +2% |
| 2017 | $22,888 +1.6% | $1,652,362 +2% |
| 2016 | $22,532 +6.2% | $1,619,964 +1.5% |
| 2015 | $21,217 +5.6% | $1,595,632 +2% |
| 2014 | $20,089 | $1,564,377 +0.5% |
| 2013 | -- | $1,557,308 +25% |
| 2012 | -- | $1,246,000 +25.9% |
| 2011 | -- | $990,000 -24.3% |
| 2010 | -- | $1,307,000 -12.2% |
| 2009 | -- | $1,489,185 +2% |
| 2008 | -- | $1,459,986 +2% |
| 2007 | -- | $1,431,359 +2% |
| 2006 | -- | $1,403,294 +2% |
| 2005 | -- | $1,375,779 +5.9% |
| 2004 | -- | $1,298,804 +1.9% |
| 2003 | -- | $1,275,000 +73.6% |
| 2002 | -- | $734,255 +2% |
| 2001 | -- | $719,858 |
Find assessor info on the county website
Neighborhood: Evergreen
Nearby homes
- $3,438,7005 bd3 ba3.5k sqft2192 Hillstone Dr, San Jose, CA 95138Off Market
- $3,475,2004 bd3 ba3.5k sqft2197 Hillstone Dr, San Jose, CA 95138Off Market
- $4,245,3005 bd5 ba4.4k sqft2188 Hillstone Dr, San Jose, CA 95138Off Market
- $3,493,3005 bd3 ba3k sqft2191 Hillstone Dr, San Jose, CA 95138Off Market
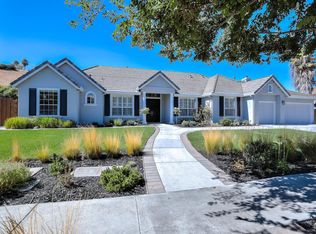
- $3,439,4004 bd3 ba3.5k sqft2250 Bentley Ridge Dr, San Jose, CA 95138Off Market
- $4,308,2005 bd3 ba4k sqft2187 Hillstone Dr, San Jose, CA 95138Off Market
- $2,758,9004 bd4 ba2.4k sqft5109 San Felipe Rd, San Jose, CA 95135Off Market
- $3,124,9005 bd3 ba3k sqft2256 Bentley Ridge Dr, San Jose, CA 95138Off Market
Nearby schools
GreatSchools rating
- 10/10James Franklin Smith Elementary SchoolGrades: K-6Distance: 0.8 mi
- 8/10Chaboya Middle SchoolGrades: 7-8Distance: 1.4 mi
- 9/10Silver Creek High SchoolGrades: 9-12Distance: 1.9 mi
Schools provided by the listing agent
- Elementary: JamesFranklinSmithElementary
- Middle: ChaboyaMiddle
- High: SilverCreekHigh
- District: EvergreenElementary
Source: MLSListings Inc. This data may not be complete. We recommend contacting the local school district to confirm school assignments for this home.
Get a cash offer in 3 minutes
Find out how much your home could sell for in as little as 3 minutes with a no-obligation cash offer.
Estimated market value
$3,798,600
Get a cash offer in 3 minutes
Find out how much your home could sell for in as little as 3 minutes with a no-obligation cash offer.
Estimated market value
$3,798,600
- California
- Santa Clara County
- San Jose
- 95138
- Evergreen
- 2198 Hillstone Dr
Nearby cities
Nearby neighborhoods
Nearby zip codes
Other San Jose Topics
