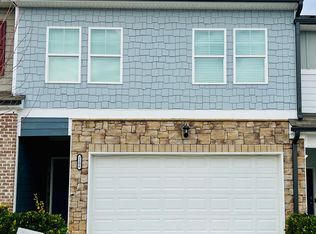
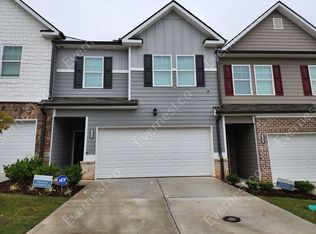
Beautiful 3-Bedroom End Unit Townhome in Desirable Baldwin Park! Welcome to this beautifully maintained 3-bedroom, 2.5-bath townhome, built in 2021 and offering approximately 2,110 square feet of stylish and comfortable living space. Located in the desirable Baldwin Park community, this home offers the perfect combination of modern finishes, spacious living areas, and convenient access to everyday amenities. The main level features a bright, open-concept floor plan with a spacious great room complete with a cozy fireplace, creating an inviting space for relaxing or entertaining. The modern kitchen showcases granite countertops, a large center island, stainless-steel appliances, and ample cabinetry, and opens seamlessly to the dining and living areas. Upstairs, the spacious primary suite features a trey ceiling, a generous walk-in closet, and a private ensuite bath with double vanities, a separate soaking tub, and a walk-in shower. Two additional bedrooms, a full bathroom, and a convenient laundry room complete the upper level. Enjoy outdoor living on the private patio and fenced backyard, perfect for entertaining, or enjoying your morning coffee. Conveniently located just minutes from I-20 and approximately 15 minutes from I-285, this home is also close to shopping, restaurants, a dog park, and a golf course. With its newer construction, spacious floor plan, desirable features, and convenient location, this Baldwin Park townhome is a must-see!
Pending
Price cut: $5.9K (8/31)
$284,000
2198 Justify Ln, Lithonia, GA 30058
3beds
2,110sqft
Townhouse
Built in 2021
2,178 Square Feet Lot
$282,300 Zestimate®
$135/sqft
$150/mo HOA
What's special
Cozy fireplaceFenced backyardPrivate patioSpacious primary suiteLarge center islandBright open-concept floor planModern kitchen
- 54 days
- 213
- 11
Zillow last checked:
Listing updated:
Listed by:
Susan H Ayers 678-344-1600,
Clickit Realty Inc.
Source: GAMLS,MLS#: 10825917
Facts & features
Interior
Bedrooms & bathrooms
- Bedrooms: 3
- Bathrooms: 3
- Full bathrooms: 2
- 1/2 bathrooms: 1
Rooms
- Room types: Laundry, Other
Kitchen
- Features: Breakfast Bar, Kitchen Island, Pantry
Heating
- Electric
Cooling
- Ceiling Fan(s), Central Air
Appliances
- Included: Dishwasher, Disposal
- Laundry: Upper Level
Features
- Tray Ceiling(s), Walk-In Closet(s)
- Flooring: Carpet, Hardwood, Laminate, Tile
- Windows: Double Pane Windows
- Basement: None
- Attic: Pull Down Stairs
- Number of fireplaces: 1
- Common walls with other units/homes: End Unit
Interior area
- Total structure area: 2,110
- Total interior livable area: 2,110 sqft
- Finished area above ground: 2,110
- Finished area below ground: 0
Property
Parking
- Total spaces: 2
- Parking features: Garage
- Has garage: Yes
Features
- Levels: Two
- Stories: 2
- Fencing: Back Yard
- Body of water: None
Lot
- Size: 2,178 Square Feet
- Features: Private
Details
- Parcel number: 16 058 01 282
Construction
Type & style
- Home type: Townhouse
- Architectural style: Colonial
- Property subtype: Townhouse
- Attached to another structure: Yes
Materials
- Vinyl Siding
- Foundation: Slab
- Roof: Composition
Condition
- Updated/Remodeled
- New construction: No
- Year built: 2021
Utilities & green energy
- Sewer: Public Sewer
- Water: Public
- Utilities for property: Electricity Available, Sewer Available, Water Available
Community & HOA
Community
- Features: None
- Subdivision: Baldwin Park
HOA
- Has HOA: Yes
- Services included: Other
- HOA fee: $1,800 annually
Location
- Region: Lithonia
Financial & listing details
- Price per square foot: $135/sqft
- Tax assessed value: $307,900
- Annual tax amount: $3,768
- Date on market: 8/14/2026
- Cumulative days on market: 54 days
- Listing agreement: Exclusive Right To Sell
- Listing terms: Cash,Conventional,VA Loan
- Electric utility on property: Yes
Estimated market value
$282,300
$268,000 - $296,000
$2,426/mo
Price history
| Date | Event | Price |
|---|---|---|
| 9/17/2026 | Pending sale | $284,000$135/sqft |
Source:  GAMLS #10825917 Report a problem GAMLS #10825917 Report a problem | ||
| 8/31/2026 | Price change | $284,000-2%$135/sqft |
Source: GAMLS #10825917 Report a problem | ||
| 8/14/2026 | Listed for sale | $289,900+34.8%$137/sqft |
Source:  FMLS GA #7821495 Report a problem FMLS GA #7821495 Report a problem | ||
| 7/14/2026 | Sold | $215,000$102/sqft |
Source: Public Record Report a problem | ||
Public tax history
| Year | Property taxes | Tax assessment |
|---|---|---|
| 2025 | $3,768 -7% | $123,160 -4.5% |
| 2024 | $4,050 +22.1% | $128,920 +3.3% |
| 2023 | $3,317 -8.3% | $124,760 +11.4% |
| 2022 | $3,619 +503.3% | $112,040 +733.6% |
| 2021 | $600 | $13,440 |
Find assessor info on the county website
Monthly payment
Est. payment
Payment breakdown
Explore the cost of this home by adjusting the details. Changes won't be saved.Climate risks
Neighborhood: 30058
Nearby schools
Schools provided by the listing agent
- Elementary: Panola Way
- Middle: Miller Grove
- High: Miller Grove
Source: GAMLS. This data may not be complete. We recommend contacting the local school district to confirm school assignments for this home.

Similar homes
- $285,0003 bd3 ba1.6k sqft2278 Rolling Trl, Lithonia, GA 30058For Sale

 MLS ID #7812598, BRENDA SHAW, Atlanta Fine Homes Sotheby's International. FMLS GA
 - $257,0003 bd3 ba1.6k sqft1962 Dillon Dr, Lithonia, GA 30058Active

 MLS ID #10854498, Mark Spain, Mark Spain Real Estate. GAMLS
 - $275,0003 bd3 ba2.2k sqft827 Shadow Lake Dr, Lithonia, GA 30058Active
 MLS ID #10784335, William Keys, Atlas Real Estate. GAMLS
 - $234,9003 bd3 ba1.7k sqft6907 Rogers Point, Lithonia, GA 30058Active
 MLS ID #10847686, Robert Timmons, Keller Williams Realty PeachtreeRoad. GAMLS
 - $275,0004 bd3 ba1.7k sqft6653 Eastbriar Dr, Lithonia, GA 30058ActiveMLS ID #10800126, Valeska Echavarria, eXp Realty. GAMLS
- $238,0004 bd4 ba2.1k sqft1499 Saint Dunstans Rd, Lithonia, GA 30058ActiveMLS ID #10826517, Doug Smith, Mainstay Brokerage. GAMLS
- $290,0003 bd3 ba1.9k sqft1714 Prospect Way, Conyers, GA 30094For SaleMLS ID #7844746, Sharyl White, Keller Williams Rlty, First Atlanta. FMLS GA
- $279,9003 bd3 ba1.8k sqft2408 Beaver Falls Dr, Norcross, GA 30071ActiveMLS ID #10843260, Jude Rasmus, Rasmus Real Estate Group Inc.. GAMLS
- $231,4603 bd3 ba1.4k sqft5038 Donnell Way, Decatur, GA 30035ActiveMLS ID #10844836, Raquel Littlejohn, Mainstay Brokerage. GAMLS
- $239,9003 bd2 ba1.2k sqft1193 Harvest Dale Ct, Stone Mountain, GA 30088ActiveMLS ID #10822942, Doug Smith, Mainstay Brokerage. GAMLS
- $274,0003 bd3 ba1.7k sqft2700 Haynescrest Dr, Grayson, GA 30017ActiveMLS ID #10808354, Mark Spain, Mark Spain Real Estate. GAMLS
- $340,0003 bd3 ba1.9k sqft2483 Quay Rdg, Lawrenceville, GA 30044ActiveMLS ID #10866528, Shana M Baylis, Keller Williams Realty Atl. Partners. GAMLS
- $309,9993 bd3 ba1.7k sqft1848 Eastmore Ave SW, Conyers, GA 30094ActiveMLS ID #10798002, Vennise Johnson, Real Broker, LLC. GAMLS
- $250,0003 bd3 ba1.7k sqft1505 Ashbrooke Trce, Stone Mountain, GA 30083ActiveMLS ID #10784668, Tia Lance, eXp Realty. GAMLS
- $312,0003 bd3 ba1.9k sqft3281 Open Fields Dr, Snellville, GA 30078ActiveMLS ID #10842633, Grace Fair, Harry Norman Realtors. GAMLS
- $295,0003 bd3 ba1.4k sqft2076 Pinnacle Pointe Dr, Norcross, GA 30071ActiveMLS ID #10835030, Garrett Fulton, Keller Williams Realty PeachtreeRoad. GAMLS
- $280,0003 bd3 ba1.9k sqft315 Oakland Hills Way, Lawrenceville, GA 30044ActiveMLS ID #10651479, Tracy Holden, Keller Williams Realty. GAMLS
- $294,9733 bd3 ba1.8k sqft254 Abbotts Crossing Cir, Conyers, GA 30094ActiveGAMLS
- $315,0003 bd2 ba1.3k sqft8592 Seabiscuit Rd, Lithonia, GA 30058ActiveMLS ID #10774257, QuiniQue Hollis, Redfin Corporation. GAMLS
- $215,0003 bd3 ba1.5k sqft2660 Avanti Way #120, Decatur, GA 30035ActiveMLS ID #10840740, Mark Spain, Mark Spain Real Estate. GAMLS
