Welcome Home! Here’s your chance to own a better-than-new WATERBROOKE TOWNHOME by MATTAMY! Enjoy amazing energy savings and comfort all year long in this fabulous 3 bedroom, 2.5 bath two-story END-UNIT townhouse with all the bells and whistles you can imagine! Built in 2019, this stunning SELENA III Floorplan features a unique and highly coveted MAIN FLOOR PRIMARY SUITE and this home has a multitude of beautiful interior upgrades without the wait and hassle of new construction! From the moment you step inside the front door you will feel right at home. The OPEN FLOORPLAN was made to ENTERTAIN! Special touches like EXTENSIVE TILE FLOORS, CUSTOM HIDDEN NICHE, WALK-IN STORAGE BELOW THE STAIRS, AND UPGRADED LIGHTING add to the charm and character of the home. If the heart of the home is the KITCHEN: this one is sure to impress with an abundance of 42" WHITE CABINETS, upgraded stainless steel appliances, BREATHTAKING GRANITE COUNTERTOPS, and a bar area for seating & serving. The adjoining CASUAL DINING with natural light adds warmth to the home and allows access to the rear patio beyond the HUNTER DOUGLAS SHADE - a perfect place to take a cup of coffee or tea and enjoy the Florida sunshine! The impressive PRIMARY SUITE is downstairs - allowing for privacy and a true split-level floorplan. Custom Window Coverings including NORMAN Blackout Shades will be perfect for sleeping in! Additionally, imagine your worries washed away in the spa-inspired bathroom featuring a roomy shower with 8x12 tile wall, river rock floor & GRANITE counters with dual sinks. The main level also features a separate laundry room and the convenient half bath ensures that guests will not need to venture far during the big game or holiday! The secondary bedrooms share another full bath with GRANITE COUNTERS and are located upstairs with an adjoining loft. The stairs and loft have been outfitted with vinyl plank flooring for less wear and tear while the bedrooms enjoy cozy carpeting. The home also includes a 2-car garage. WATERBROOKE is located just minutes from shopping, dining, & is basically halfway between Downtown Clermont and Downtown Winter Garden. Easy commute to MONTVERDE ACADEMY. This Beautiful GATED community includes a Resort Style POOL, Clubhouse, Yoga Lawn, plenty of greenspace, parks and playgrounds. Conveniently located off HWY 50 and minutes from the FL Turnpike means Downtown Orlando, sunny beaches & the theme parks that make living in Central Florida so much fun are an easy commute! Don't miss this amazing opportunity! Call for your personal showing today!! <iframe src="https://focuslock.aryeo.com/videos/018fe34f-d37a-70cf-a7a9-a74b386ed56f" width="640" height="360" style="border: 0;" allow="autoplay; fullscreen; picture-in-picture"></iframe>
Sold for $410,000
$410,000
2198 Loblolly Bay St, Clermont, FL 34711
3beds
1,690sqft
Townhouse
Built in 2019
4,231 Square Feet Lot
$376,200 Zestimate®
$243/sqft
$2,573 Estimated rent
Home value
$376,200
$357,000 - $395,000
$2,573/mo
Zestimate® history
Owner options
List your home for rent
$2,573/mo
Rent Zestimate®
Find your next renter with Zillow Rental Manager. Plus, with online applications, you can quickly screen prospective tenants – for free.
$2,573/mo
Rent Zestimate®
Refinance and save
$3,049/mo
Est. payment
Refinancing to a lower rate could help reduce your monthly payments and save thousands over the life of the loan.
$3,049/mo
Est. payment
Explore your selling options
Work with a Zillow partner agent
Leverage their expertise and Zillow's premium Showcase listings to get your home seen by more buyers.
Get startedList with your own agent
Get your home in front of millions of buyers by listing it on Zillow.
Learn how to do itSell it yourself
Take full control of how buyers see your home on Zillow by listing For Sale by Owner (FSBO).
List your homeWhat's special
Zillow last checked:
Listing updated:
Listed by:
Kasey Hilyard, PLLC 407-488-9879,
CREEGAN GROUP 407-622-1111
Bought with:
Lily Lassalle, 3523928
LPT REALTY, LLC
Source: Stellar MLS,MLS#: O6211147 Originating MLS: Orlando Regional
Originating MLS: Orlando Regional
Facts & features
Interior
Bedrooms & bathrooms
- Bedrooms: 3
- Bathrooms: 3
- Full bathrooms: 2
- 1/2 bathrooms: 1
Primary bedroom
- Features: Walk-In Closet(s)
- Level: First
- Dimensions: 12.5x16.7
Bedroom 2
- Features: Built-in Closet
- Level: Second
- Dimensions: 12.11x11.1
Bedroom 3
- Features: Built-in Closet
- Level: Second
- Dimensions: 13.1x10.3
Primary bathroom
- Features: Garden Bath
- Level: First
- Dimensions: 9.7x12.8
Bathroom 2
- Features: Tub With Shower
- Level: Second
- Dimensions: 8.7x8.11
Bathroom 3
- Features: Sink - Pedestal
- Level: First
- Dimensions: 7x4
Dining room
- Level: First
- Dimensions: 9.1x11.2
Foyer
- Level: First
- Dimensions: 6x4
Kitchen
- Level: First
- Dimensions: 13.5x12.11
Laundry
- Level: First
- Dimensions: 5.9x6.5
Living room
- Level: First
- Dimensions: 16.9x20
Loft
- Level: Second
- Dimensions: 9x9
Heating
- Central
Cooling
- Central Air
Appliances
- Included: Dishwasher, Dryer, Microwave, Range, Refrigerator, Washer
- Laundry: Electric Dryer Hookup, Inside, Washer Hookup
Features
- Built-in Features, Ceiling Fan(s), Eating Space In Kitchen, Living Room/Dining Room Combo, Open Floorplan, Primary Bedroom Main Floor, Split Bedroom, Walk-In Closet(s)
- Flooring: Carpet, Ceramic Tile, Luxury Vinyl
- Has fireplace: No
Interior area
- Total structure area: 2,229
- Total interior livable area: 1,690 sqft
Property
Parking
- Total spaces: 2
- Parking features: Driveway
- Attached garage spaces: 2
- Has uncovered spaces: Yes
Features
- Levels: Two
- Stories: 2
- Exterior features: Irrigation System
Lot
- Size: 4,231 Square Feet
- Features: Corner Lot
Details
- Parcel number: 272226020000010200
- Special conditions: None
Construction
Type & style
- Home type: Townhouse
- Property subtype: Townhouse
Materials
- Block, Stucco, Wood Frame
- Foundation: Slab
- Roof: Shingle
Condition
- New construction: No
- Year built: 2019
Details
- Builder model: Selena III
Utilities & green energy
- Sewer: Public Sewer
- Water: Public
- Utilities for property: Electricity Connected
Community & HOA
Community
- Features: Clubhouse, Deed Restrictions, Dog Park, Fitness Center, Gated Community - No Guard, Playground, Pool, Sidewalks
- Pet fee: $0 monthly
- Subdivision: WATERBROOKE PH 1
HOA
- Has HOA: Yes
- Services included: Community Pool, Maintenance Grounds, Manager, Recreational Facilities
- HOA fee: $264 monthly
- HOA name: Leland Management - Tamara Nunez
- HOA phone: 407-781-1400
Location
- Region: Clermont
Financial & listing details
- Price per square foot: $243/sqft
- Tax assessed value: $359,144
- Annual tax amount: $4,311
- Date on market: 6/5/2024
- Cumulative days on market: 13 days
- Listing terms: Cash,Conventional,FHA,VA Loan
- Ownership: Fee Simple
- Total actual rent: 0
- Electric utility on property: Yes
- Road surface type: Paved
Price history
| Date | Event | Price |
|---|---|---|
| 7/16/2024 | Sold | $410,000+2.5%$243/sqft |
Source:  Stellar MLS #O6211147 Report a problem Stellar MLS #O6211147 Report a problem | ||
| 6/18/2024 | Pending sale | $400,000$237/sqft |
Source: Stellar MLS #O6211147 Report a problem | ||
| 6/5/2024 | Listed for sale | $400,000+37.2%$237/sqft |
Source: Stellar MLS #O6211147 Report a problem | ||
| 10/31/2019 | Sold | $291,500$172/sqft |
Source: Public Record Report a problem | ||
Public tax history
| Year | Property taxes | Tax assessment |
|---|---|---|
| 2025 | $5,989 +36.3% | $359,144 +20.3% |
| 2024 | $4,394 +1.9% | $298,500 +3% |
| 2023 | $4,311 +3.1% | $289,810 +3% |
| 2022 | $4,183 +3.3% | $281,373 +18.6% |
| 2021 | $4,048 +9.9% | $237,310 +10% |
| 2020 | $3,684 +531.5% | $215,736 +562.8% |
| 2019 | $583 +1.5% | $32,550 |
| 2018 | $575 | $32,550 |
Find assessor info on the county website
Neighborhood: 34711
Nearby homes
- $359,9003 bd2 ba1.4k sqft2200 Loblolly Bay St, Clermont, FL 34711Off Market
- $390,0003 bd3 ba1.6k sqft2202 Loblolly Bay St, Clermont, FL 34711Sold

- $375,0003 bd3 ba1.6k sqft2204 Loblolly Bay St, Clermont, FL 34711Sold
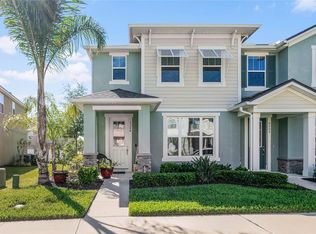
- $356,5003 bd3 ba1.5k sqft3097 Ambersweet Pl, Clermont, FL 34711Off Market

- $388,4003 bd3 ba1.7k sqft3099 Ambersweet Pl, Clermont, FL 34711Off Market
- $362,0003 bd3 ba1.6k sqft3095 Ambersweet Pl, Clermont, FL 34711Sold
- $360,5003 bd3 ba1.7k sqft2129 Valencia Blossom St, Clermont, FL 34711Off Market
- $363,4003 bd3 ba1.6k sqft2131 Valencia Blossom St, Clermont, FL 34711Off Market
Nearby schools
GreatSchools rating
- 7/10Lost Lake Elementary SchoolGrades: PK-5Distance: 1.7 mi
- 8/10East Ridge Middle SchoolGrades: 6-8Distance: 1.3 mi
- 5/10East Ridge High SchoolGrades: 9-12Distance: 1.1 mi
Schools provided by the listing agent
- Elementary: Lost Lake Elem
- Middle: Windy Hill Middle
- High: East Ridge High
Source: Stellar MLS. This data may not be complete. We recommend contacting the local school district to confirm school assignments for this home.
Get a cash offer in 3 minutes
Find out how much your home could sell for in as little as 3 minutes with a no-obligation cash offer.
Estimated market value
$376,200
Get a cash offer in 3 minutes
Find out how much your home could sell for in as little as 3 minutes with a no-obligation cash offer.
Estimated market value
$376,200
- Florida
- Lake County
- Clermont
- 34711
- 2198 Loblolly Bay St
Nearby cities
Nearby zip codes
Other Clermont Topics
