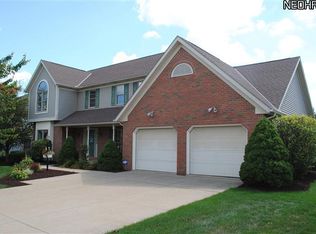
Welcome to this charming home on McGinty in the desirable Saint James neighborhood of North Canton! Offering 4 bedrooms and 3.5 bathrooms with modern amenities and picturesque surroundings, this home is ready to welcome you and your loved ones! The living and dining areas provide ample space for both relaxation and entertainment. Natural light floods the rooms through the windows with 9-foot ceilings, creating a warm and inviting atmosphere. The kitchen boasts granite counter tops with an updated backsplash and lighting with plenty of cabinet space. It’s perfect for preparing meals and hosting gatherings. The laundry room and pantry are located behind the kitchen for convenience. If you need a dedicated space for studying, you’ll appreciate the home office/study with built in shelving. Cozy up this fall in the family room with wood beams and a brick fireplace while watching a movie in your built-in entertainment center. Step outside to your own private oasis! The beautifully landscaped backyard offers a large partially covered vinyl deck perfect for dining, a brick patio with a hot tub for relaxation, & vinyl gazebo for those afternoon naps! The primary suite is luxurious with vaulted ceilings with a primary ensuite that features a walk-in closet, shoe closet, jacuzzi tub, & updated separate shower. Ask to see the list of complete updates! This home has been meticulously maintained and is move-in ready. It is a true gem. Call your favorite agent for a showing today!
Closed
$457,000
2198 McGinty Rd NW, North Canton, OH 44720
4beds
3,142sqft
Single Family Residence
Built in 1996
-- sqft lot
$516,400 Zestimate®
$145/sqft
$2,866 Estimated rent
Home value
$516,400
$491,000 - $542,000
$2,866/mo
Zestimate® history
Owner options
List your home for rent
$2,866/mo
Rent Zestimate®
Find your next renter with Zillow Rental Manager. Plus, with online applications, you can quickly screen prospective tenants – for free.
$2,866/mo
Rent Zestimate®
Refinance and save
$3,218/mo
Est. payment
Refinancing to a lower rate could help reduce your monthly payments and save thousands over the life of the loan.
$3,218/mo
Est. payment
Explore your selling options
Work with a Zillow partner agent
Leverage their expertise and Zillow's premium Showcase listings to get your home seen by more buyers.
Get startedList with your own agent
Get your home in front of millions of buyers by listing it on Zillow.
Learn how to do itSell it yourself
Take full control of how buyers see your home on Zillow by listing For Sale by Owner (FSBO).
List your homeWhat's special
Modern amenitiesUpdated backsplashHot tubPicturesque surroundingsPrimary suitePrimary ensuiteJacuzzi tub
Zillow last checked:
Listing updated:
Listing Provided by:
Storm Ross (330)232-4159,
EXP Realty, LLC.,
Jeffrey Frey 330-232-4159,
EXP Realty, LLC.
Bought with:
Nikki M Fanizzi, 2003021302
RE/MAX Trends Realty
Source: MLS Now,MLS#: 4493152 Originating MLS: Stark Trumbull Area REALTORS
Originating MLS: Stark Trumbull Area REALTORSFacts & features
Interior
Bedrooms & bathrooms
- Bedrooms: 4
- Bathrooms: 4
- Full bathrooms: 3
- 1/2 bathrooms: 1
- Main level bathrooms: 1
Primary bedroom
- Description: Flooring: Carpet
- Level: Second
- Dimensions: 12.00 x 12.00
Bedroom
- Description: Flooring: Carpet
- Level: Second
- Dimensions: 11.50 x 11.50
Bedroom
- Description: Flooring: Carpet
- Level: Second
- Dimensions: 12.00 x 14.00
Bedroom
- Description: Flooring: Carpet
- Level: Second
- Dimensions: 12.00 x 14.00
Primary bathroom
- Description: Flooring: Luxury Vinyl Tile
- Level: Second
- Dimensions: 18.20 x 7.40
Bathroom
- Level: Second
- Dimensions: 8.00 x 8.50
Bathroom
- Description: Flooring: Laminate
- Level: Lower
- Dimensions: 6.50 x 9.00
Dining room
- Description: Flooring: Carpet
- Features: Window Treatments
- Level: First
- Dimensions: 16.00 x 2.00
Family room
- Description: Flooring: Carpet
- Features: Fireplace, Window Treatments
- Level: First
- Dimensions: 12.00 x 14.00
Kitchen
- Description: Flooring: Luxury Vinyl Tile
- Features: Window Treatments
- Level: First
- Dimensions: 15.00 x 17.00
Laundry
- Description: Flooring: Luxury Vinyl Tile
- Level: First
- Dimensions: 12.00 x 13.00
Library
- Description: Flooring: Carpet
- Features: Window Treatments
- Level: First
- Dimensions: 12.00 x 14.00
Recreation
- Description: Flooring: Carpet
- Level: Lower
- Dimensions: 13.00 x 15.00
Heating
- Forced Air, Gas, Heat Pump
Cooling
- Central Air, Heat Pump
Appliances
- Included: Dishwasher, Disposal, Microwave, Range, Water Softener
Features
- Central Vacuum, Jetted Tub
- Basement: Full,Partially Finished,Sump Pump
- Number of fireplaces: 1
Interior area
- Total structure area: 3,142
- Total interior livable area: 3,142 sqft
- Finished area above ground: 2,728
- Finished area below ground: 414
Property
Parking
- Total spaces: 3
- Parking features: Attached, Drain, Garage, Paved, Water Available
- Attached garage spaces: 3
Features
- Levels: Two
- Stories: 2
- Patio & porch: Deck
- Fencing: Invisible
Details
- Parcel number: 02014106
Construction
Type & style
- Home type: SingleFamily
- Architectural style: Other
- Property subtype: Single Family Residence
Materials
- Brick, Vinyl Siding
- Roof: Asphalt,Fiberglass
Condition
- Year built: 1996
Utilities & green energy
- Sewer: Public Sewer
- Water: Public
Community & neighborhood
Security
- Security features: Security System, Smoke Detector(s)
Location
- Region: North Canton
- Subdivision: Saint James
HOA & financial
HOA
- Has HOA: Yes
- HOA fee: $300 annually
- Services included: Other
- Association name: Saint James Place
Other
Other facts
- Listing terms: Cash,Conventional,FHA
Price history
| Date | Event | Price |
|---|---|---|
| 11/29/2023 | Sold | $457,000-1.7%$145/sqft |
Source:  MLS Now #4493152 Report a problem MLS Now #4493152 Report a problem | ||
| 10/29/2023 | Pending sale | $465,000$148/sqft |
Source: MLS Now #4493152 Report a problem | ||
| 10/16/2023 | Price change | $465,000-2.1%$148/sqft |
Source: MLS Now #4493152 Report a problem | ||
| 10/3/2023 | Listed for sale | $475,000+53.7%$151/sqft |
Source: MLS Now #4493152 Report a problem | ||
| 4/27/1998 | Sold | $309,000+571.7%$98/sqft |
Source: Public Record Report a problem | ||
| 10/2/1995 | Sold | $46,000$15/sqft |
Source: Public Record Report a problem | ||
Public tax history
| Year | Property taxes | Tax assessment |
|---|---|---|
| 2024 | $5,752 -0.1% | $133,950 +23.4% |
| 2023 | $5,755 +4.3% | $108,580 |
| 2022 | $5,520 -2.8% | $108,580 |
| 2021 | $5,679 +2.2% | $108,580 +8.5% |
| 2020 | $5,556 | $100,070 |
| 2019 | $5,556 | $100,070 |
| 2018 | $5,556 +11.3% | $100,070 +8.6% |
| 2017 | $4,992 -0.4% | $92,160 |
| 2016 | $5,011 -0.4% | $92,160 |
| 2015 | $5,030 | $92,160 +7.5% |
| 2014 | $5,030 +103.3% | $85,720 |
| 2013 | $2,474 | $85,720 |
| 2012 | -- | $85,720 -10.7% |
| 2011 | -- | $96,040 +0.6% |
| 2010 | -- | $95,450 |
| 2009 | $4,552 +0.1% | -- |
| 2008 | $4,546 -0.4% | -- |
| 2007 | $4,564 +21.6% | -- |
| 2005 | $3,754 -0.2% | -- |
| 2004 | $3,761 -0.2% | -- |
| 2003 | $3,770 +5.7% | -- |
| 2002 | $3,567 -0.2% | -- |
| 2001 | $3,574 +13.2% | -- |
| 2000 | $3,157 | -- |
Find assessor info on the county website
Neighborhood: 44720

Nearby schools
GreatSchools rating
- NANorth Canton Primary SchoolGrades: PK-2Distance: 2.6 mi
- 8/10North Canton Middle SchoolGrades: 6-8Distance: 3 mi
- 9/10North Canton Hoover High SchoolGrades: 9-12Distance: 2 mi
Schools provided by the listing agent
- District: North Canton CSD - 7611
Source: MLS Now. This data may not be complete. We recommend contacting the local school district to confirm school assignments for this home.
Get a cash offer in 3 minutes
Find out how much your home could sell for in as little as 3 minutes with a no-obligation cash offer.
Estimated market value
$516,400
Get a cash offer in 3 minutes
Find out how much your home could sell for in as little as 3 minutes with a no-obligation cash offer.
Estimated market value
$516,400
- Ohio
- Stark County
- North Canton
- 44720
- 2198 McGinty Rd NW
Nearby cities
Nearby zip codes
Other North Canton Topics
