Skip main navigation
Closed
  • $336,000

    2198 Millgate Ln, Buford, GA 30519

    4beds
    1,934sqft
    Townhouse
    Built in 2002
    3,049 Square Feet Lot
    $335,500 Zestimate®
    $174/sqft
    $2,091 Estimated rent

    Home value

    $335,500

    $319,000 - $352,000

    $2,091/mo

    Zestimate® history
    Loading
    Loading...

    Owner options

    List your home for rent

    $2,091/mo

    Rent Zestimate®

    Find your next renter with Zillow Rental Manager. Plus, with online applications, you can quickly screen prospective tenants – for free.

    Learn more

    $2,091/mo

    Rent Zestimate®

    Refinance and save

    $2,752/mo

    Est. payment

    Refinancing to a lower rate could help reduce your monthly payments and save thousands over the life of the loan.

    See today's rates

    $2,752/mo

    Est. payment

    Explore your selling options

    Work with a Zillow partner agent

    Leverage their expertise and Zillow's premium Showcase listings to get your home seen by more buyers.

    Get started

    List with your own agent

    Get your home in front of millions of buyers by listing it on Zillow.

    Learn how to do it

    Sell it yourself

    Take full control of how buyers see your home on Zillow by listing For Sale by Owner (FSBO).

    List your home

    What's special

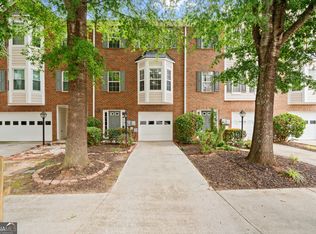
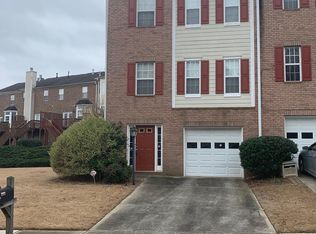
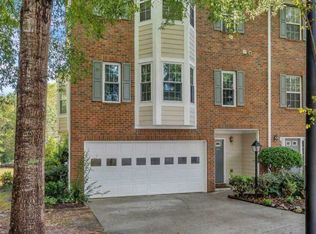
    *LOCATION*High school with advanced sciences & Technology* Lovely townhome community minutes from shopping, I-85 and I-985, Mall of Georgia and restaurants. Situated in cul-de-sac at the end of Millgate Ln, this desirable end unit features a plush grassy back and side yard, adding to the sense of privacy and outdoor enjoyment. Inside, there's an open concept layout where the kitchen seamlessly flows into the dining area and living space. The kitchen has been updated with stainless steel appliances and granite countertops, giving it a modern and stylish feel. The use of new hardwood flooring throughout the home adds a touch of elegance. The flexibility to choose between a 3 or 4-bedroom setup is a valuable feature, as it caters to different needs of buyers. Extra space could also make a great home office. The seller's willingness to convert the fourth bedroom back into a garage gives the buyer the option to customize the space according to their preferences. Enjoy an open concept kitchen with dining area enough for large table leading into living area. Updated Kitchen is equipped with stainless steel appliances and granite countertops. New Hardwoods throughout home. The flexibility to choose between a 3 or 4-bedroom setup is a valuable feature, as it caters to different family sizes and needs. The seller's willingness to convert the fourth bedroom back into a garage gives the buyer the option to customize the space according to their preferences. This townhome offers a combination of convenience, privacy, modern amenities, and customization options that could make it a very appealing choice for potential buyers looking for a comfortable and flexible living space.

    Zillow last checked:

    Listing updated:

    Listed by:

    Kristina Blass 404-414-9944,

    BHHS Georgia Properties

    Bought with:

    Kristina Blass, 412177

    BHHS Georgia Properties

    Source: GAMLS,MLS#: 10190733MLS Logo

    Facts & features

    Interior

    Bedrooms & bathrooms
    • Bedrooms: 4
    • Bathrooms: 4
    • Full bathrooms: 3
    • 1/2 bathrooms: 1
    Rooms
    • Room types: Foyer, Family Room, Other
    Dining room
    • Features: Dining Rm/Living Rm Combo
    Kitchen
    • Features: Breakfast Area, Solid Surface Counters
    Heating
    • Natural Gas, Central
    Cooling
    • Electric, Ceiling Fan(s), Central Air
    Appliances
    • Included: Dryer, Washer, Convection Oven, Disposal, Microwave, Oven/Range (Combo), Refrigerator, Stainless Steel Appliance(s)
    • Laundry: In Hall, Upper Level
    Features
    • High Ceilings, Double Vanity
    • Flooring: Hardwood, Tile
    • Windows: Double Pane Windows
    • Basement: Concrete,None
    • Attic: Pull Down Stairs
    • Number of fireplaces: 1
    • Fireplace features: Family Room, Other, Factory Built, Gas Starter
    • Common walls with other units/homes: No One Below,End Unit,No One Above,1 Common Wall
    Interior area
    • Total structure area: 1,934
    • Total interior livable area: 1,934 sqft
    • Finished area above ground: 1,934
    • Finished area below ground: 0

    Property

    Parking
    • Parking features: Garage
    • Has garage: Yes
    Features
    • Levels: Three Or More
    • Stories: 3
    • Patio & porch: Deck
    • Has view: Yes
    • View description: Seasonal View
    • Body of water: None
    Lot
    • Size: 3,049 Square Feet
    • Features: Cul-De-Sac, Level, Private
    • Residential vegetation: Grassed, Wooded
    Details
    • Parcel number: R7178 091

    Construction

    Type & style
    • Home type: Townhouse
    • Architectural style: Brick 3 Side,Traditional
    • Property subtype: Townhouse
    • Attached to another structure: Yes
    Materials
    • Brick
    • Roof: Composition
    Condition
    • Resale
    • New construction: No
    • Year built: 2002

    Utilities & green energy

    • Sewer: Public Sewer
    • Water: Public
    • Utilities for property: Underground Utilities, Cable Available, Sewer Connected, Electricity Available, High Speed Internet, Natural Gas Available, Phone Available, Sewer Available, Water Available

    Community & HOA

    Community
    • Features: Near Shopping
    • Security: Carbon Monoxide Detector(s), Smoke Detector(s)
    • Subdivision: Milgate Crossing
    HOA
    • Has HOA: Yes
    • Services included: Maintenance Structure, Maintenance Grounds, Other
    • HOA fee: $576 annually
    Location
    • Region: Buford

    Financial & listing details

    • Price per square foot: $174/sqft
    • Tax assessed value: $371,300
    • Annual tax amount: $3,242
    • Date on market: 8/10/2023
    • Cumulative days on market: 111 days
    • Listing agreement: Exclusive Right To Sell
    • Listing terms: Cash,Conventional,FHA
    • Electric utility on property: Yes

    Price history

    DateEventPrice
    1/17/2024Sold$336,000-2.6%$174/sqft
    Source: GAMLS #10190733 Report a problem
    12/1/2023Pending sale$345,000$178/sqft
    Source: GAMLS #10190733 Report a problem
    9/14/2023Price change$345,000-2.8%$178/sqft
    Source: GAMLS #10190733 Report a problem
    8/10/2023Listed for sale$355,000+4.4%$184/sqft
    Source: GAMLS #10190733 Report a problem
    1/1/2023Listing removed--
    Source: GAMLS #20057528 Report a problem
    11/4/2022Listed for sale$340,000$176/sqft
    Source: FMLS GA #7082360 Report a problem
    10/7/2022Listing removed$340,000$176/sqft
    Source: GAMLS #20057528 Report a problem
    9/13/2022Price change$340,000-2.9%$176/sqft
    Source: FMLS GA #7082360 Report a problem
    7/14/2022Listed for sale$350,000+153.6%$181/sqft
    Source: GAMLS #20057528 Report a problem
    3/31/2016Sold$138,000-1.4%$71/sqft
    Source: Public Record Report a problem
    1/31/2016Pending sale$139,900$72/sqft
    Source: SOLID SOURCE REALTY GA #07523371 Report a problem
    9/16/2015Listed for sale$139,900$72/sqft
    Source: SOLID SOURCE REALTY GA #07523371 Report a problem
    8/1/2015Listing removed$139,900$72/sqft
    Source: SOLID SOURCE REALTY GA #07384108 Report a problem
    7/19/2015Listed for sale$139,900$72/sqft
    Source: SOLID SOURCE REALTY GA #07384108 Report a problem
    6/20/2015Pending sale$139,900$72/sqft
    Source: SOLID SOURCE REALTY GA #07384108 Report a problem
    6/20/2015Listed for sale$139,900$72/sqft
    Source: SOLID SOURCE REALTY GA #07384108 Report a problem
    4/11/2015Pending sale$139,900$72/sqft
    Source: SOLID SOURCE REALTY GA #07384108 Report a problem
    3/8/2015Price change$139,900-6.7%$72/sqft
    Source: SOLID SOURCE REALTY GA #07384108 Report a problem
    1/8/2015Listed for sale$149,900-23.7%$78/sqft
    Source: SOLID SOURCE REALTY GA #07384108 Report a problem
    2/12/2010Sold$196,537+5.1%$102/sqft
    Source: Public Record Report a problem
    1/18/2008Listing removed$187,000$97/sqft
    Source: eWebEngine #98401 Report a problem
    11/16/2007Listed for sale$187,000+1.7%$97/sqft
    Source: eWebEngine #98401 Report a problem
    5/11/2006Sold$183,900+15.2%$95/sqft
    Source: Public Record Report a problem
    9/25/2002Sold$159,600$83/sqft
    Source: Public Record Report a problem

    Public tax history

    YearProperty taxesTax assessment
    2025$5,513 +36.9%$148,520 -0.3%
    2024$4,027 +24.4%$148,960 +10.8%
    2023$3,236 -0.2%$134,440 +19.4%
    2022$3,242 +15.6%$112,640 +25.9%
    2021$2,805 +6.7%$89,480 +11.2%
    2020$2,630 +9.1%$80,440 +9.3%
    2019$2,411 $73,600 +6%
    2018$2,411 +18.2%$69,440 +20.1%
    2016$2,040 +17.8%$57,840 +22.8%
    2015$1,731 $47,120
    2014$1,731 +37.7%$47,120 +40.1%
    2013$1,258 $33,640
    2012-- $33,640 -20.7%
    2011-- $42,400 -32.1%
    2010-- $62,400
    2009-- $62,400
    2007-- $62,400
    2006-- $62,400
    2005-- $62,400
    2004$811 -0.1%$62,400
    2003$811 $62,400
    Find assessor info on the county website

    Neighborhood: 30519

    Nearby schools

    GreatSchools rating
    Schools provided by the listing agent
    • Elementary: Patrick
    • Middle: Glenn C Jones
    • High: Seckinger

    Source: GAMLS. This data may not be complete. We recommend contacting the local school district to confirm school assignments for this home.

    Get a cash offer in 3 minutes
    Find out how much your home could sell for in as little as 3 minutes with a no-obligation cash offer.
    Estimated market value
    $335,500
    Get a cash offer in 3 minutes
    Find out how much your home could sell for in as little as 3 minutes with a no-obligation cash offer.
    Estimated market value
    $335,500