Skip main navigation
Closed
  • Tax assessed value
    $930,000

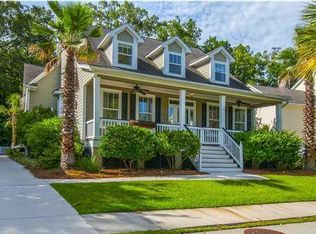
    2198 N Marsh Dr, Mount Pleasant, SC 29466

    4beds
    2,609sqft
    Single Family Residence
    Built in 2003
    9,147.6 Square Feet Lot
    $954,100 Zestimate®
    $356/sqft
    $4,714 Estimated rent

    Home value

    $954,100

    $897,000 - $1.02M

    $4,714/mo

    Zestimate® history
    Loading
    Loading...

    Owner options

    List your home for rent

    $4,714/mo

    Rent Zestimate®

    Find your next renter with Zillow Rental Manager. Plus, with online applications, you can quickly screen prospective tenants – for free.

    Learn more

    $4,714/mo

    Rent Zestimate®

    Refinance and save

    $5,192/mo

    Est. payment

    Refinancing to a lower rate could help reduce your monthly payments and save thousands over the life of the loan.

    See today's rates

    $5,192/mo

    Est. payment

    Explore your selling options

    Work with a Zillow partner agent

    Leverage their expertise and Zillow's premium Showcase listings to get your home seen by more buyers.

    Get started

    List with your own agent

    Get your home in front of millions of buyers by listing it on Zillow.

    Learn how to do it

    Sell it yourself

    Take full control of how buyers see your home on Zillow by listing For Sale by Owner (FSBO).

    List your home

    What's special

    Cozy gas fireplaceOffice spaceElevated deckScenic viewsRustic mantleEn-suite bathFire pit
    Welcome to this charming Lowcountry-style home nestled in highly desirable Rivertowne on the Wando community, known for its scenic views and proximity to amenities like golf courses, tennis courts, and community docks. Pristine home is designed with a coastal aesthetic and includes charming details such as shiplap accent walls, hardwood floors throughout the entire home, a cozy gas fireplace, screened in porch, and a serene backyard.The large open Family Room features an abundance of Natural Light, a Rustic Mantle above the fireplace, and Built-In Storage on both sides of the fireplace. The Kitchen boasts Granite Countertops, Glazed Cabinetry, Tile Backsplash, Stainless Steel Appliances, and a Pantry. It flows into a bright Breakfast Nook that opens to a Screened-In Porch, an elevated Deck, a Fire Pit, and a Patio. Perfect for outdoor gatherings, the secluded Fenced In Backyard has a wooded buffer for added privacy. Additionally, the home boasts a lovely Foyer, a formal Dining Room, an Office space or Formal Living Room, natural Wood Staircase with floor-to-ceiling board-and-batten wall accent. The Master Suite offers a custom Walk-In Closet, Tray Ceiling, and natural light. En-Suite owners bath is equipped with Tile Floors, floor-to-ceiling Tile Shower with Glass Doors, Dual Vanities and a Linen Closet. The versatile Bonus Room could serve as a Fourth bedroom, fully equipped with an en-suite bath. The newly renovated bath includes Tile Floors, Jacuzzi Brand Soaking Tub, accent Wall Tile, new Vanity, and Freshly Painted. Combining modern conveniences with coastal elegance, this residence is perfect for those seeking a serene, family-friendly environment with access to luxury amenities. Don't miss the opportunity to make this beautiful property your new home!

    Zillow last checked:

    Listing updated:

    Listed by:

    Keller Williams Realty Charleston West Ashley

    Bought with:

    Carolina One Real Estate

    Source: CTMLS,MLS#: 24026615MLS Logo

    Facts & features

    Interior

    Bedrooms & bathrooms
    • Bedrooms: 4
    • Bathrooms: 4
    • Full bathrooms: 3
    • 1/2 bathrooms: 1
    Heating
    • Central, Natural Gas
    Cooling
    • Central Air
    Appliances
    • Laundry: Electric Dryer Hookup, Washer Hookup, Laundry Room
    Features
    • Ceiling - Cathedral/Vaulted, Ceiling - Smooth, High Ceilings, Garden Tub/Shower, Walk-In Closet(s), Ceiling Fan(s), Formal Living, Entrance Foyer, Pantry
    • Flooring: Ceramic Tile, Wood
    • Doors: Storm Door(s)
    • Number of fireplaces: 1
    • Fireplace features: Family Room, One
    Interior area
    • Total structure area: 2,609
    • Total interior livable area: 2,609 sqft

    Property

    Parking
    • Total spaces: 2
    • Parking features: Garage, Attached, Garage Door Opener
    • Attached garage spaces: 2
    Features
    • Levels: Two
    • Stories: 2
    • Entry location: Ground Level
    • Patio & porch: Front Porch, Screened
    • Fencing: Privacy,Wood
    Lot
    • Size: 9,147 sqft
    • Features: 0 - .5 Acre, Wooded
    Details
    • Parcel number: 5830500229

    Construction

    Type & style
    • Home type: SingleFamily
    • Architectural style: Traditional
    • Property subtype: Single Family Residence
    Materials
    • Cement Siding
    • Foundation: Crawl Space
    • Roof: Asphalt
    Condition
    • New construction: No
    • Year built: 2003

    Utilities & green energy

    • Sewer: Public Sewer
    • Water: Public
    • Utilities for property: Dominion Energy, Mt. P. W/S Comm

    Community & neighborhood

    Community
    • Community features: Club Membership Available, Dock Facilities, Dog Park, Golf, Park, Pool, Tennis Court(s), Trash, Walk/Jog Trails
    Location
    • Region: Mount Pleasant
    • Subdivision: Rivertowne On The Wando

    Other

    Other facts
    • Listing terms: Cash,Conventional,FHA,VA Loan

    Price history

    DateEventPrice
    12/6/2024Sold$930,000-0.5%$356/sqft
    Source: CTMLS #24026615 Report a problem
    11/6/2024Contingent$935,000$358/sqft
    Source: CTMLS #24026615 Report a problem
    10/30/2024Price change$935,000-1.6%$358/sqft
    Source: CTMLS #24026615 Report a problem
    10/17/2024Listed for sale$950,000+14.3%$364/sqft
    Source: CTMLS #24026615 Report a problem
    6/10/2022Sold$831,500+3.9%$319/sqft
    Source: CTMLS #22012152 Report a problem
    5/17/2022Pending sale$800,000$307/sqft
    Source: Carolina One Real Estate #22012152 Report a problem
    5/16/2022Contingent$800,000$307/sqft
    Source: CTMLS #22012152 Report a problem
    5/12/2022Listed for sale$800,000+186.5%$307/sqft
    Source: CTMLS #22012152 Report a problem
    11/12/2003Sold$279,266$107/sqft
    Source: Public Record Report a problem

    Public tax history

    YearProperty taxesTax assessment
    2025$3,512 +8.2%$37,200 +10.1%
    2024$3,245 +4.4%$33,800
    2023$3,108 +94.3%$33,800 +32.3%
    2022$1,599 -8.9%$25,550 +49.9%
    2021$1,756 -3.2%$17,040
    2020$1,815 $17,040 +15%
    2019$1,815 $14,820 -33.3%
    2017$1,815 -64.8%$22,210 +49.9%
    2016$5,149 +245.5%$14,820
    2015$1,490 -4.3%$14,820
    2014$1,557 --
    2011$1,557 +36.3%--
    2010$1,142 -67.4%$11,200 -33.3%
    2009$3,503 +227.5%$16,800 +50%
    2008$1,069 -33.9%$11,200
    2006$1,619 -47.2%$11,200 -33.3%
    2005$3,064 +74.1%$16,800 +67%
    2004$1,760 $10,060

    Find assessor info on the county website

    Neighborhood: 29466

    Nearby schools

    GreatSchools rating
    Schools provided by the listing agent
    • Elementary: Jennie Moore
    • Middle: Laing
    • High: Wando

    Source: CTMLS. This data may not be complete. We recommend contacting the local school district to confirm school assignments for this home.

    Get a cash offer in 3 minutes
    Find out how much your home could sell for in as little as 3 minutes with a no-obligation cash offer.
    Estimated market value
    $954,100
    Get a cash offer in 3 minutes
    Find out how much your home could sell for in as little as 3 minutes with a no-obligation cash offer.
    Estimated market value
    $954,100