Skip main navigation
Sold for $735,000
  • $735,000

    2198 Pine Hollow Trl, Brighton, MI 48114

    5beds
    4,636sqft
    Single Family Residence
    Built in 1989
    0.93 Acres Lot
    $754,200 Zestimate®
    $159/sqft
    $6,037 Estimated rent

    Home value

    $754,200

    $679,000 - $837,000

    $6,037/mo

    Zestimate® history
    Loading
    Loading...

    Owner options

    List your home for rent

    $6,037/mo

    Rent Zestimate®

    Find your next renter with Zillow Rental Manager. Plus, with online applications, you can quickly screen prospective tenants – for free.

    Learn more

    $6,037/mo

    Rent Zestimate®

    Refinance and save

    $4,724/mo

    Est. payment

    Refinancing to a lower rate could help reduce your monthly payments and save thousands over the life of the loan.

    See today's rates

    $4,724/mo

    Est. payment

    Explore your selling options

    Work with a Zillow partner agent

    Leverage their expertise and Zillow's premium Showcase listings to get your home seen by more buyers.

    Get started

    List with your own agent

    Get your home in front of millions of buyers by listing it on Zillow.

    Learn how to do it

    Sell it yourself

    Take full control of how buyers see your home on Zillow by listing For Sale by Owner (FSBO).

    List your home

    What's special

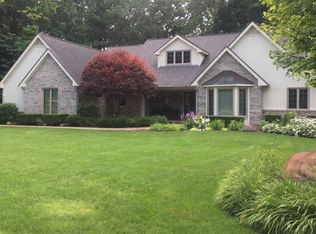
    The attention to details & masterful craftmanship of this home are endless. The home is deeply nestled in beautiful rolling hills and is sitting on nearly an acre of gorgeous trees and lush, well manicured landscaping. Stepping onto the brick paver walk on your way to the slate tile porch, you can't miss the stunning patina copper window caps that accentuate the front of the home. Entering into the large foyer, the captivating living room with cathedral ceiling, gas fireplace & mantle, amazing views and open dining area await. In the kitchen there is a butlers pantry (perfect for entertaining or a coffee bar), spacious granite counters, stainless steel appliances, a built in oven, ceramic tile backsplash, island with cabinets, room for additional dining and a Pella doorwall that leads to the 2 level trex deck with a retractable awning. Perfect place to unwind. Natural hardwood floors throughout the main floor, french doors lead to the first bedroom, the primary bedroom features 2 walk-in closets, a linen closet and a full bathroom with a soaker tub & shower. The lower lever is another 2318 sq ft of living space, you will find a large great room w/ natural fireplace, recessed lighting, wet bar with mini refrigerator, french doors lead to a one of the large bedrooms, an additional full bathroom, a finished storage room w/ additional full refrigerator and another storage room. And not one, but two doorwalls that walk out into the backyard oasis! A large brick paver patio with a gazebo & pergola. The 3 car garage is finished with an epoxy floor. There is a Kohler whole house generator.

    Zillow last checked:

    Listing updated:

    Listed by:

    Angela Griggs 313-274-1700,

    Century 21 Curran & Oberski

    Bought with:

    Kathryn Kiefer, 6501402858

    Charles Reinhart Co-Ann Arbor

    Source: Realcomp II,MLS#: 20251003813MLS Logo

    Facts & features

    Interior

    Bedrooms & bathrooms
    • Bedrooms: 5
    • Bathrooms: 4
    • Full bathrooms: 3
    • 1/2 bathrooms: 1
    Primary bedroom
    • Level: Entry
    • Area: 256
    • Dimensions: 16 X 16
    Bedroom
    • Level: Entry
    • Area: 182
    • Dimensions: 14 X 13
    Bedroom
    • Level: Entry
    • Area: 130
    • Dimensions: 13 X 10
    Bedroom
    • Level: Basement
    • Area: 320
    • Dimensions: 20 X 16
    Bedroom
    • Level: Basement
    • Area: 210
    • Dimensions: 14 X 15
    Primary bathroom
    • Level: Entry
    Other
    • Level: Entry
    Other
    • Level: Basement
    Other
    • Level: Entry
    Other
    • Level: Entry
    • Length: 6
    Dining room
    • Level: Entry
    • Area: 100
    • Dimensions: 10 X 10
    Great room
    • Level: Basement
    • Area: 288
    • Dimensions: 24 X 12
    Kitchen
    • Level: Entry
    • Area: 286
    • Dimensions: 22 X 13
    Laundry
    • Level: Entry
    • Area: 60
    • Dimensions: 10 X 6
    Living room
    • Level: Entry
    • Area: 240
    • Dimensions: 16 X 15
    Heating
    • Forced Air, Natural Gas
    Cooling
    • Ceiling Fans, Central Air
    Appliances
    • Included: Built In Gas Oven, Built In Gas Range, Bar Fridge, Dishwasher, Disposal, Dryer, Free Standing Refrigerator, Microwave, Range Hood, Stainless Steel Appliances, Washer
    • Laundry: Electric Dryer Hookup, Laundry Room, Washer Hookup
    Features
    • Wet Bar
    • Basement: Finished,Full,Walk Out Access
    • Has fireplace: Yes
    • Fireplace features: Basement, Gas, Living Room
    Interior area
    • Total interior livable area: 4,636 sqft
    • Finished area above ground: 2,318
    • Finished area below ground: 2,318

    Property

    Parking
    • Total spaces: 3
    • Parking features: Three Car Garage, Attached
    • Garage spaces: 3
    Features
    • Levels: Two
    • Stories: 2
    • Entry location: GroundLevel
    • Patio & porch: Covered, Deck, Patio, Porch
    • Exterior features: Awnings
    • Pool features: None
    Lot
    • Size: 0.93 Acres
    • Dimensions: 146 x 278
    • Features: Hilly Ravine
    Details
    • Parcel number: 1217101039
    • Special conditions: Short Sale No,Standard

    Construction

    Type & style
    • Home type: SingleFamily
    • Architectural style: Ranch
    • Property subtype: Single Family Residence
    Materials
    • Brick
    • Foundation: Basement, Block, Sump Pump
    • Roof: Asphalt
    Condition
    • New construction: No
    • Year built: 1989

    Utilities & green energy

    • Electric: Circuit Breakers
    • Sewer: Septic Tank
    • Water: Well

    Community & HOA

    Community
    • Subdivision: RAVENSWOOD
    HOA
    • Has HOA: Yes
    • HOA fee: $200 annually
    Location
    • Region: Brighton

    Financial & listing details

    • Price per square foot: $159/sqft
    • Tax assessed value: $231,200
    • Annual tax amount: $4,881
    • Date on market: 6/6/2025
    • Cumulative days on market: 14 days
    • Listing agreement: Exclusive Right To Sell
    • Listing terms: Cash,Conventional

    Price history

    DateEventPrice
    10/29/2025Sold$735,000$159/sqft
    Source: Public Record Report a problem
    7/25/2025Sold$735,000-0.7%$159/sqft
    Source: Realcomp II #20251003813 Report a problem
    6/19/2025Pending sale$740,000$160/sqft
    Source: Realcomp II #20251003813 Report a problem
    6/6/2025Listed for sale$740,000$160/sqft
    Source: Realcomp II #20251003813 Report a problem

    Public tax history

    YearProperty taxesTax assessment
    2025$4,882 +5.5%$274,400 +18.7%
    2024$4,629 +1.6%$231,200 +4.5%
    2023$4,558 +2.5%$221,300 +6%
    2022$4,447 $208,700 +3.9%
    2021-- $200,900 +3.1%
    2020-- $194,900 +10.8%
    2019$4,259 +115%$175,900 -1.2%
    2018$1,981 -2%$178,000 +1.2%
    2017$2,022 $175,900 +3.5%
    2016$2,022 $169,900 +3.7%
    2014$2,022 -39.5%$163,780 +10.4%
    2012$3,344 $148,360 -1.8%
    2011-- $151,060 -2.3%
    2010-- $154,635 -7.9%
    2009-- $167,868 -13.4%
    2008-- $193,769 -1.8%
    2007$1,790 +17.9%$197,249 +2.1%
    2006$1,518 +19.6%$193,135 +1.5%
    2005$1,270 -63.1%$190,265 +0.8%
    2003$3,443 $188,677
    2002-- --
    2001-- --
    2000$3,401 $164,283
    Find assessor info on the county website

    Neighborhood: 48114

    Nearby schools

    GreatSchools rating
    Get a cash offer in 3 minutes
    Find out how much your home could sell for in as little as 3 minutes with a no-obligation cash offer.
    Estimated market value
    $754,200
    Get a cash offer in 3 minutes
    Find out how much your home could sell for in as little as 3 minutes with a no-obligation cash offer.
    Estimated market value
    $754,200