Skip main navigation
Sold for $610,000
  • $610,000

    2198 Primo Road Bldg 10 #103, Highlands Ranch, CO 80129

    2beds
    1,632sqft
    Condominium
    Built in 2015
    -- sqft lot
    $603,000 Zestimate®
    $374/sqft
    $2,779 Estimated rent

    Home value

    $603,000

    $573,000 - $633,000

    $2,779/mo

    Zestimate® history
    Loading
    Loading...

    Owner options

    List your home for rent

    $2,779/mo

    Rent Zestimate®

    Find your next renter with Zillow Rental Manager. Plus, with online applications, you can quickly screen prospective tenants – for free.

    Learn more

    $2,779/mo

    Rent Zestimate®

    Refinance and save

    $3,993/mo

    Est. payment

    Refinancing to a lower rate could help reduce your monthly payments and save thousands over the life of the loan.

    See today's rates

    $3,993/mo

    Est. payment

    Explore your selling options

    Work with a Zillow partner agent

    Leverage their expertise and Zillow's premium Showcase listings to get your home seen by more buyers.

    Get started

    List with your own agent

    Get your home in front of millions of buyers by listing it on Zillow.

    Learn how to do it

    Sell it yourself

    Take full control of how buyers see your home on Zillow by listing For Sale by Owner (FSBO).

    List your home

    What's special

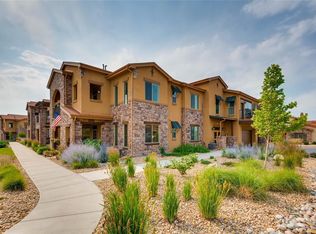
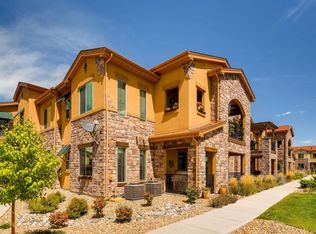
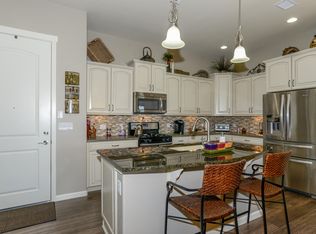
    *PRICE REDUCTION* The Porto Residence, an award-winning floorplan by Verona, offers a luxurious and thoughtfully designed living space, celebrated for its outstanding features. This home is brimming with high-end finishes and extensive upgrades. Some of the key features include a Built-In Buffet with Glass Doors Showcasing style and functionality, elegant wood flooring and tumbled travertine and marble mosaic in the entry, a gourmet kitchen featuring granite countertops, Whirlpool appliances with an induction range and convection oven, and tuck-under sink. The bedrooms have spacious closets maximizing storage space. The Den / Office has Glass French Doors, providing a sophisticated transition to a private workspace. There are Plantation Shutters installed in the master suite for a refined look, with natural wood blinds throughout the rest of the home. There is a large covered patio with a ceiling fan and natural gas valve for grilling. This is a quiet 55+ community situated in a peaceful, age-restricted neighborhood, offering a serene and welcoming environment for residents. This home represents the perfect blend of luxury, comfort, and convenience in a beautiful, award-winning design. Also, this home has a large linen closet in the primary bathroom. However, the wall between the linen closet and the large soaker tub has the rough in plumbing for a shower, as well as the rough in for a floor drain is in place. The large linen closet can be converted to a shower if desired.

    Zillow last checked:

    Listing updated:

    Listed by:

    Christopher Amato 303-345-4595 christopheramato.realtor@gmail.com,

    Amato Elite Homes

    Bought with:

    Christopher Amato, 100099175

    Amato Elite Homes

    Source: REcolorado as distributed by MLS GRID,MLS#: 3882776MLS Logo

    Facts & features

    Interior

    Bedrooms & bathrooms
    • Bedrooms: 2
    • Bathrooms: 2
    • Full bathrooms: 2
    • Main level bathrooms: 2
    • Main level bedrooms: 2
    Primary bedroom
    • Description: Huge Master Bedroom With Plantation Shutter Blinds
    • Level: Main
    Bedroom
    • Description: Large 2nd Bedroom With Ample Closet Space
    • Level: Main
    Primary bathroom
    • Description: 5 Piece Master Bath
    • Level: Main
    Bathroom
    • Description: Full Bath Between Office And 2nd Bedroom
    • Level: Main
    Den
    • Description: Office With Glass French Doors Entry
    • Level: Main
    Kitchen
    • Level: Main
    Living room
    • Level: Main
    Heating
    • Forced Air, Natural Gas
    Cooling
    • Central Air
    Appliances
    • Included: Cooktop, Dishwasher, Disposal, Microwave, Oven, Refrigerator
    • Laundry: In Unit
    Features
    • Five Piece Bath, Kitchen Island, No Stairs, Open Floorplan, Primary Suite, Smoke Free, Walk-In Closet(s), Wired for Data
    • Flooring: Carpet, Tile, Wood
    • Windows: Double Pane Windows
    • Has basement: No
    • Common walls with other units/homes: End Unit
    Interior area
    • Total structure area: 1,632
    • Total interior livable area: 1,632 sqft
    • Finished area above ground: 1,632

    Property

    Parking
    • Total spaces: 2
    • Parking features: Garage - Attached
    • Attached garage spaces: 2
    Features
    • Levels: One
    • Stories: 1
    • Patio & porch: Covered
    • Exterior features: Gas Valve
    Details
    • Parcel number: R0489975
    • Special conditions: Standard

    Construction

    Type & style
    • Home type: Condo
    • Property subtype: Condominium
    • Attached to another structure: Yes
    Materials
    • Frame, Rock, Stucco
    • Roof: Composition
    Condition
    • Year built: 2015

    Utilities & green energy

    • Sewer: Public Sewer
    • Water: Public

    Community & neighborhood

    Security
    • Security features: Security Entrance
    Senior living
    • Senior community: Yes
    Location
    • Region: Littleton
    • Subdivision: Verona

    HOA & financial

    HOA
    • Has HOA: Yes
    • HOA fee: $416 monthly
    • Amenities included: Elevator(s)
    • Services included: Reserve Fund, Maintenance Grounds, Maintenance Structure, Road Maintenance, Sewer, Snow Removal, Trash, Water
    • Association name: Verona/Advance HOA
    • Association phone: 303-482-2213

    Other

    Other facts
    • Listing terms: 1031 Exchange,Cash,Conventional,VA Loan
    • Ownership: Corporation/Trust

    Price history

    DateEventPrice
    4/2/2025Sold$610,000-3.9%$374/sqft
    Source: REcolorado as distributed by MLS GRID #3882776 Report a problem
    2/17/2025Pending sale$635,000$389/sqft
    Source: REcolorado as distributed by MLS GRID #3882776 Report a problem
    2/6/2025Price change$635,000-2.3%$389/sqft
    Source: REcolorado as distributed by MLS GRID #3882776 Report a problem
    1/23/2025Listed for sale$650,000$398/sqft
    Source: REcolorado as distributed by MLS GRID #3882776 Report a problem

    Public tax history

    Tax history is unavailable.

    Neighborhood: 80129

    Nearby schools

    GreatSchools rating
    Schools provided by the listing agent
    • Elementary: Northridge
    • Middle: Mountain Ridge
    • High: Mountain Vista
    • District: Douglas RE-1

    Source: REcolorado as distributed by MLS GRID. This data may not be complete. We recommend contacting the local school district to confirm school assignments for this home.

    Get a cash offer in 3 minutes
    Find out how much your home could sell for in as little as 3 minutes with a no-obligation cash offer.
    Estimated market value
    $603,000
    Get a cash offer in 3 minutes
    Find out how much your home could sell for in as little as 3 minutes with a no-obligation cash offer.
    Estimated market value
    $603,000