Welcome home to 2198 Riverwood Dr, ideally situated in the highly sought after Meridian Township. This home strikes the perfect balance between peaceful living and everyday efficiency, offering quick access to major highways, shopping, nature preserves, and top rated schools. From the moment you arrive, you're welcomed by a striking wooden front door that opens into an elegant foyer. Rich Brazilian cherry hardwood floors flow seamlessly throughout the main level, while brand new windows flood the home with natural light from every angle, enhancing the living room, kitchen, and dining spaces alike. The fully renovated kitchen is the heart of the home, featuring a large center island, granite countertops, updated lighting, and convenient access to the garage, built for both functionality and entertaining. Just off the kitchen, the den offers flexibility, perfect for hosting lively gatherings or settling in by the fireplace for a cozy night at home. A first floor full bathroom adds everyday convenience. Adjacent to the living room, the dining and breakfast area provides an inviting space for both casual mornings and formal dinners. Upstairs, plush carpeting leads to four generously sized bedrooms and two full bathrooms, including a primary suite with a newly renovated ensuite designed for comfort and privacy. This home has been meticulously renovated inside and out, with major updates including the AC, roof, electrical system, and water heater. Freshly painted siding and beautifully maintained gardens complete the package making this a truly move in ready opportunity in one of Okemos' most desirable neighborhoods. Schedule your showing today and make this your new HOME.
Sold for $389,000
$389,000
2198 Riverwood Dr, Okemos, MI 48864
4beds
2,063sqft
Single Family Residence
Built in 1975
0.27 Acres Lot
$399,600 Zestimate®
$189/sqft
$2,728 Estimated rent
Home value
$399,600
$364,000 - $440,000
$2,728/mo
Zestimate® history
Owner options
List your home for rent
$2,728/mo
Rent Zestimate®
Find your next renter with Zillow Rental Manager. Plus, with online applications, you can quickly screen prospective tenants – for free.
$2,728/mo
Rent Zestimate®
Refinance and save
$2,704/mo
Est. payment
Refinancing to a lower rate could help reduce your monthly payments and save thousands over the life of the loan.
$2,704/mo
Est. payment
Explore your selling options
Work with a Zillow partner agent
Leverage their expertise and Zillow's premium Showcase listings to get your home seen by more buyers.
Get startedList with your own agent
Get your home in front of millions of buyers by listing it on Zillow.
Learn how to do itSell it yourself
Take full control of how buyers see your home on Zillow by listing For Sale by Owner (FSBO).
List your homeWhat's special
Large center islandDen offers flexibilityElegant foyerFreshly painted sidingGranite countertopsFully renovated kitchenFour generously sized bedrooms
Zillow last checked:
Listing updated:
Listed by:
Alondra Guzman-Hernandez 517-610-3819,
Berkshire Hathaway HomeServices
Bought with:
Shirley Boucha, 6501368878
RE/MAX Real Estate Professionals
Source: Greater Lansing AOR,MLS#: 293280
Facts & features
Interior
Bedrooms & bathrooms
- Bedrooms: 4
- Bathrooms: 3
- Full bathrooms: 3
Primary bedroom
- Level: Second
- Area: 211.68 Square Feet
- Dimensions: 14.4 x 14.7
Bedroom 2
- Level: Second
- Area: 126.54 Square Feet
- Dimensions: 11.1 x 11.4
Bedroom 3
- Level: Second
- Area: 134.52 Square Feet
- Dimensions: 11.4 x 11.8
Bedroom 4
- Level: Second
- Area: 191.52 Square Feet
- Dimensions: 14.4 x 13.3
Den
- Description: Fireplace
- Level: First
- Area: 220.78 Square Feet
- Dimensions: 13.3 x 16.6
Dining room
- Level: First
- Area: 220.98 Square Feet
- Dimensions: 12.7 x 17.4
Kitchen
- Level: First
- Area: 161 Square Feet
- Dimensions: 17.5 x 9.2
Living room
- Level: First
- Area: 220.78 Square Feet
- Dimensions: 13.3 x 16.6
Other
- Level: First
- Area: 117.5 Square Feet
- Dimensions: 9.4 x 12.5
Other
- Description: Rec Room
- Level: Basement
- Area: 963.9 Square Feet
- Dimensions: 35.7 x 27
Heating
- Forced Air
Cooling
- Central Air
Appliances
- Included: Electric Range, Microwave, Refrigerator, Range, Oven, Dryer, Double Oven, Dishwasher
- Laundry: In Basement
Features
- Chandelier, Eat-in Kitchen, Granite Counters, Kitchen Island
- Flooring: Carpet, Simulated Wood
- Windows: Blinds, ENERGY STAR Qualified Windows
- Basement: Full
- Number of fireplaces: 1
- Fireplace features: Den, Wood Burning
Interior area
- Total structure area: 3,059
- Total interior livable area: 2,063 sqft
- Finished area above ground: 2,063
- Finished area below ground: 0
Property
Parking
- Total spaces: 2
- Parking features: Additional Parking, Attached, Driveway, Garage, Garage Faces Front
- Attached garage spaces: 2
- Has uncovered spaces: Yes
Features
- Levels: Two
- Stories: 2
- Entry location: Front Door
- Exterior features: Garden
Lot
- Size: 0.27 Acres
- Dimensions: 85 x 140
- Features: Back Yard, Few Trees, Landscaped
Details
- Foundation area: 996
- Parcel number: 33020228251006
- Zoning description: Zoning
Construction
Type & style
- Home type: SingleFamily
- Architectural style: Traditional
- Property subtype: Single Family Residence
Materials
- Brick, Vinyl Siding
Condition
- Updated/Remodeled
- New construction: No
- Year built: 1975
Utilities & green energy
- Sewer: Public Sewer
- Water: Private
- Utilities for property: Electricity Available, Cable Connected, Cable Available
Community & HOA
Community
- Subdivision: Riverwood
Location
- Region: Okemos
Financial & listing details
- Price per square foot: $189/sqft
- Tax assessed value: $147,900
- Annual tax amount: $6,791
- Date on market: 1/5/2026
- Listing terms: Cash,Conventional
Price history
| Date | Event | Price |
|---|---|---|
| 2/10/2026 | Sold | $389,000$189/sqft |
Source:  Greater Lansing AOR #293280 Report a problem Greater Lansing AOR #293280 Report a problem | ||
| 1/13/2026 | Pending sale | $389,000$189/sqft |
Source: Greater Lansing AOR #293280 Report a problem | ||
| 1/12/2026 | Contingent | $389,000$189/sqft |
Source: Greater Lansing AOR #293280 Report a problem | ||
| 1/5/2026 | Listed for sale | $389,000+78.9%$189/sqft |
Source: Greater Lansing AOR #293280 Report a problem | ||
| 5/31/2017 | Sold | $217,500-3.3%$105/sqft |
Source: Greater Lansing AOR #211388 Report a problem | ||
| 5/26/2017 | Pending sale | $225,000$109/sqft |
Source: RE/MAX Real Estate Professionals #211388 Report a problem | ||
| 10/26/2016 | Listed for sale | $225,000$109/sqft |
Source: RE/MAX Real Estate Pros GrRive #210825 Report a problem | ||
Public tax history
| Year | Property taxes | Tax assessment |
|---|---|---|
| 2025 | $6,225 +6.5% | $147,900 +1.2% |
| 2024 | $5,844 | $146,200 +9.6% |
| 2023 | -- | $133,400 +8.3% |
| 2022 | -- | $123,200 +5.8% |
| 2021 | -- | $116,400 +5.1% |
| 2020 | -- | $110,800 +3.2% |
| 2019 | $3,860 | $107,400 +19.9% |
| 2018 | $3,860 +125.1% | $89,600 +4.2% |
| 2017 | $1,715 | $86,000 +2.5% |
| 2016 | $1,715 | $83,900 +6.2% |
| 2015 | $1,715 | $79,000 +3.4% |
| 2014 | $1,715 | $76,400 +2.3% |
| 2013 | -- | $74,700 +0.9% |
| 2012 | -- | $74,000 -4% |
| 2011 | -- | $77,100 -9.8% |
| 2010 | -- | $85,500 -11.8% |
| 2009 | -- | $96,900 -3.2% |
| 2008 | -- | $100,100 -0.8% |
| 2007 | -- | $100,900 +2.5% |
| 2006 | -- | $98,400 -3% |
| 2005 | -- | $101,400 +2.4% |
| 2004 | -- | $99,000 +6% |
| 2003 | -- | $93,400 +9.1% |
| 2002 | -- | $85,600 +3.4% |
| 2001 | -- | $82,800 +1% |
| 2000 | -- | $82,000 |
Find assessor info on the county website
Neighborhood: 48864
Nearby homes
- $369,4004 bd2 ba2.9k sqft2190 Riverwood Dr, Okemos, MI 48864Off Market

- $408,4004 bd3 ba2.9k sqft2208 Riverwood Dr, Okemos, MI 48864Off Market
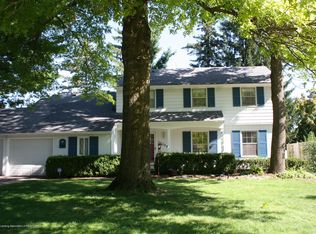
- $307,4003 bd2 ba1.6k sqft2214 Riverwood Dr, Okemos, MI 48864Off Market
- $345,3003 bd2 ba2.2k sqft2182 Riverwood Dr, Okemos, MI 48864Off Market

- $332,5004 bd2 ba970 sqft2195 Riverwood Dr, Okemos, MI 48864Off Market
- $321,0004 bd2 ba1.1k sqft2205 Riverwood Dr, Okemos, MI 48864Off Market
- $347,5004 bd2 ba1.2k sqft2187 Riverwood Dr, Okemos, MI 48864Off Market
- $320,0004 bd3 ba2k sqft2222 Riverwood Dr, Okemos, MI 48864Sold
Nearby schools
GreatSchools rating
- 8/10Kinawa SchoolGrades: 5-6Distance: 0.9 mi
- 10/10Chippewa Middle SchoolGrades: 6-8Distance: 0.7 mi
- 10/10Okemos High SchoolGrades: 9-12Distance: 2.1 mi
Schools provided by the listing agent
- High: Okemos
Source: Greater Lansing AOR. This data may not be complete. We recommend contacting the local school district to confirm school assignments for this home.
Get a cash offer in 3 minutes
Find out how much your home could sell for in as little as 3 minutes with a no-obligation cash offer.
Estimated market value
$399,600
Get a cash offer in 3 minutes
Find out how much your home could sell for in as little as 3 minutes with a no-obligation cash offer.
Estimated market value
$399,600
- Michigan
- Ingham County
- Okemos
- 48864
- 2198 Riverwood Dr
Nearby cities
Nearby zip codes
Other Okemos Topics
