Seller is offering $2000 buyer credit. Great split level with a fresh coat of paint, spacious closets, and plenty of outside entertaining space. Enjoy time on the large, refinished deck expanding around to the carport. A spacious back yard that features a storage building and plenty of space for the kids to play, pets, and even a garden. Fresh mulch makes the covered front porch pop, and the home is set back away from the road frontage, giving plenty of front yard space. Some updates include recent paint and new carpet, in 2019 the building was installed, as well as a new metal roof on the house, 2019 heat pump with dehumidifier, and 2023 leaf guard gutters. Kitchen remodel and new appliances appx. 2022 as well as the primary bath. The basement is plumbed for a bathroom and a full kitchen, but fixtures have been removed. The basement is finished but not heated. Floor plan photos are virtually staged scenarios. see agent remarks
For sale
Price cut: $500 (9/2)
$289,400
2198 S McKinney Rd, Mount Airy, NC 27030
3beds
1,740sqft
Stick/Site Built, Residential, Single Family Residence
Built in 1975
1.1 Acres Lot
$285,100 Zestimate®
$--/sqft
$-- HOA
What's special
Covered front porchLarge refinished deckNew metal roofLeaf guard guttersHeat pump with dehumidifierSpacious closetsStorage building
- 187 days
- 1,152
- 71
Zillow last checked:
Listing updated:
Listed by:
Rebecca Lynch 336-978-9357,
Lynch Realty & Associates
Source: Triad MLS,MLS#: 1211652
Facts & features
Interior
Bedrooms & bathrooms
- Bedrooms: 3
- Bathrooms: 2
- Full bathrooms: 2
Primary bedroom
- Level: Upper
- Dimensions: 14.5 x 13.67
Bedroom 2
- Level: Upper
- Dimensions: 10.75 x 11.25
Bedroom 3
- Level: Upper
- Dimensions: 11.08 x 11.33
Bonus room
- Level: Basement
- Dimensions: 12.17 x 27.25
Breakfast
- Level: Main
- Dimensions: 7.33 x 8.5
Dining room
- Level: Main
- Dimensions: 12.33 x 10.75
Entry
- Level: Main
- Dimensions: 4.75 x 10.75
Kitchen
- Level: Main
- Dimensions: 10.08 x 13.75
Laundry
- Level: Main
- Dimensions: 8.75 x 8.42
Living room
- Level: Main
- Dimensions: 19.17 x 13.25
Other
- Level: Basement
- Dimensions: 10.67 x 13
Heating
- Fireplace(s), Heat Pump, Electric, Propane
Cooling
- Heat Pump
Appliances
- Included: Microwave, Oven, Cooktop, Dishwasher, Electric Water Heater, Attic Fan
- Laundry: Dryer Connection, Main Level, Washer Hookup
Features
- Ceiling Fan(s), Dead Bolt(s), Interior Attic Fan
- Flooring: Carpet, Laminate, Tile
- Basement: Unfinished, Basement, Crawl Space
- Attic: Access Only,Pull Down Stairs
- Number of fireplaces: 1
- Fireplace features: Gas Log, Living Room
Interior area
- Total structure area: 2,440
- Total interior livable area: 1,740 sqft
- Finished area above ground: 1,740
Property
Parking
- Total spaces: 1
- Parking features: Carport, Driveway, Paved, Attached Carport
- Attached garage spaces: 1
- Has carport: Yes
- Has uncovered spaces: Yes
Features
- Levels: One and One Half
- Stories: 1
- Patio & porch: Porch
- Exterior features: Garden
- Pool features: None
- Fencing: None
Lot
- Size: 1.1 Acres
- Features: Level, Rolling Slope, Sloped, Not in Flood Zone
Details
- Additional structures: Storage
- Parcel number: 591800778571
- Zoning: RA
- Special conditions: Owner Sale
- Other equipment: Sump Pump
Construction
Type & style
- Home type: SingleFamily
- Property subtype: Stick/Site Built, Residential, Single Family Residence
Materials
- Brick, Vinyl Siding
Condition
- Year built: 1975
Utilities & green energy
- Sewer: Septic Tank
- Water: Well
Community & HOA
HOA
- Has HOA: No
Location
- Region: Mount Airy
Financial & listing details
- Tax assessed value: $180,730
- Annual tax amount: $1,091
- Date on market: 3/10/2026
- Cumulative days on market: 121 days
- Listing agreement: Exclusive Right To Sell
- Listing terms: Cash,Conventional,Fannie Mae,FHA,USDA Loan,VA Loan
- Exclusions: Swing On Front Porch
Estimated market value
$285,100
$271,000 - $299,000
$1,621/mo
Price history
| Date | Event | Price |
|---|---|---|
| 9/2/2026 | Price change | $289,400-0.2% |
Source:  Triad MLS #1211652 Report a problem Triad MLS #1211652 Report a problem | ||
| 8/7/2026 | Price change | $289,900-1.7% |
Source: Triad MLS #1211652 Report a problem | ||
| 7/21/2026 | Listed for sale | $295,000 |
Source: Triad MLS #1211652 Report a problem | ||
| 5/30/2026 | Pending sale | $295,000 |
Source: Triad MLS #1211652 Report a problem | ||
| 5/22/2026 | Price change | $295,000-1.5% |
Source: Triad MLS #1211652 Report a problem | ||
| 5/13/2026 | Price change | $299,500-1.8% |
Source: Triad MLS #1211652 Report a problem | ||
| 5/8/2026 | Listed for sale | $305,000 |
Source: Triad MLS #1211652 Report a problem | ||
| 4/25/2026 | Pending sale | $305,000 |
Source: Triad MLS #1211652 Report a problem | ||
| 4/18/2026 | Price change | $305,000-3.2% |
Source: Triad MLS #1211652 Report a problem | ||
| 4/14/2026 | Price change | $315,000-5.1% |
Source: Triad MLS #1211652 Report a problem | ||
| 4/6/2026 | Price change | $332,000-0.9% |
Source: Triad MLS #1211652 Report a problem | ||
| 3/20/2026 | Price change | $335,000-4.3% |
Source: Triad MLS #1211652 Report a problem | ||
| 3/11/2026 | Listed for sale | $350,000+23233.3% |
Source: Triad MLS #1211652 Report a problem | ||
| 4/22/2019 | Sold | $1,500$1/sqft |
Source: Public Record Report a problem | ||
Public tax history
| Year | Property taxes | Tax assessment |
|---|---|---|
| 2025 | $1,091 +14% | $180,730 +23% |
| 2024 | $957 | $146,930 |
| 2023 | $957 | $146,930 |
| 2022 | $957 | $146,930 |
| 2021 | $957 -0.5% | $146,930 +4.3% |
| 2020 | $961 +2.1% | $140,910 +1.9% |
| 2019 | $941 | $138,340 |
| 2018 | $941 +0.3% | $138,340 |
| 2017 | $938 +1.7% | $138,340 |
| 2016 | $922 | $138,340 +0.2% |
| 2013 | $922 | $138,120 |
| 2012 | -- | $138,120 -3.6% |
| 2011 | -- | $143,220 -0.9% |
| 2010 | -- | $144,510 |
Find assessor info on the county website
Monthly payment
Est. payment
Payment breakdown
Explore the cost of this home by adjusting the details. Changes won't be saved.Climate risks
Neighborhood: 27030
Nearby schools
Schools provided by the listing agent
- High: North Surry
Source: Triad MLS. This data may not be complete. We recommend contacting the local school district to confirm school assignments for this home.
Similar homes
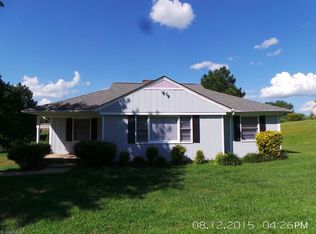
- $339,9003 bd2 ba2k sqft127 Miller St, Mount Airy, NC 27030For Sale

 MLS ID #111868, Lori Boles, All About Realty with Lori Boles LLC. SWVAR
 - $324,4273 bd2 ba1.8k sqft277 Simpson Mill Rd, Mount Airy, NC 27030For Sale
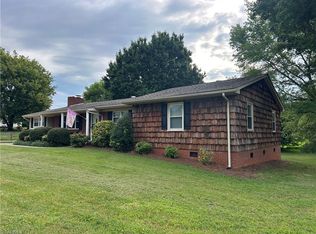
 MLS ID #1230366, Scott McHone. Triad MLS
 - $299,9003 bd3 ba2.1k sqft246 Fairview Ave, Mount Airy, NC 27030For Sale
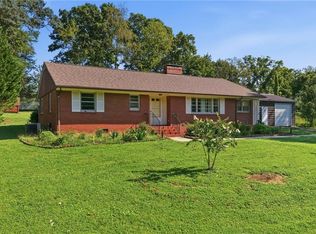 MLS ID #1233340, Amanda Tucker. Triad MLS
 - $250,0003 bd2 ba1.3k sqft154 Adventure Trl, Mount Airy, NC 27030For Sale
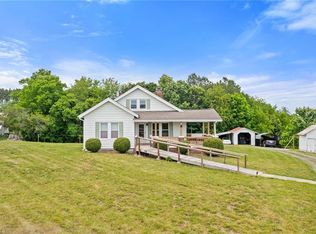 MLS ID #1219443, Melissa James. Triad MLS
 - $279,9003 bd2 ba1.4k sqft163 Florida Ave, Mount Airy, NC 27030For SaleMLS ID #1222246, David Blythe. Triad MLS
- $249,0003 bd2 ba1.2k sqft217 Quail Trl, Mount Airy, NC 27030For SaleMLS ID #1233585, Taylor Coalson. Triad MLS
- $338,4504 bd2 ba2k sqft226 E Lebanon St, Mount Airy, NC 27030For SaleMLS ID #1225352, Melinda Burnett. Triad MLS
- $285,0003 bd2 ba1.7k sqft1319 Old Us Highway 52 S, Pilot Mountain, NC 27041For SaleMLS ID #1214868, Kristin Tilley. Triad MLS
- $235,0003 bd1 ba1.7k sqft194 Woodbridge Dr, Mount Airy, NC 27030For SaleMLS ID #1234008, Matt Ingram. Triad MLS
- $319,9004 bd3 ba1.7k sqft2114 Margaret Dr, Mount Airy, NC 27030For SaleMLS ID #1233934, Phuong Le. Triad MLS
- $320,0003 bd2 ba1.7k sqft845 Linville Rd, Mount Airy, NC 27030For SaleMLS ID #1184780, Rachel Knox. Triad MLS
- $325,0003 bd2 ba1.9k sqft417 Fulton Ave, Mount Airy, NC 27030For SaleMLS ID #1209726, Diann Beamer. Triad MLS
- $249,5003 bd2 ba1.6k sqft340 Marion St, Mount Airy, NC 27030For SaleMLS ID #1230719, Bobbie Collins. Triad MLS
- $275,0003 bd2 ba1.4k sqft212 Circle Dr, Dobson, NC 27017For SaleMLS ID #1233622, Nicole Newman. Triad MLS
- $259,9995 bd2 ba2.3k sqft923 N South St, Mount Airy, NC 27030For SaleMLS ID #1229152, Mary Ramey. Triad MLS
- $342,5003 bd3 ba1.7k sqft833 E Country Club Rd, Mount Airy, NC 27030For SaleMLS ID #1233301, Hannah Simmons. Triad MLS
- $240,0003 bd1 ba1k sqft162 Oak Ridge Pl, Mount Airy, NC 27030For SaleMLS ID #1233466, Allison Isley. Triad MLS
- $239,0002 bd1 ba1.1k sqft2183 Westfield Rd, Mount Airy, NC 27030For SaleMLS ID #1235375, Diann Beamer. Triad MLS
- $255,0005 bd3 ba2.4k sqft132 Orchard St, Mount Airy, NC 27030For SaleMLS ID #1229218, Megan Senter. Triad MLS
- $249,0003 bd2 ba1.2k sqft413 Junction St, Mount Airy, NC 27030For SaleMLS ID #1225152, Taylor Coalson. Triad MLS
