Welcome to your next home in the desirable Parkside West community--where space, style, and location come together beautifully.
This 4-bedroom, 2-bath residence offers over 1,900 square feet of thoughtfully designed living space, featuring an open floor plan that feels both expansive and inviting. Vaulted ceilings enhance the sense of openness, while natural light flows effortlessly through the main living areas.
At the heart of the home, the updated kitchen is designed to impress, with abundant cabinetry, sleek granite countertops, and stainless steel appliances--perfect for everyday living and entertaining alike.
The spacious primary suite provides a relaxing retreat, complete with a large walk-in closet and an en-suite bath featuring a double sink vanity and walk-in shower. The guest bedrooms are generously sized, offering flexibility for family, visitors, or a home office setup.
Lawn care is included with the HOA fees! Step outside to one of the largest lots in the neighborhood--approximately a quarter acre--fully fenced and offering endless possibilities, including ample room to design your dream pool or outdoor oasis. The exterior has been recently repainted, adding to the home's fresh, well-maintained appeal.
Inside, tile flooring runs throughout the main living areas, complemented by updated carpet in the bedrooms for comfort.
Parkside West residents enjoy access to community amenities including a playground and pool, all while being conveniently located near shopping, dining, and Fred Poppe Park.
This home combines comfort, space, and a prime location--ready for its next owner to move in and make it their own.
Sold for $315,000
$315,000
2198 Snapdragon Dr NW, Palm Bay, FL 32907
4beds
1,914sqft
Single Family Residence
Built in 2013
0.25 Acres Lot
$314,900 Zestimate®
$165/sqft
$2,254 Estimated rent
Home value
$314,900
$293,000 - $340,000
$2,254/mo
Zestimate® history
Owner options
List your home for rent
$2,254/mo
Rent Zestimate®
Find your next renter with Zillow Rental Manager. Plus, with online applications, you can quickly screen prospective tenants – for free.
$2,254/mo
Rent Zestimate®
Refinance and save
$2,446/mo
Est. payment
Refinancing to a lower rate could help reduce your monthly payments and save thousands over the life of the loan.
$2,446/mo
Est. payment
Explore your selling options
Work with a Zillow partner agent
Leverage their expertise and Zillow's premium Showcase listings to get your home seen by more buyers.
Get startedList with your own agent
Get your home in front of millions of buyers by listing it on Zillow.
Learn how to do itSell it yourself
Take full control of how buyers see your home on Zillow by listing For Sale by Owner (FSBO).
List your homeWhat's special
Sleek granite countertopsStainless steel appliancesLarge walk-in closetAbundant cabinetry
Zillow last checked:
Listing updated:
Listed by:
Michael Janik 321-480-4590,
Keller Williams Realty Brevard
Bought with:
Non-Member Non-Member Out Of Area, nonmls
Non-MLS or Out of Area
Source: Space Coast AOR,MLS#: 1075741
Facts & features
Interior
Bedrooms & bathrooms
- Bedrooms: 4
- Bathrooms: 2
- Full bathrooms: 2
Heating
- Central, Electric
Cooling
- Central Air, Electric
Appliances
- Included: Electric Range, Microwave, Refrigerator
Features
- Breakfast Bar, Ceiling Fan(s), Open Floorplan, Pantry, Primary Bathroom - Shower No Tub, Split Bedrooms, Vaulted Ceiling(s), Walk-In Closet(s)
- Flooring: Carpet, Tile
- Has fireplace: No
Interior area
- Total structure area: 2,385
- Total interior livable area: 1,914 sqft
Property
Parking
- Total spaces: 2
- Parking features: Garage
- Garage spaces: 2
Features
- Levels: One
- Stories: 1
- Patio & porch: Patio
- Exterior features: Storm Shutters
- Fencing: Vinyl
Lot
- Size: 0.25 Acres
- Features: Cleared, Sprinklers In Front, Sprinklers In Rear
Details
- Additional parcels included: 2864227
- Parcel number: 2836335000000.00091.00
- Special conditions: Standard
Construction
Type & style
- Home type: SingleFamily
- Property subtype: Single Family Residence
Materials
- Block, Stucco
- Roof: Shingle
Condition
- New construction: No
- Year built: 2013
Utilities & green energy
- Sewer: Public Sewer
- Water: Public
- Utilities for property: Cable Available, Electricity Connected, Sewer Connected, Water Connected
Community & HOA
Community
- Security: Security Gate
- Subdivision: Parkside West
HOA
- Has HOA: Yes
- Amenities included: Playground, Pool
- Services included: Maintenance Grounds
- HOA fee: $350 quarterly
- HOA name: Parkside West
Location
- Region: Palm Bay
Financial & listing details
- Price per square foot: $165/sqft
- Tax assessed value: $291,150
- Annual tax amount: $4,554
- Date on market: 4/27/2026
- Listing terms: Cash,Conventional,FHA,VA Loan
- Road surface type: Asphalt
Price history
| Date | Event | Price |
|---|---|---|
| 7/16/2026 | Sold | $315,000$165/sqft |
Source: Space Coast AOR #1075741 Report a problem | ||
| 6/15/2026 | Contingent | $315,000$165/sqft |
Source: Space Coast AOR #1075741 Report a problem | ||
| 5/18/2026 | Price change | $315,000-5.9%$165/sqft |
Source: Space Coast AOR #1075741 Report a problem | ||
| 4/27/2026 | Listed for sale | $334,900+62.6%$175/sqft |
Source: Space Coast AOR #1075741 Report a problem | ||
| 8/20/2020 | Listing removed | $1,800$1/sqft |
Source: Surfside Properties & Mgmt. #882017 Report a problem | ||
| 8/5/2020 | Listed for rent | $1,800$1/sqft |
Source: Surfside Properties & Mgmt. #882017 Report a problem | ||
| 4/28/2019 | Listing removed | $1,800$1/sqft |
Source: CENTURY 21 Baytree Realty #841081 Report a problem | ||
| 4/3/2019 | Listed for rent | $1,800$1/sqft |
Source: CENTURY 21 Baytree Realty #841081 Report a problem | ||
| 3/26/2019 | Sold | $206,000-7.6%$108/sqft |
Source: Space Coast AOR #833802 Report a problem | ||
| 3/14/2019 | Pending sale | $223,000$117/sqft |
Source: RE/MAX Elite #833802 Report a problem | ||
| 2/26/2019 | Price change | $223,000-0.9%$117/sqft |
Source: RE/MAX Elite #833802 Report a problem | ||
| 2/5/2019 | Price change | $225,000-2.2%$118/sqft |
Source: RE/MAX Elite #833802 Report a problem | ||
| 1/11/2019 | Listed for sale | $230,000+23.7%$120/sqft |
Source: RE/MAX Elite #833802 Report a problem | ||
| 6/17/2015 | Sold | $186,000-2.1%$97/sqft |
Source: Public Record Report a problem | ||
| 5/22/2015 | Pending sale | $189,900$99/sqft |
Source: Waterman Real Estate, Inc. #714773 Report a problem | ||
| 2/28/2015 | Price change | $189,900-2.1%$99/sqft |
Source: Waterman Real Estate, Inc. #714773 Report a problem | ||
| 2/7/2015 | Price change | $193,900-0.5%$101/sqft |
Source: Waterman Real Estate, Inc. #714773 Report a problem | ||
| 1/10/2015 | Listed for sale | $194,900+15.8%$102/sqft |
Source: Waterman Real Estate, Inc. #714773 Report a problem | ||
| 11/6/2013 | Sold | $168,275$88/sqft |
Source: Public Record Report a problem | ||
Public tax history
| Year | Property taxes | Tax assessment |
|---|---|---|
| 2025 | $4,554 +2.3% | $288,400 +2.9% |
| 2024 | $4,451 +2.1% | $280,280 +3% |
| 2023 | $4,358 +3.2% | $272,120 +3% |
| 2022 | $4,223 +2% | $264,200 +26.4% |
| 2021 | $4,139 +11.3% | $208,990 +14% |
| 2020 | $3,719 -3.9% | $183,330 -0.6% |
| 2019 | $3,871 | $184,490 +14% |
| 2018 | $3,871 +10.9% | $161,870 +12.8% |
| 2017 | $3,491 +6.7% | $143,450 -1.6% |
| 2016 | $3,271 +1.2% | $145,740 +7% |
| 2015 | $3,232 +12.1% | $136,260 +10% |
| 2014 | $2,884 | $123,880 +932.3% |
| 2013 | -- | $12,000 +20% |
| 2012 | $241 -0.1% | $10,000 |
| 2011 | $241 -25.4% | $10,000 -33.3% |
| 2010 | $323 -19.9% | $15,000 -25% |
| 2009 | $403 -28.4% | $20,000 -33.3% |
| 2008 | $564 +4% | $30,000 |
| 2007 | $542 | $30,000 |
Find assessor info on the county website
Neighborhood: 32907
Nearby homes
- $359,0004 bd2 ba2.1k sqft2190 Snapdragon Dr NW, Palm Bay, FL 32907For Sale

- $472,9004 bd2 ba2.7k sqft2200 Snapdragon Dr NW, Palm Bay, FL 32907Off Market
- $482,4004 bd2 ba2.7k sqft2182 Snapdragon Dr NW, Palm Bay, FL 32907Off Market
- $506,2005 bd3 ba3k sqft2199 Snapdragon Dr NW, Palm Bay, FL 32907Off Market
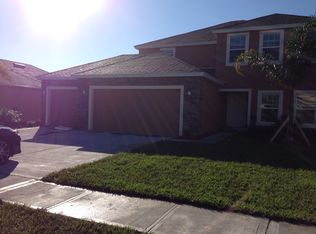
- $435,4004 bd2 ba3.9k sqft2174 Snapdragon Dr NW, Palm Bay, FL 32907Off Market
- $399,7005 bd3 ba3k sqft2212 Snapdragon Dr NW, Palm Bay, FL 32907Off Market
- $475,0005 bd3 ba2.5k sqft2784 Snapdragon Dr NW, Palm Bay, FL 32907For Sale
- $393,4003 bd3 ba1.9k sqft2791 Snapdragon Dr NW, Palm Bay, FL 32907Off Market
Nearby schools
GreatSchools rating
- 5/10Jupiter Elementary SchoolGrades: PK-6Distance: 2.4 mi
- 5/10Central Middle SchoolGrades: 7-8Distance: 5.9 mi
- 4/10Heritage High SchoolGrades: 9-12Distance: 0.7 mi
Schools provided by the listing agent
- Elementary: Jupiter
- Middle: Central
- High: Heritage
Source: Space Coast AOR. This data may not be complete. We recommend contacting the local school district to confirm school assignments for this home.
Get a cash offer in 3 minutes
Find out how much your home could sell for in as little as 3 minutes with a no-obligation cash offer.
Estimated market value
$314,900
Get a cash offer in 3 minutes
Find out how much your home could sell for in as little as 3 minutes with a no-obligation cash offer.
Estimated market value
$314,900
- Florida
- Brevard County
- Palm Bay
- 32907
- 2198 Snapdragon Dr NW
Nearby cities
Nearby zip codes
Other Palm Bay Topics
