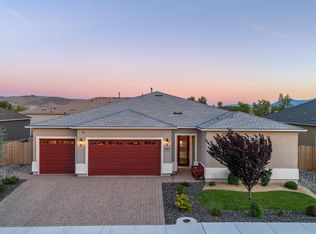
Professionally designed by a former Toll Brothers designer, this home features thoughtfully curated upgrades throughout, along with fully landscaped front and backyard spaces designed for low-maintenance living. The property also includes owned solar for energy efficiency and long-term savings. Inside, the inviting family room showcases a one-of-a-kind custom fireplace, creating a warm and elevated focal point. Newer appliances are included, and the garage is equipped with an EV charger for added convenience. Existing loan may be assumable at 2.75 interest rate, subject to lender approval and buyer qualification. Contact listing agent for additional details. Some photographs have been virtually staged to illustrate the property's potential and may not reflect the home's current furnishings or décor.
Active
Price cut: $15K (7/9)
$675,000
2198 Sprague Dr, Sparks, NV 89436
3beds
2,180sqft
Single Family Residence
Built in 2021
7,840 Square Feet Lot
$671,700 Zestimate®
$310/sqft
$60/mo HOA
What's special
Inviting family roomOne-of-a-kind custom fireplaceThoughtfully curated upgrades throughoutNewer appliances
- 114 days |
- 1,143 |
- 49 |
Zillow last checked:
Listing updated:
Listed by:
Ashtyn Harding S.186742 775-560-6199,
Realty One Group Eminence
Source: NNRMLS,MLS#: 260003600
Facts & features
Interior
Bedrooms & bathrooms
- Bedrooms: 3
- Bathrooms: 3
- Full bathrooms: 3
Heating
- Fireplace(s), Forced Air, Natural Gas
Cooling
- Central Air
Appliances
- Included: Dishwasher, Disposal, Dryer, Gas Cooktop, Gas Range, Microwave, Oven, Refrigerator, Washer
- Laundry: Cabinets, Laundry Room, Washer Hookup
Features
- Breakfast Bar, Ceiling Fan(s), Entrance Foyer, High Ceilings, Kitchen Island, Pantry, Master Downstairs, Smart Thermostat, Walk-In Closet(s)
- Flooring: Carpet, Luxury Vinyl, Tile
- Windows: Double Pane Windows, Vinyl Frames
- Number of fireplaces: 1
- Fireplace features: Gas
- Common walls with other units/homes: No Common Walls
Interior area
- Total structure area: 2,180
- Total interior livable area: 2,180 sqft
Property
Parking
- Total spaces: 3
- Parking features: Additional Parking, Attached, Garage, Garage Door Opener
- Attached garage spaces: 3
Features
- Levels: One
- Stories: 1
- Patio & porch: Covered, Patio
- Exterior features: None
- Spa features: None
- Fencing: Back Yard,Full
- Has view: Yes
- View description: Mountain(s)
Lot
- Size: 7,840 Square Feet
- Features: Artificial Turf, Landscaped, Level, Sprinklers In Front, Sprinklers In Rear
Details
- Additional structures: Covered Arena, Shed(s)
- Parcel number: 52848310
- Zoning: NUD
Construction
Type & style
- Home type: SingleFamily
- Property subtype: Single Family Residence
Materials
- Stone Veneer, Stucco
- Foundation: Crawl Space
- Roof: Composition,Pitched
Condition
- New construction: No
- Year built: 2021
Details
- Builder name: Toll Brothers
Utilities & green energy
- Sewer: Public Sewer
- Water: Public
- Utilities for property: Cable Available, Cable Connected, Electricity Connected, Internet Connected, Natural Gas Connected, Phone Available, Sewer Connected, Water Connected, Cellular Coverage
Green energy
- Energy generation: Solar
Community & HOA
Community
- Security: Carbon Monoxide Detector(s), Keyless Entry, Security System, Security System Leased, Smoke Detector(s)
- Subdivision: Stonebrook Villages D1
HOA
- Has HOA: Yes
- Amenities included: Landscaping, Management
- HOA fee: $60 monthly
- HOA name: Stonebrook
Location
- Region: Sparks
Financial & listing details
- Price per square foot: $310/sqft
- Tax assessed value: $523,693
- Annual tax amount: $5,560
- Date on market: 3/29/2026
- Cumulative days on market: 115 days
- Listing terms: 1031 Exchange,Cash,Conventional,FHA,VA Loan
Estimated market value
$671,700
$638,000 - $705,000
$3,000/mo
Price history
| Date | Event | Price |
|---|---|---|
| 7/9/2026 | Price change | $675,000-2.2%$310/sqft |
Source:  NNRMLS #260003600 Report a problem NNRMLS #260003600 Report a problem | ||
| 6/25/2026 | Price change | $690,000-3.5%$317/sqft |
Source: NNRMLS #260003600 Report a problem | ||
| 6/12/2026 | Price change | $715,000-1.4%$328/sqft |
Source: NNRMLS #260003600 Report a problem | ||
| 5/26/2026 | Price change | $725,000-1.6%$333/sqft |
Source: NNRMLS #260003600 Report a problem | ||
| 4/28/2026 | Price change | $737,000-1.7%$338/sqft |
Source: NNRMLS #260003600 Report a problem | ||
| 3/29/2026 | Listed for sale | $750,000+22.9%$344/sqft |
Source: NNRMLS #260003600 Report a problem | ||
| 12/29/2021 | Sold | $610,288$280/sqft |
Source: Public Record Report a problem | ||
Public tax history
| Year | Property taxes | Tax assessment |
|---|---|---|
| 2026 | $5,560 +3% | $183,293 -1.5% |
| 2025 | $5,400 +3% | $186,066 +0.4% |
| 2024 | $5,243 +3.1% | $185,290 +5.3% |
| 2023 | $5,083 +571.3% | $176,010 +27.3% |
| 2022 | $757 +6.5% | $138,212 +520.9% |
| 2021 | $711 +66.1% | $22,260 +95.7% |
| 2020 | $428 -39.8% | $11,375 |
| 2019 | $711 +66.1% | $11,375 |
| 2018 | $428 | $11,375 |
Find assessor info on the county website
Monthly payment
Est. payment
Payment breakdown
Explore the cost of this home by adjusting the details. Changes won't be saved.Climate risks
Neighborhood: 89436
Nearby schools
GreatSchools rating
- 8/10Spanish Springs Elementary SchoolGrades: PK-5Distance: 1 mi
- 6/10Yvonne Shaw Middle SchoolGrades: 6-8Distance: 1.6 mi
- 4/10Spanish Springs High SchoolGrades: 9-12Distance: 1.9 mi
Schools provided by the listing agent
- Elementary: Spanish Springs
- Middle: Shaw Middle School
- High: Spanish Springs
Source: NNRMLS. This data may not be complete. We recommend contacting the local school district to confirm school assignments for this home.
- $648,1003 bd3 ba2.1k sqft2210 Sprague Dr, Sparks, NV 89436Off Market
- $661,0003 bd2 ba2k sqft7906 Roaring Fork Dr, Sparks, NV 89436Off Market
- $655,4003 bd3 ba2.1k sqft7916 Roaring Fork Dr, Sparks, NV 89436Off Market
- $618,7003 bd3 ba2k sqft2222 Sprague Dr, Sparks, NV 89436Off Market
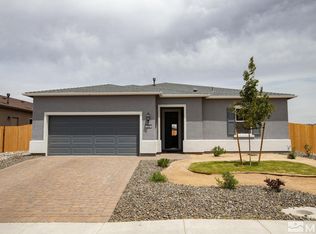
- $647,6003 bd3 ba2.1k sqft2199 Musselshell Dr, Sparks, NV 89436Off Market
- $660,3004 bd3 ba2.7k sqft2209 Musselshell Dr, Sparks, NV 89436Off Market
- $643,5003 bd3 ba2.1k sqft7926 Roaring Fork Dr, Sparks, NV 89436Off Market
- $598,2003 bd2 ba2k sqft2199 Sprague Dr, Sparks, NV 89436Off Market
A local agent can set up tours, give advice and negotiate with sellers.
Similar homes
- $657,0003 bd3 ba2k sqft2228 Wyaconda Dr, Sparks, NV 89436Active
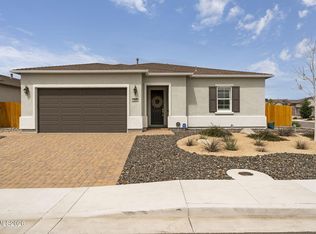
 MLS ID #260004785, Miranda Vaulet, RE/MAX Professionals-Reno. NNRMLS
 - $689,0004 bd2 ba2k sqft7815 Almeria Ct, Sparks, NV 89436Active
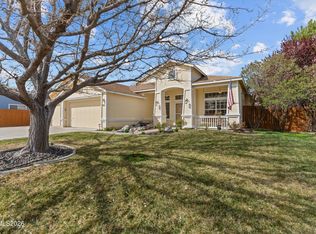 MLS ID #260003505, Jonathan Poole, Real Broker LLC. NNRMLS
 - $649,9003 bd3 ba2.1k sqft7970 Cadiz Ct, Sparks, NV 89436Active
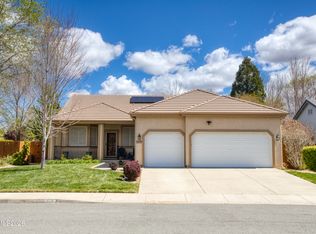 MLS ID #260004443, Amy Phillips, Dickson Realty - Sparks. NNRMLS
 - $785,0003 bd3 ba2.4k sqft2285 Butte Creek Dr, Sparks, NV 89436Active
 MLS ID #260008613, April Nieto, RE/MAX Gold. NNRMLS
 - $685,0004 bd3 ba2.2k sqft1272 Alfalfa Dr, Sparks, NV 89436ActiveMLS ID #260008748, Jaime Moore, Redfin. NNRMLS
- $687,5004 bd2 ba2.1k sqft7239 Early Dawn Ct, Sparks, NV 89436ActiveMLS ID #260007268, Taylor Palmer, Sierra Sotheby's International. NNRMLS
- $600,0003 bd3 ba2.2k sqft7723 Lampasas Dr, Sparks, NV 89436ActiveMLS ID #260006448, Sreeneetha Gorla, Haute Properties NV. NNRMLS
- $675,0005 bd3 ba2.6k sqft3087 Velvet Trace Ln, Sparks, NV 89436ActiveMLS ID #260007118, Soni Jackson, Sierra Sotheby's International. NNRMLS
- $709,9994 bd4 ba2.5k sqft4849 Ahwanee Ct, Sparks, NV 89436ActiveMLS ID #260007384, Leanne Neilson, Real Broker LLC. NNRMLS
- $650,0004 bd3 ba2.2k sqft6782 Pilot Peak Ct #Rseueq, Sparks, NV 89436ActiveMLS ID #260009246, Michael Wood, RE/MAX Professionals-Reno. NNRMLS
- $674,9004 bd3 ba2.2k sqft3988 Ella Jayne Ct, Sparks, NV 89436ActiveMLS ID #260008211, Lauren Jantz, Wedgewood Homes Realty. NNRMLS
- $625,0004 bd2 ba2.1k sqft6659 Equation Dr, Sparks, NV 89436ActiveMLS ID #260006833, Jenna White, Dickson Realty - Sparks. NNRMLS
- $630,0003 bd3 ba2.1k sqft6772 Pilot Peak Ct, Sparks, NV 89436ActiveMLS ID #260009247, Michael Wood, RE/MAX Professionals-Reno. NNRMLS
- $780,0004 bd3 ba2.5k sqft3760 Zoroaster Ct, Sparks, NV 89436ActiveMLS ID #260007937, Ryan Montoya, eXp Realty. NNRMLS
- $599,0004 bd3 ba2.1k sqft4181 Mystery Dr, Sparks, NV 89436ActiveMLS ID #260008812, Joshua Skroch, RE/MAX Professionals-Reno. NNRMLS
- $699,9005 bd3 ba2.6k sqft6535 Angels Orchard Dr, Sparks, NV 89436ActiveMLS ID #260003073, Katherine Gillespie, eXp Realty. NNRMLS
- $570,0003 bd2 ba1.6k sqft2755 Arrow Smith Dr, Sparks, NV 89436ActiveMLS ID #260008213, Ruth Aguirre, Ferrari-Lund R.E. Sparks. NNRMLS
- $700,0004 bd4 ba2.6k sqft2234 Great Bluffs Ln, Sparks, NV 89436ActiveMLS ID #260007349, Michael Pevy, Ferrari-Lund Real Estate South. NNRMLS
- $769,0003 bd3 ba2.3k sqft7617 Calypso Dr, Sparks, NV 89436ActiveMLS ID #260005713, Ryan Montoya, eXp Realty. NNRMLS
- $700,0004 bd4 ba3.1k sqft6762 Pilot Peak Ct, Sparks, NV 89436ActiveMLS ID #260009248, Michael Wood, RE/MAX Professionals-Reno. NNRMLS
