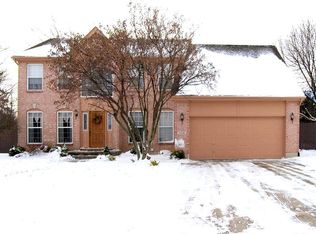
This stately, updated two-story brick home has classic curb appeal with timeless red brick, black shutters, and arched entry window. Situated on a .37-acre lot, the property has the perfect flat, fenced, and private backyard with deck and paver patio.
Step inside to find a grand two-story foyer filled with natural light and refinished oak hardwood floors. The formal dining room—accented with a coffered tray ceiling and oversized windows—leads into an open-concept kitchen and the perfect family gathering space.
The chef’s kitchen has dark maple cabinetry, stainless-steel appliances, gleaming granite counters, a subway-tile backsplash, and a generous center island with breakfast bar seating. Adjacent to the kitchen is a breakfast nook and a hall providing backyard access, a drop zone for bags and shoes off the garage, and a laundry room at the end of the hall. The kitchen also opens to the living room, which features a soaring ceiling, gas fireplace, and floor-to-ceiling windows.
Upstairs, the generous primary suite includes a walk-in closet and a fully remodeled ensuite bathroom. The bathroom has a soaking tub, walk-in glass shower, private toilet room and dual-sink vanity. Three additional bedrooms are located upstairs and share another well-appointed full bathroom. The second story feels airy and open thanks to the catwalk over the living room and the openness to the front foyer.
The fully finished basement adds nearly 900 square feet of usable living space! It features a built-in bar with beverage fridge and a half bath with custom barrel sink. Ample storage space is also available in the basement.
Above-grade square footage 2,559. Total finished square footage w/ basement 3,450.
Updates: 2024 New high-efficiency furnace & AC. 2023 Master bath remodel. 2021 New siding & gas water heater. 2019 New roof and finished basement with bar. 2016 New kitchen and new carpet throughout; refinished oak hardwoods.
Sold for $440,000
$440,000
2198 Sycamore Hills Dr, Dayton, OH 45459
4beds
2,552sqft
Single Family Residence
Built in 1996
0.37 Acres Lot
$464,900 Zestimate®
$172/sqft
$3,077 Estimated rent
Home value
$464,900
$418,000 - $516,000
$3,077/mo
Zestimate® history
Owner options
List your home for rent
$3,077/mo
Rent Zestimate®
Find your next renter with Zillow Rental Manager. Plus, with online applications, you can quickly screen prospective tenants – for free.
$3,077/mo
Rent Zestimate®
Refinance and save
$3,053/mo
Est. payment
Refinancing to a lower rate could help reduce your monthly payments and save thousands over the life of the loan.
$3,053/mo
Est. payment
Explore your selling options
Work with a Zillow partner agent
Leverage their expertise and Zillow's premium Showcase listings to get your home seen by more buyers.
Get startedList with your own agent
Get your home in front of millions of buyers by listing it on Zillow.
Learn how to do itSell it yourself
Take full control of how buyers see your home on Zillow by listing For Sale by Owner (FSBO).
List your homeWhat's special
Gas fireplaceSoaring ceilingFully finished basementClassic curb appealOpen-concept kitchenBreakfast bar seatingGenerous primary suite
Zillow last checked:
Listing updated:
Listed by:
Amanda DeLong (937)434-7600,
Coldwell Banker Heritage
Bought with:
Michael Gorman, 2020008099
Coldwell Banker Heritage
Source: DABR MLS,MLS#: 931681 Originating MLS: Dayton Area Board of REALTORS
Originating MLS: Dayton Area Board of REALTORSFacts & features
Interior
Bedrooms & bathrooms
- Bedrooms: 4
- Bathrooms: 4
- Full bathrooms: 2
- 1/2 bathrooms: 2
- Main level bathrooms: 1
Primary bedroom
- Level: Second
- Dimensions: 19 x 16
Bedroom
- Level: Second
- Dimensions: 13 x 12
Bedroom
- Level: Second
- Dimensions: 13 x 12
Bedroom
- Level: Second
- Dimensions: 11 x 10
Breakfast room nook
- Level: Main
- Dimensions: 16 x 7
Dining room
- Level: Main
- Dimensions: 12 x 12
Entry foyer
- Level: Main
- Dimensions: 13 x 12
Kitchen
- Level: Main
- Dimensions: 16 x 12
Laundry
- Level: Main
- Dimensions: 8 x 8
Living room
- Level: Main
- Dimensions: 21 x 16
Office
- Level: Main
- Dimensions: 13 x 12
Other
- Level: Basement
- Dimensions: 11 x 9
Recreation
- Level: Basement
- Dimensions: 28 x 22
Heating
- Forced Air, Natural Gas
Cooling
- Central Air
Appliances
- Included: Dishwasher, Disposal, Microwave, Range, Refrigerator, Gas Water Heater
Features
- Wet Bar, Ceiling Fan(s), Cathedral Ceiling(s), Granite Counters, High Speed Internet, Kitchen Island, Kitchen/Family Room Combo, Pantry, Remodeled, Bar, Walk-In Closet(s)
- Basement: Full,Finished
- Number of fireplaces: 1
- Fireplace features: One, Insert, Gas
Interior area
- Total structure area: 2,552
- Total interior livable area: 2,552 sqft
Property
Parking
- Total spaces: 2
- Parking features: Attached, Garage, Two Car Garage, Garage Door Opener
- Attached garage spaces: 2
Features
- Levels: Two
- Stories: 2
- Patio & porch: Deck
- Exterior features: Deck, Fence
Lot
- Size: 0.37 Acres
- Dimensions: 93 x 182
Details
- Parcel number: K47211200013
- Zoning: Residential
- Zoning description: Residential
Construction
Type & style
- Home type: SingleFamily
- Architectural style: Traditional
- Property subtype: Single Family Residence
Materials
- Brick, Fiber Cement
Condition
- Year built: 1996
Utilities & green energy
- Sewer: Storm Sewer
- Water: Public
- Utilities for property: Natural Gas Available, Sewer Available, Water Available
Community & HOA
Community
- Security: Smoke Detector(s)
- Subdivision: Sycamore Hills
HOA
- Has HOA: Yes
- HOA fee: $50 annually
Location
- Region: Dayton
Financial & listing details
- Price per square foot: $172/sqft
- Tax assessed value: $322,530
- Annual tax amount: $8,177
- Date on market: 4/10/2025
- Listing terms: Assumable,Conventional,FHA,VA Loan
Price history
| Date | Event | Price |
|---|---|---|
| 5/27/2025 | Sold | $440,000+0%$172/sqft |
Source:  DABR MLS #931681 Report a problem DABR MLS #931681 Report a problem | ||
| 4/13/2025 | Pending sale | $439,900$172/sqft |
Source: DABR MLS #931681 Report a problem | ||
| 4/11/2025 | Listed for sale | $439,900+94.6%$172/sqft |
Source: DABR MLS #931681 Report a problem | ||
| 6/7/2016 | Sold | $226,000+4.4%$89/sqft |
Source: Public Record Report a problem | ||
| 10/29/1996 | Sold | $216,400+469.5%$85/sqft |
Source: Public Record Report a problem | ||
| 6/5/1996 | Sold | $38,000$15/sqft |
Source: Public Record Report a problem | ||
Public tax history
| Year | Property taxes | Tax assessment |
|---|---|---|
| 2025 | $8,177 -0.1% | $112,890 |
| 2024 | $8,184 +1.7% | $112,890 |
| 2023 | $8,046 +9% | $112,890 +38% |
| 2022 | $7,380 +5.5% | $81,800 |
| 2021 | $6,997 +3.5% | $81,800 |
| 2020 | $6,763 -3.3% | $81,800 +10.5% |
| 2019 | $6,995 +7% | $74,030 |
| 2018 | $6,536 +0.6% | $74,030 |
| 2017 | $6,494 -5.6% | $74,030 -2.4% |
| 2016 | $6,878 +6.5% | $75,850 |
| 2015 | $6,461 +1.3% | $75,850 |
| 2014 | $6,381 | $75,850 |
Find assessor info on the county website
Neighborhood: 45459
Nearby homes
- $420,0004 bd2 ba2.6k sqft2206 Sycamore Hills Dr, Dayton, OH 45459Sold
- $432,1004 bd2 ba2.6k sqft2190 Sycamore Hills Dr, Dayton, OH 45459Off Market
- $388,8004 bd2 ba2.6k sqft2214 Sycamore Hills Dr, Dayton, OH 45459Off Market
- $483,0005 bd4 ba2.6k sqft2182 Sycamore Hills Dr, Dayton, OH 45459Off Market

- $418,1004 bd4 ba2.4k sqft2195 Sycamore Hills Dr, Dayton, OH 45459Off Market
- $430,6004 bd4 ba2.6k sqft2171 Sycamore Hills Dr, Dayton, OH 45459Off Market
- $425,1004 bd3 ba2.5k sqft2203 Sycamore Hills Dr, Dayton, OH 45459Sold
- $494,9004 bd2 ba4.8k sqft2222 Sycamore Hills Dr, Dayton, OH 45459Off Market
Nearby schools
GreatSchools rating
- 4/10Harold Schnell Elementary SchoolGrades: 2-3Distance: 1.3 mi
- 3/10West Carrollton Middle SchoolGrades: 7-8Distance: 2.4 mi
- 6/10West Carrollton High SchoolGrades: 9-12Distance: 1.5 mi
Schools provided by the listing agent
- District: West Carrollton
Source: DABR MLS. This data may not be complete. We recommend contacting the local school district to confirm school assignments for this home.
Get a cash offer in 3 minutes
Find out how much your home could sell for in as little as 3 minutes with a no-obligation cash offer.
Estimated market value
$464,900
Get a cash offer in 3 minutes
Find out how much your home could sell for in as little as 3 minutes with a no-obligation cash offer.
Estimated market value
$464,900
- Ohio
- Montgomery County
- Dayton
- 45459
- 2198 Sycamore Hills Dr
Nearby cities
Nearby neighborhoods
Nearby zip codes
Other Dayton Topics
