Skip main navigation
Sold for $596,000
  • Listed by: Laguna Premier Realty Inc. • Donna Empfield • 949-939-5747
    Bought with: Berkshire Hathaway HomeServices California Properties
    $596,000

    2198 Via Mariposa E Unit D, Laguna Woods, CA 92637

    2beds
    1,175sqft
    Condominium
    Built in 1969
    -- sqft lot
    $608,600 Zestimate®
    $507/sqft
    $3,029 Estimated rent

    Home value

    $608,600

    $566,000 - $651,000

    $3,029/mo

    Zestimate® history
    Loading
    Loading...

    Owner options

    List your home for rent

    $3,029/mo

    Rent Zestimate®

    Find your next renter with Zillow Rental Manager. Plus, with online applications, you can quickly screen prospective tenants – for free.

    Learn more

    $3,029/mo

    Rent Zestimate®

    Refinance and save

    $4,568/mo

    Est. payment

    Refinancing to a lower rate could help reduce your monthly payments and save thousands over the life of the loan.

    See today's rates

    $4,568/mo

    Est. payment

    Explore your selling options

    Work with a Zillow partner agent

    Leverage their expertise and Zillow's premium Showcase listings to get your home seen by more buyers.

    Get started

    List with your own agent

    Get your home in front of millions of buyers by listing it on Zillow.

    Learn how to do it

    Sell it yourself

    Take full control of how buyers see your home on Zillow by listing For Sale by Owner (FSBO).

    List your home

    What's special

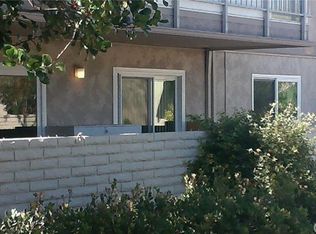
    2BD/2BA remodeled and expanded “New Valencia” CONDO - this is the highly coveted “cottage” style home with no steps and no one above or below AND financing options since it is a condo! Lush landscaping abounds in this quiet, secluded location. Lovely entryway feels like walking into your own secret garden through 3 private bougainvillea covered arbors. Enter the large front patio with tiled flooring and large storage closets housing a newer full size water heater. Solid wood entry door with leaded glass insert, locking screen door & awning over the entry lead you into this remodeled home with a California coastal vibe, incorporating soothing ocean-inspired colors! You’ll find dual pane windows, 3 energy efficient, zoned mini-splits, smooth ceilings, custom window blinds, crown & base moldings, paneled interior doors with modern hardware and consistent laminate flooring. Spacious living area features built-in shelving storage, remote honeycomb blinds and tree-filled outlook from the large windows. This room flows to the open kitchen with newer cabinets incorporating soft close drawers/cabinets, slide-out shelves & lazy susans, quartz counters with subway tile backsplash, large stainless farmhouse sink, recessed lights, white appliances including new side-by-side refrigerator with ice maker and window looking out to the patio. The adjacent dining space has a ceiling fan and leads into the former atrium area that has been turned into a bright, multi-functional office/den/dining area brightened by 2 large skylights with blinds for the hot days and ceiling fan. Retractable fabric-type sliding panel blinds to close off on the dining room side and custom shaker sliding doors with frosted glass to provide privacy for the guest suite. One of the great features of this condo is that it has been re-configured to include 2 en-suite bedrooms. The smaller guest bedroom has its own mini-split, mirrored closet doors with organizers plus a beautiful bathroom with marble-topped floating vanity, oversized marble shower with frameless doors, Solartube and tile flooring. This bathroom contains a door to access from the hallway as well, and stacked washer/dryer is housed in the hallway closet. The large primary suite features a window looking out to the patio, closet with mirrored doors and organizers and a 2nd stunning bathroom with a beautiful floating vanity, oversized shower - this one with a seat - and frameless glass door, Solartube and tile floors. SEE VIDEO!!

    Zillow last checked:

    Listing updated:

    Listed by:

    Donna Empfield DRE #01386605 949-939-5747,

    Laguna Premier Realty Inc.

    Bought with:

    Tracy Lineback, DRE #01998326

    Berkshire Hathaway HomeServices California Properties

    Source: CRMLS,MLS#: OC23164853MLS LogoOriginating MLS: California Regional MLS

    Facts & features

    Interior

    Bedrooms & bathrooms
    • Bedrooms: 2
    • Bathrooms: 2
    • 3/4 bathrooms: 2
    • Main level bathrooms: 2
    • Main level bedrooms: 2
    Rooms
    • Room types: Bedroom, Den, Kitchen, Living Room, Primary Bedroom
    Primary bedroom
    • Features: Primary Suite
    Primary bedroom
    • Features: Multiple Primary Suites
    Bedroom
    • Features: All Bedrooms Down
    Bedroom
    • Features: Bedroom on Main Level
    Bathroom
    • Features: Bathroom Exhaust Fan, Low Flow Plumbing Fixtures, Linen Closet, Stone Counters, Remodeled, Separate Shower, Upgraded, Walk-In Shower
    Kitchen
    • Features: Built-in Trash/Recycling, Kitchen/Family Room Combo, Pots & Pan Drawers, Quartz Counters, Remodeled, Self-closing Cabinet Doors, Self-closing Drawers, Updated Kitchen
    Heating
    • Central, Ductless, Electric, High Efficiency, Heat Pump, Zoned
    Cooling
    • Central Air, Ductless, Electric, Heat Pump, Zoned
    Appliances
    • Included: Dishwasher, Electric Range, Electric Water Heater, Ice Maker, Microwave, Refrigerator, Water To Refrigerator, Dryer, Washer
    • Laundry: Washer Hookup, Electric Dryer Hookup, Inside, Laundry Closet, Stacked
    Features
    • Breakfast Bar, Built-in Features, Ceiling Fan(s), Crown Molding, Quartz Counters, Recessed Lighting, All Bedrooms Down, Bedroom on Main Level, Multiple Primary Suites, Primary Suite
    • Flooring: Laminate, Tile
    • Windows: Custom Covering(s), Double Pane Windows, Screens, Skylight(s)
    • Has fireplace: No
    • Fireplace features: None
    • Common walls with other units/homes: 2+ Common Walls,End Unit,No One Above,No One Below
    Interior area
    • Total interior livable area: 1,175 sqft

    Property

    Parking
    • Total spaces: 1
    • Parking features: Assigned, Covered, Detached Carport, Guest, Storage
    • Carport spaces: 1
    Accessibility
    • Accessibility features: Accessible Electrical and Environmental Controls, No Stairs
    Features
    • Levels: One
    • Stories: 1
    • Entry location: 1
    • Patio & porch: Patio, Tile
    • Pool features: Association
    • Has spa: Yes
    • Spa features: Association
    • Fencing: Block
    • Has view: Yes
    • View description: Park/Greenbelt, Neighborhood, Trees/Woods
    Details
    • Parcel number: 93136099
    • Special conditions: Standard
    • Horse amenities: Riding Trail

    Construction

    Type & style
    • Home type: Condo
    • Architectural style: Mid-Century Modern
    • Property subtype: Condominium
    • Attached to another structure: Yes
    Condition
    • Updated/Remodeled,Turnkey
    • New construction: No
    • Year built: 1969
    Details
    • Builder model: New Valenica

    Utilities & green energy

    • Sewer: Public Sewer
    • Water: Public
    • Utilities for property: Cable Connected, Electricity Connected, Natural Gas Not Available, Sewer Connected, Underground Utilities, Water Connected

    Community & HOA

    Community
    • Features: Curbs, Dog Park, Golf, Gutter(s), Horse Trails, Stable(s), Storm Drain(s), Street Lights, Sidewalks, Gated
    • Security: Security Gate, Gated with Guard, Gated Community, Gated with Attendant, 24 Hour Security, Smoke Detector(s)
    • Senior community: Yes
    • Subdivision: Leisure World (Lw)
    HOA
    • Has HOA: Yes
    • Amenities included: Bocce Court, Billiard Room, Clubhouse, Controlled Access, Sport Court, Dog Park, Fitness Center, Golf Course, Maintenance Grounds, Game Room, Horse Trails, Hot Water, Meeting Room, Management, Meeting/Banquet/Party Room, Maintenance Front Yard, Other Courts, Other, Paddle Tennis, Pickleball, Pool
    • Services included: Sewer
    • HOA fee: $781 monthly
    • HOA name: Third Mutual
    • HOA phone: 949-597-4200
    Location
    • Region: Laguna Woods

    Financial & listing details

    • Price per square foot: $507/sqft
    • Tax assessed value: $620,078
    • Date on market: 9/6/2023
    • Cumulative days on market: 44 days
    • Listing terms: Cash,Cash to New Loan,VA Loan
    • Inclusions: Washer/Dryer, Refrigerator

    Price history

    DateEventPrice
    5/15/2026Listing removed$3,400$3/sqft
    Source: CRMLS #LG25262377 Report a problem
    2/18/2026Listed for rent$3,400$3/sqft
    Source: CRMLS #LG25262377 Report a problem
    2/11/2026Listing removed$3,400$3/sqft
    Source: CRMLS #LG25262377 Report a problem
    12/5/2025Listed for rent$3,400$3/sqft
    Source: CRMLS #LG25262377 Report a problem
    6/16/2025Listing removed$3,400$3/sqft
    Source: CRMLS #LG24236125 Report a problem
    1/24/2025Price change$3,400+3%$3/sqft
    Source: CRMLS #LG24236125 Report a problem
    11/18/2024Listed for rent$3,300$3/sqft
    Source: CRMLS #LG24236125 Report a problem
    5/21/2024Listing removed--
    Source: CRMLS #LG23227636 Report a problem
    3/1/2024Price change$3,300+3.1%$3/sqft
    Source: CRMLS #LG23227636 Report a problem
    1/30/2024Listed for rent$3,200+45.5%$3/sqft
    Source: CRMLS #LG23227636 Report a problem
    11/30/2023Sold$596,000-0.5%$507/sqft
    Source: CRMLS #OC23164853 Report a problem
    11/15/2023Pending sale$599,000$510/sqft
    Source: CRMLS #OC23164853 Report a problem
    10/25/2023Contingent$599,000$510/sqft
    Source: CRMLS #OC23164853 Report a problem
    9/7/2023Listed for sale$599,000+94.5%$510/sqft
    Source: CRMLS #OC23164853 Report a problem
    7/1/2017Listing removed$2,200$2/sqft
    Source: Century 21 via MLS #OC16062436 Report a problem
    3/11/2017Listed for rent$2,200$2/sqft
    Source: CENTURY 21 Rainbow Realty #OC16062436 Report a problem
    4/1/2015Sold$308,000$262/sqft
    Source: Public Record Report a problem
    3/13/2015Pending sale$308,000$262/sqft
    Source: Laguna Woods Properties #OC15038591 Report a problem
    2/24/2015Listed for sale$308,000+20.8%$262/sqft
    Source: Laguna Woods Properties #OC15038591 Report a problem
    5/11/2006Sold$255,000$217/sqft
    Source: Public Record Report a problem

    Public tax history

    YearProperty taxesTax assessment
    2026-- $620,078 +2%
    2025$6,256 +1.9%$607,920 +2%
    2024$6,142 +69.3%$596,000 +65.7%
    2023$3,628 +1.8%$359,785 +2%
    2022$3,562 +2.1%$352,731 +2%
    2021$3,490 +0.9%$345,815 +1%
    2020$3,458 $342,270 +2%
    2019$3,458 +2.1%$335,559 +3.1%
    2018$3,388 +2.9%$325,329 +2%
    2017$3,291 $318,950 +2%
    2016$3,291 +1.7%$312,697 +2.9%
    2015$3,237 +116.6%$304,002 +101.9%
    2014$1,495 $150,552 +23%
    2013-- $122,400 +2%
    2012-- $120,000
    2011-- $120,000 -19.8%
    2010-- $149,643
    Find assessor info on the county website

    Neighborhood: 92637

    Nearby schools

    GreatSchools rating
    Get a cash offer in 3 minutes
    Find out how much your home could sell for in as little as 3 minutes with a no-obligation cash offer.
    Estimated market value
    $608,600
    Get a cash offer in 3 minutes
    Find out how much your home could sell for in as little as 3 minutes with a no-obligation cash offer.
    Estimated market value
    $608,600