Skip main navigation
Off market
  • $1,491,800

    2198 W Misty River Dr, Nixa, MO 65714

    4beds
    7,635sqft
    SingleFamily
    Built in 2006
    5 Acres Lot
    $1,491,800 Zestimate®
    $195/sqft
    $4,940 Estimated rent

    Home value

    $1,491,800

    $1.31M - $1.70M

    $4,940/mo

    Zestimate® history
    Loading
    Loading...

    Owner options

    List your home for rent

    $4,940/mo

    Rent Zestimate®

    Find your next renter with Zillow Rental Manager. Plus, with online applications, you can quickly screen prospective tenants – for free.

    Learn more

    $4,940/mo

    Rent Zestimate®

    Refinance and save

    $9,162/mo

    Est. payment

    Refinancing to a lower rate could help reduce your monthly payments and save thousands over the life of the loan.

    See today's rates

    $9,162/mo

    Est. payment

    Explore your selling options

    Work with a Zillow partner agent

    Leverage their expertise and Zillow's premium Showcase listings to get your home seen by more buyers.

    Get started

    List with your own agent

    Get your home in front of millions of buyers by listing it on Zillow.

    Learn how to do it

    Sell it yourself

    Take full control of how buyers see your home on Zillow by listing For Sale by Owner (FSBO).

    List your home

    What's special

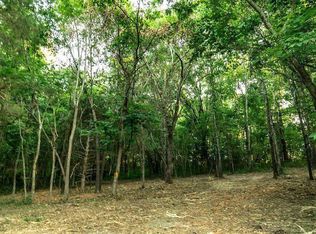
    Magnificent home on 5 secluded acres in the gated Misty River community boarding the James River. Prepare to be impressed! Fabulous finishes & simply amazing floor plan featuring a grand entry, a gourmet kitchen, living room with soaring ceilings & wood beams, main floor master suite with a luxurious master bath, huge closet & private porch/entry, a spacious home office and an incredible laundry, mud room, back entry. The upper level offers 3 guest en suites, apartment, a 2nd laundry, game room and plenty of room for family & guests, The finished basement offers a family room/home theater, exercise room & storm shelter. Enjoy hours of fun on the beautiful outdoor patio with swimming pool & hot tub or on the pickleball court! Spacious 3-car garage and a detached RV Barn/Garage/Workshop. Homes shown by appointment or call for a virtual showing via FaceTime or Zoom!

    This property is off market, which means it's not currently listed for sale or rent on Zillow. This may be different from what's available on other websites or public sources.

    Facts & features

    Interior

    Bedrooms & bathrooms
    • Bedrooms: 4
    • Bathrooms: 7
    • Full bathrooms: 4
    • 1/2 bathrooms: 3
    Heating
    • Forced air, Propane / Butane
    Cooling
    • Central
    Appliances
    • Included: Dishwasher, Garbage disposal, Microwave, Refrigerator
    Features
    • Wet Bar, Cable TV, Security System, Mud Room, Walk-In Closet(s), Vaulted Ceiling(s), Workshop, Beamed Ceilings, Granite Counters, High Speed Internet, Kitchen/Dining Combo, Office, Island, Bonus Room, Media Room, Drapes/Curtains-All, Shade/Blinds/Shutters, Living/Dining Combo, Walk-In Shower, Formal Dining, Ceiling - Raised, Kitchen Bar, Satellite, Bedroom-Master (Main Floor), Hearth Room, Formal Living Room, Study/Den, Family Room (Basement), Living Areas (3+), Jetted Bathtub, Radon Remed System
    • Flooring: Tile, Carpet, Hardwood
    • Windows: Double Pane Windows
    • Basement: Partial, Walkout, Full - Finished, Poured Concrete
    • Attic: Partially Floored
    • Has fireplace: Yes
    • Fireplace features: Stone, Gas Logs, 2/3 Sided, Two or More
    Interior area
    • Structure area source: Prior Appraisal
    • Total interior livable area: 7,635 sqft
    • Finished area below ground: 1017.00

    Property

    Parking
    • Total spaces: 5
    • Parking features: Garage - Attached, Garage - Detached
    Features
    • Entry level: 1
    • Patio & porch: Deck, Patio
    • Exterior features: Other, Stone, Stucco, Wood, Brick
    • Pool features: In Ground
    • Has spa: Yes
    • Spa features: Hot Tub
    • Fencing: Partial, Other
    Lot
    • Size: 5 Acres
    • Features: Trees, acreage, Landscaping, Wooded/Cleared Combo, Easment/Restrictions, Dead End Road/Street, Other - See Remarks
    Details
    • Additional structures: Workshop, Outbuilding
    • Parcel number: 100305000000008013
    • Other equipment: Satellite Dish, Generator, Propane Tank-Owned, Sound System W/Componets

    Construction

    Type & style
    • Home type: SingleFamily
    • Architectural style: Traditional, French Provincial, 1.5 Story
    Materials
    • Roof: Composition
    Condition
    • Year built: 2006

    Utilities & green energy

    • Electric: Generator
    • Gas: Propane/Owned
    • Sewer: Septic Tank
    • Water: Well - Private
    Green energy
    • Green verification: 90+ Furnace Rating, High Efficiency HVAC
    • Energy efficient items: HVAC, Appliances, Thermostat, 90+ Furnace Rating

    Community & HOA

    Community
    • Security: Security System, Gated Community, Radon Remed System
    HOA
    • Has HOA: Yes
    • Amenities included: Gated, Common Area Maintenance
    • HOA fee: $41 monthly
    Location
    • Region: Nixa

    Financial & listing details

    • Price per square foot: $195/sqft
    • Tax assessed value: $1,052,000
    • Annual tax amount: $10,416
    • Road surface type: Drive - Concrete, Street - Chip/Seal

    Price history

    DateEventPrice
    6/26/2020Sold--
    Source: Agent Provided Report a problem
    3/27/2020Pending sale$1,295,000$170/sqft
    Source: Murney Associates - Primrose #60144354 Report a problem
    8/9/2019Listed for sale$1,295,000+29.5%$170/sqft
    Source: Murney Associates - Primrose #60144354 Report a problem
    7/18/2016Sold--
    Source: Agent Provided Report a problem
    6/15/2016Pending sale$1,000,000$131/sqft
    Source: Keller Williams #60055607 Report a problem
    6/15/2016Listed for sale$1,000,000-16.7%$131/sqft
    Source: Keller Williams #60055607 Report a problem
    9/4/2015Listing removed$1,200,000$157/sqft
    Source: Murney Associates, Realtors #60019501 Report a problem
    3/4/2015Listed for sale$1,200,000$157/sqft
    Source: Murney Associates, Realtors #60019501 Report a problem
    8/28/2010Sold--
    Source: Agent Provided Report a problem

    Public tax history

    YearProperty taxesTax assessment
    2025$10,416 +4.6%$199,880 +19.1%
    2024$9,961 $167,880
    2023$9,961 -0.1%$167,880
    2022$9,974 $167,880
    2021-- $167,880 +5.2%
    2020-- $159,640
    2019-- $159,640
    2018-- $159,640 +3.3%
    2017$8,769 $154,490
    2016$8,769 $154,490
    2015$8,769 +25.1%$154,490 +21.9%
    2014$7,008 -0.2%$126,730
    2013$7,019 $126,730 -48.8%
    2011$7,019 $247,300
    Find assessor info on the county website

    Neighborhood: 65714

    Nearby schools

    GreatSchools rating
    Schools provided by the listing agent
    • Elementary: NX Espy/Inman
    • Middle: Nixa
    • High: Nixa

    Source: The MLS. This data may not be complete. We recommend contacting the local school district to confirm school assignments for this home.

    Get pre-qualified for a loan
    At Zillow Home Loans, we can pre-qualify you in as little as 5 minutes with no impact to your credit score.

    An equal housing lender. NMLS #10287.

    Sell for more on Zillow
    Get a Zillow Showcase℠ listing at no additional cost and you could sell for .
    $1,491,800
    2% more
    +$29,836
    With Zillow Showcase(estimated)
    $1,521,636
