Highly sought after gated, Pulte built townhome community, The Views at Lenox Crossing, is conveniently located between North Druid Hills and Buford Highway in a prime Brookhaven location. This 3-story end-unit townhome is situated on the backside of the neighborhood away from the busy road allowing for quiet privacy overlooking green foliage. Stepping inside the front door, a bright and airy open concept main floor awaits. A freshly painted kitchen with new brass hardware, a subway tile backsplash, ample counter and cabinet space, kitchen island, pantry and stainless-steel appliances flows seamlessly into the dining area and onto the private back deck making it an ideal spot for entertaining. The living space is filled with abundant natural light and is highlighted by a fireplace with a newly updated surround and mantle. A powder room and a large storage closet which has been turned into a charming bar closet complete the main floor. Upstairs, there are two generously sized bedrooms both of which can function as primary suites offering flexible living arrangements to suit every need. The main primary suite has a fantastic walk-in closet and an en suite bathroom with a double vanity and tub/shower combo. The other bedroom features a beautiful accent wall, another walk-in closet and a substantial sized bathroom. Lastly, the terrace level features a third bedroom and full bathroom, a great storage closet and a 2-car garage. A couple of the standout features of this property are the newly installed hardwood floors that extend up the stairs and throughout the upper floor as well as updated light fixtures and chandeliers. The Views at Lenox Crossing is a highly involved and social neighborhood which includes a welcoming saltwater pool and a turfed dog park. The community recently replaced all of the roofs as well as resurfaced the roads. Located just minutes from the best shopping, dining and parks that Brookhaven has to offer, this home combines convenience of location with a wonderful neighborhood feel.
Closed
$525,000
2198 Weldonberry Dr #87, Atlanta, GA 30319
3beds
1,845sqft
Townhouse, Residential
Built in 2008
718 Square Feet Lot
$537,400 Zestimate®
$285/sqft
$3,954 Estimated rent
Home value
$537,400
$505,000 - $575,000
$3,954/mo
Zestimate® history
Owner options
List your home for rent
$3,954/mo
Rent Zestimate®
Find your next renter with Zillow Rental Manager. Plus, with online applications, you can quickly screen prospective tenants – for free.
$3,954/mo
Rent Zestimate®
Refinance and save
$3,670/mo
Est. payment
Refinancing to a lower rate could help reduce your monthly payments and save thousands over the life of the loan.
$3,670/mo
Est. payment
Explore your selling options
Work with a Zillow partner agent
Leverage their expertise and Zillow's premium Showcase listings to get your home seen by more buyers.
Get startedList with your own agent
Get your home in front of millions of buyers by listing it on Zillow.
Learn how to do itSell it yourself
Take full control of how buyers see your home on Zillow by listing For Sale by Owner (FSBO).
List your homeWhat's special
Zillow last checked:
Listing updated:
Listed by:
CARRIE FALETTI,
Atlanta Fine Homes Sotheby's International 404-237-5000,
Caelyn Pyles,
Atlanta Fine Homes Sotheby's International
Bought with:
Gloria Sandoval, 381635
NorthGroup Real Estate
Source: FMLS GA,MLS#: 7456645
Facts & features
Interior
Bedrooms & bathrooms
- Bedrooms: 3
- Bathrooms: 4
- Full bathrooms: 3
- 1/2 bathrooms: 1
Rooms
- Room types: Other
Primary bedroom
- Features: Double Master Bedroom, Roommate Floor Plan
- Level: Double Master Bedroom, Roommate Floor Plan
Bedroom
- Features: Double Master Bedroom, Roommate Floor Plan
Primary bathroom
- Features: Double Vanity, Soaking Tub, Tub/Shower Combo
Dining room
- Features: Open Concept
Kitchen
- Features: Cabinets White, Eat-in Kitchen, Kitchen Island, Pantry, Stone Counters
Heating
- Central, Forced Air, Zoned
Cooling
- Ceiling Fan(s), Central Air, Zoned
Appliances
- Included: Dishwasher, Disposal, Gas Range, Gas Water Heater, Microwave, Refrigerator
- Laundry: In Hall, Laundry Closet, Upper Level
Features
- Crown Molding, Double Vanity, Entrance Foyer, High Ceilings 9 ft Lower, High Ceilings 9 ft Main, High Speed Internet, Tray Ceiling(s), Walk-In Closet(s)
- Flooring: Carpet, Hardwood
- Windows: None
- Basement: Daylight,Exterior Entry,Finished,Finished Bath,Full,Interior Entry
- Number of fireplaces: 1
- Fireplace features: Gas Log, Living Room
- Common walls with other units/homes: End Unit
Interior area
- Total structure area: 1,845
- Total interior livable area: 1,845 sqft
Property
Parking
- Total spaces: 2
- Parking features: Drive Under Main Level, Driveway, Garage, Garage Faces Rear, On Street
- Attached garage spaces: 2
- Has uncovered spaces: Yes
Accessibility
- Accessibility features: None
Features
- Levels: Three Or More
- Patio & porch: Deck, Front Porch, Rear Porch
- Exterior features: Rain Gutters, No Dock
- Pool features: In Ground
- Spa features: None
- Fencing: None
- Has view: Yes
- View description: City
- Waterfront features: None
- Body of water: None
Lot
- Size: 718 Square Feet
- Dimensions: 20x36x20x36
- Features: Other
Details
- Additional structures: None
- Parcel number: 18 201 19 129
- Other equipment: None
- Horse amenities: None
Construction
Type & style
- Home type: Townhouse
- Architectural style: Townhouse,Traditional
- Property subtype: Townhouse, Residential
- Attached to another structure: Yes
Materials
- Brick Front, Cement Siding
- Foundation: Slab
- Roof: Composition
Condition
- Resale
- New construction: No
- Year built: 2008
Utilities & green energy
- Electric: 110 Volts, 220 Volts in Laundry
- Sewer: Public Sewer
- Water: Public
- Utilities for property: Cable Available, Electricity Available, Natural Gas Available, Phone Available, Sewer Available, Water Available
Green energy
- Energy efficient items: None
- Energy generation: None
Community & HOA
Community
- Features: Dog Park, Gated, Homeowners Assoc, Near Public Transport, Near Schools, Near Trails/Greenway, Pool, Sidewalks
- Security: Security Gate, Security System Owned
- Subdivision: Views At Lenox Crossing
HOA
- Has HOA: Yes
- Services included: Maintenance Grounds, Maintenance Structure, Swim
- HOA fee: $362 monthly
Location
- Region: Atlanta
Financial & listing details
- Price per square foot: $285/sqft
- Annual tax amount: $4,708
- Date on market: 9/18/2024
- Cumulative days on market: 10 days
- Listing terms: Cash,Conventional
- Ownership: Condominium
- Electric utility on property: Yes
- Road surface type: Asphalt, Paved
Price history
| Date | Event | Price |
|---|---|---|
| 11/15/2024 | Sold | $525,000$285/sqft |
Source:  FMLS GA #7456645 Report a problem FMLS GA #7456645 Report a problem | ||
| 10/6/2024 | Pending sale | $525,000$285/sqft |
Source: FMLS GA #7456645 Report a problem | ||
| 9/18/2024 | Listed for sale | $525,000$285/sqft |
Source: FMLS GA #7456645 Report a problem | ||
Public tax history
Tax history is unavailable.
Neighborhood: 30319
Nearby homes
- $525,0003 bd4 ba1.8k sqft2198 Weldonberry Dr, Atlanta, GA 30319Sold

- $557,6003 bd4 ba1.8k sqft2200 Weldonberry Dr NE, Atlanta, GA 30319Off Market
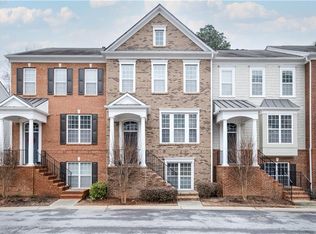
- $525,1003 bd4 ba1.8k sqft2200 Weldonberry Dr, Atlanta, GA 30319Off Market

- $489,9002 bd3 ba1.5k sqft2202 Weldonberry Dr, Atlanta, GA 30319Off Market
- $488,1003 bd4 ba1.7k sqft2194 Weldonberry Dr, Atlanta, GA 30319Off Market
- $519,0003 bd3 ba1.5k sqft2204 Weldonberry Dr, Atlanta, GA 30319Off Market
- $507,3003 bd3 ba1.8k sqft2192 Weldonberry Dr, Atlanta, GA 30319Off Market
- $557,4003 bd4 ba1.8k sqft2192 Weldonberry Dr NE, Atlanta, GA 30319Off Market
Nearby schools
GreatSchools rating
- 4/10Woodward Elementary SchoolGrades: PK-5Distance: 0.7 mi
- 4/10Sequoyah Middle SchoolGrades: 6-8Distance: 4.6 mi
- 3/10Cross Keys High SchoolGrades: 9-12Distance: 0.5 mi
Schools provided by the listing agent
- Elementary: Woodward
- Middle: Sequoyah - DeKalb
- High: Cross Keys
Source: FMLS GA. This data may not be complete. We recommend contacting the local school district to confirm school assignments for this home.
Get a cash offer in 3 minutes
Find out how much your home could sell for in as little as 3 minutes with a no-obligation cash offer.
Estimated market value
$537,400
Get a cash offer in 3 minutes
Find out how much your home could sell for in as little as 3 minutes with a no-obligation cash offer.
Estimated market value
$537,400
- Georgia
- Dekalb County
- Brookhaven
- 30319
- 2198 Weldonberry Dr Unit 87
Nearby cities
Nearby neighborhoods
Nearby zip codes
Other Brookhaven Topics
