Impeccably maintained and completely updated, this move-in ready 2 bedroom, 1.1 bath duplex sits on a premium corner lot with an oversized yard in a desirable school district and no HOA. The redesigned kitchen (2022) features custom cabinetry with added pantry, granite countertops with extended breakfast bar, designer backsplash, deep sink, and stainless steel appliances (2021). The full bath was remodeled (2020) and the powder room updated with a floating vanity (2025). Luxury vinyl plank flooring, fresh paint, updated lighting and electrical, custom closet systems, a laundry room with added storage, plus attic and crawl space storage provide exceptional functionality. Major improvements include the furnace, roof, siding, and gutters (2019), windows (2014), hot water heater (2024), epoxy garage floor (2023), new insulated garage door (2025), and upgraded insulation (2025). Smart features include a Nest thermostat and Blink security system with wired sensors and video doorbell. The expansive fenced backyard offers an extended patio (2024), firepit (2021), and enhanced landscaping, all within walking distance to the park and lake with easy access to shopping.
Closed
$315,000
2198 Wildwood Ln, Hanover Park, IL 60133
2beds
1,010sqft
Duplex, Single Family Residence
Built in 1979
-- sqft lot
$322,000 Zestimate®
$312/sqft
$2,402 Estimated rent
Home value
$322,000
$296,000 - $351,000
$2,402/mo
Zestimate® history
Owner options
List your home for rent
$2,402/mo
Rent Zestimate®
Find your next renter with Zillow Rental Manager. Plus, with online applications, you can quickly screen prospective tenants – for free.
$2,402/mo
Rent Zestimate®
Refinance and save
$2,225/mo
Est. payment
Refinancing to a lower rate could help reduce your monthly payments and save thousands over the life of the loan.
$2,225/mo
Est. payment
Explore your selling options
Work with a Zillow partner agent
Leverage their expertise and Zillow's premium Showcase listings to get your home seen by more buyers.
Get startedList with your own agent
Get your home in front of millions of buyers by listing it on Zillow.
Learn how to do itSell it yourself
Take full control of how buyers see your home on Zillow by listing For Sale by Owner (FSBO).
List your homeWhat's special
Enhanced landscapingExpansive fenced backyardDeep sinkFresh paintPremium corner lotCustom closet systemsOversized yard
Zillow last checked:
Listing updated:
Listed by:
Karen Navarro 630-808-0147,
@properties Christie's International Real Estate
Bought with:
Agata Zabludowska, ABR
Exit Realty Redefined
Source: MRED as distributed by MLS GRID,MLS#: 12569135
Facts & features
Interior
Bedrooms & bathrooms
- Bedrooms: 2
- Bathrooms: 2
- Full bathrooms: 1
- 1/2 bathrooms: 1
Rooms
- Room types: No additional rooms
Primary bedroom
- Features: Flooring (Luxury Vinyl), Window Treatments (Blinds)
- Level: Second
- Area: 195 Square Feet
- Dimensions: 15X13
Bedroom 2
- Features: Flooring (Luxury Vinyl), Window Treatments (Blinds)
- Level: Second
- Area: 140 Square Feet
- Dimensions: 14X10
Dining room
- Features: Flooring (Luxury Vinyl), Window Treatments (Blinds)
- Level: Main
- Area: 90 Square Feet
- Dimensions: 10X9
Kitchen
- Features: Kitchen (Eating Area-Breakfast Bar, Galley, Granite Counters, Pantry, Updated Kitchen), Flooring (Luxury Vinyl), Window Treatments (Blinds)
- Level: Main
- Area: 100 Square Feet
- Dimensions: 10X10
Laundry
- Features: Flooring (Luxury Vinyl)
- Level: Second
- Area: 104 Square Feet
- Dimensions: 8X13
Living room
- Features: Flooring (Luxury Vinyl), Window Treatments (Blinds, Screens)
- Level: Main
- Area: 234 Square Feet
- Dimensions: 18X13
Heating
- Natural Gas
Cooling
- Central Air
Appliances
- Included: Range, Microwave, Dishwasher, Refrigerator, Washer, Dryer, Stainless Steel Appliance(s)
- Laundry: Upper Level, Washer Hookup, Gas Dryer Hookup, In Unit
Features
- Storage, Built-in Features, Pantry
- Doors: 6 Panel Door(s), Sliding Glass Door(s)
- Windows: Blinds
- Basement: None
- Common walls with other units/homes: End Unit
Interior area
- Total structure area: 0
- Total interior livable area: 1,010 sqft
Property
Parking
- Total spaces: 1
- Parking features: Asphalt, Garage Door Opener, Yes, Garage Owned, Attached, Garage
- Attached garage spaces: 1
- Has uncovered spaces: Yes
Accessibility
- Accessibility features: No Disability Access
Features
- Patio & porch: Patio
- Exterior features: Fire Pit
- Fencing: Fenced
Lot
- Size: 10,218 Square Feet
- Dimensions: 78X131
- Features: Corner Lot
Details
- Parcel number: 0113310019
- Special conditions: None
Construction
Type & style
- Home type: MultiFamily
- Property subtype: Duplex, Single Family Residence
Materials
- Vinyl Siding
- Foundation: Concrete Perimeter
- Roof: Asphalt
Condition
- New construction: No
- Year built: 1979
Utilities & green energy
- Sewer: Public Sewer
- Water: Lake Michigan
Community & HOA
HOA
- Services included: None
Location
- Region: Hanover Park
Financial & listing details
- Price per square foot: $312/sqft
- Tax assessed value: $66,760
- Annual tax amount: $4,906
- Date on market: 2/20/2026
- Listing terms: Conventional
- Ownership: Fee Simple
Price history
| Date | Event | Price |
|---|---|---|
| 3/26/2026 | Sold | $315,000+5%$312/sqft |
Source:  MRED as distributed by MLS GRID #12569135 Report a problem MRED as distributed by MLS GRID #12569135 Report a problem | ||
| 3/9/2026 | Pending sale | $299,900$297/sqft |
Source: MRED as distributed by MLS GRID #12569135 Report a problem | ||
| 2/22/2026 | Contingent | $299,900$297/sqft |
Source: MRED as distributed by MLS GRID #12569135 Report a problem | ||
| 2/20/2026 | Listed for sale | $299,900+57.8%$297/sqft |
Source: MRED as distributed by MLS GRID #12569135 Report a problem | ||
| 11/10/2020 | Sold | $190,000+2.8%$188/sqft |
Source: MRED as distributed by MLS GRID #10887887 Report a problem | ||
| 10/4/2020 | Pending sale | $184,900$183/sqft |
Source: Fathom Realty IL LLC #10887887 Report a problem | ||
| 10/1/2020 | Listed for sale | $184,900+10.1%$183/sqft |
Source: Fathom Realty IL LLC #10887887 Report a problem | ||
| 6/12/2007 | Sold | $168,000+63.1%$166/sqft |
Source: Public Record Report a problem | ||
| 9/13/1999 | Sold | $103,000$102/sqft |
Source: Public Record Report a problem | ||
Public tax history
| Year | Property taxes | Tax assessment |
|---|---|---|
| 2024 | $4,906 +9.6% | $66,760 +10.2% |
| 2023 | $4,475 +2.1% | $60,570 +11.9% |
| 2022 | $4,382 +2.9% | $54,130 +5.3% |
| 2021 | $4,258 +3% | $51,390 +3.1% |
| 2020 | $4,134 +1.7% | $49,840 +3.7% |
| 2019 | $4,066 +11.2% | $48,060 +15% |
| 2018 | $3,657 +10.9% | $41,800 +12.5% |
| 2017 | $3,298 +11.7% | $37,160 +13.1% |
| 2016 | $2,953 +5.6% | $32,870 +12% |
| 2015 | $2,796 +18% | $29,360 +8.8% |
| 2014 | $2,370 -13.7% | $26,990 -2.3% |
| 2013 | $2,746 -11.2% | $27,630 -19.2% |
| 2012 | $3,092 -4.6% | $34,210 -16.8% |
| 2011 | $3,240 -29.8% | $41,130 -34.6% |
| 2010 | $4,614 -0.6% | $62,910 -6.4% |
| 2009 | $4,641 +8.1% | $67,210 |
| 2008 | $4,294 +25.6% | $67,210 +24.8% |
| 2007 | $3,418 +3.8% | $53,860 +10% |
| 2006 | $3,291 +6.2% | $48,980 +5.2% |
| 2005 | $3,100 +5% | $46,560 +5.7% |
| 2004 | $2,954 +4.4% | $44,050 +8.1% |
| 2003 | $2,829 +9.6% | $40,750 +12.5% |
| 2002 | $2,580 +3.5% | $36,220 +7.9% |
| 2001 | $2,492 +6.6% | $33,560 +5.5% |
| 2000 | $2,336 | $31,810 |
Find assessor info on the county website
Neighborhood: 60133
Nearby homes
- $2,2002 bd1 ba1k sqft2192 Wildwood Ln, Hanover Park, IL 60133For Rent

- $2,5003 bd1 ba1.3k sqft2192 Wildwood Ln #1, Hanover Park, IL 60133For Rent

- $237,3002 bd1 ba1k sqft2192 Wildwood Ln #2192, Hanover Park, IL 60133Off Market
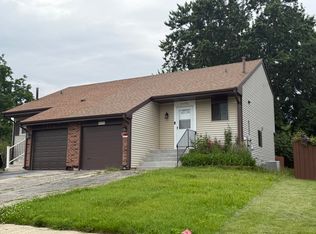
- $373,8003 bd3 ba1.2k sqft4111 Woodlake Dr, Hanover Park, IL 60133Off Market
- $301,4003 bd1 ba1.2k sqft2186 Wildwood Ln, Hanover Park, IL 60133Off Market
- $297,0003 bd1 ba1.2k sqft2180 Wildwood Ln, Hanover Park, IL 60133Off Market
- $309,4003 bd1 ba1.2k sqft2195 Wildwood Ln, Hanover Park, IL 60133Off Market
- $280,1003 bd2 ba1.2k sqft2193 Wildwood Ln, Hanover Park, IL 60133Off Market
Nearby schools
GreatSchools rating
- 8/10Prairieview Elementary SchoolGrades: K-6Distance: 0.9 mi
- 7/10Eastview Middle SchoolGrades: 7-8Distance: 4 mi
- 6/10Bartlett High SchoolGrades: 9-12Distance: 1.7 mi
Schools provided by the listing agent
- Elementary: Prairieview Elementary School
- Middle: Hawk Hollow Middle School
- High: Bartlett High School
- District: 46
Source: MRED as distributed by MLS GRID. This data may not be complete. We recommend contacting the local school district to confirm school assignments for this home.
Get a cash offer in 3 minutes
Find out how much your home could sell for in as little as 3 minutes with a no-obligation cash offer.
Estimated market value
$322,000
Get a cash offer in 3 minutes
Find out how much your home could sell for in as little as 3 minutes with a no-obligation cash offer.
Estimated market value
$322,000
- Illinois
- DuPage County
- Hanover Park
- 60133
- 2198 Wildwood Ln
Nearby cities
Nearby zip codes
Other Hanover Park Topics
