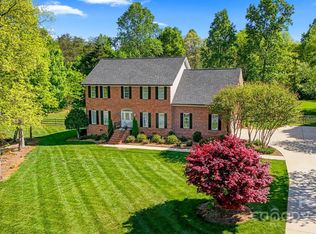
Don't miss the opportunity to own this one-owner, custom built home. This home includes a 4 bedroom, 3.5 bath main house with recent updates which include refinished hardwood flooring and painted cabinetry, and also a pool or guest house, which serves as an additional dwelling unit, with one bedroom, and 2 full baths and its own laundry. Upon entering the main house, high ceilings and an abundance of light create an inviting living space for all to enjoy. The split bedroom plan features a primary bedroom suite, with his and her closets, his and her vanities, soaking tub, tiled shower and private water closet. Three additional bedrooms and a full bathroom can be found on the opposite end of the main level. The kitchen features a 42" electric range, stainless appliances and views of the backyard. The fabulous outdoor living space, with an inground pool, hot tub, fire pit and beautifully landscaped back yard has an abundance of space. Too many features to list here.
Closed
$980,000
2198 Willow Creek Dr, Newton, NC 28658
5beds
4,490sqft
Single Family Residence
Built in 2004
1.25 Acres Lot
$1,048,200 Zestimate®
$218/sqft
$3,338 Estimated rent
Home value
$1,048,200
$985,000 - $1.11M
$3,338/mo
Zestimate® history
Owner options
List your home for rent
$3,338/mo
Rent Zestimate®
Find your next renter with Zillow Rental Manager. Plus, with online applications, you can quickly screen prospective tenants – for free.
$3,338/mo
Rent Zestimate®
Refinance and save
$6,138/mo
Est. payment
Refinancing to a lower rate could help reduce your monthly payments and save thousands over the life of the loan.
$6,138/mo
Est. payment
Explore your selling options
Work with a Zillow partner agent
Leverage their expertise and Zillow's premium Showcase listings to get your home seen by more buyers.
Get startedList with your own agent
Get your home in front of millions of buyers by listing it on Zillow.
Learn how to do itSell it yourself
Take full control of how buyers see your home on Zillow by listing For Sale by Owner (FSBO).
List your homeWhat's special
Zillow last checked:
Listing updated:
Listed by:
Joan Everett joan@joaneverett.com,
The Joan Killian Everett Company, LLC,
Xan Pilgrim,
The Joan Killian Everett Company, LLC
Bought with:
Amy Mikeal
True North Realty
Source: Canopy MLS as distributed by MLS GRID,MLS#: 4144393
Facts & features
Interior
Bedrooms & bathrooms
- Bedrooms: 5
- Bathrooms: 6
- Full bathrooms: 5
- 1/2 bathrooms: 1
- Main level bedrooms: 4
Primary bedroom
- Level: Main
Primary bedroom
- Level: Main
Bedroom s
- Level: Main
Bedroom s
- Level: Main
Bedroom s
- Level: Main
Bedroom s
- Level: 2nd Living Quarters
Bedroom s
- Level: Main
Bedroom s
- Level: Main
Bedroom s
- Level: Main
Bathroom full
- Level: Main
Bathroom full
- Level: Main
Bathroom half
- Level: Main
Bathroom full
- Level: Upper
Bathroom full
- Level: 2nd Living Quarters
Bathroom full
- Level: 2nd Living Quarters
Bathroom full
- Level: Main
Bathroom full
- Level: Main
Bathroom half
- Level: Main
Bathroom full
- Level: Upper
Bonus room
- Level: Upper
Bonus room
- Level: Upper
Breakfast
- Level: Main
Breakfast
- Level: Main
Dining area
- Level: Main
Dining area
- Level: Main
Kitchen
- Level: Main
Kitchen
- Level: 2nd Living Quarters
Kitchen
- Level: Main
Living room
- Level: 2nd Living Quarters
Heating
- Central
Cooling
- Central Air
Appliances
- Included: Dishwasher, Disposal, Electric Range
- Laundry: Main Level
Features
- Kitchen Island, Open Floorplan, Pantry, Walk-In Closet(s), Total Primary Heated Living Area: 3222
- Flooring: Carpet, Tile, Wood
- Has basement: No
- Attic: Walk-In
- Fireplace features: Great Room
Interior area
- Total structure area: 3,222
- Total interior livable area: 4,490 sqft
- Finished area above ground: 3,222
- Finished area below ground: 0
Property
Parking
- Total spaces: 3
- Parking features: Garage Door Opener, Golf Cart Garage, Parking Garage, Garage on Main Level
- Garage spaces: 3
- Details: Three garage bays, one garage is a 'golf cart' garage. Great for storage, smaller vehicles, etc.
Features
- Levels: 1 Story/F.R.O.G.
- Exterior features: Fire Pit
- Has private pool: Yes
- Pool features: In Ground
- Has spa: Yes
- Spa features: Heated
- Fencing: Fenced
- Waterfront features: None
Lot
- Size: 1.25 Acres
- Features: Cleared
Living quarters
- Secondary living space: 1268 sqft
- Secondary features: Guest House,Separate Entrance,Separate Living Quarters
Details
- Parcel number: 3629064972850000
- Zoning: R-20
- Special conditions: Standard
Construction
Type & style
- Home type: SingleFamily
- Property subtype: Single Family Residence
Materials
- Brick Full, Vinyl
- Foundation: Crawl Space
- Roof: Shingle
Condition
- New construction: No
- Year built: 2004
Utilities & green energy
- Sewer: Septic Installed
- Water: City
Community & HOA
Community
- Features: None
- Subdivision: Fairway Farms
HOA
- Has HOA: Yes
- HOA fee: $400 annually
Location
- Region: Newton
Financial & listing details
- Price per square foot: $218/sqft
- Tax assessed value: $611,900
- Date on market: 6/5/2024
- Cumulative days on market: 27 days
- Road surface type: Concrete, Paved
Price history
| Date | Event | Price |
|---|---|---|
| 7/23/2024 | Sold | $980,000-10.8%$218/sqft |
Source:  Canopy MLS as distributed by MLS GRID #4144393 Report a problem Canopy MLS as distributed by MLS GRID #4144393 Report a problem | ||
| 6/5/2024 | Listed for sale | $1,099,000$245/sqft |
Source: Canopy MLS as distributed by MLS GRID #4144393 Report a problem | ||
Public tax history
| Year | Property taxes | Tax assessment |
|---|---|---|
| 2025 | -- | $833,300 +36.2% |
| 2024 | $3,056 | $611,900 |
| 2023 | $3,056 -8.1% | $611,900 +33.4% |
| 2022 | $3,326 +2.8% | $458,700 |
| 2021 | $3,234 | $458,700 |
| 2020 | $3,234 +1.4% | $458,700 |
| 2019 | $3,188 -5.6% | $458,700 -5.6% |
| 2018 | $3,376 +4.5% | $485,700 |
| 2017 | $3,230 +52.2% | -- |
| 2016 | $2,122 | -- |
| 2015 | $2,122 -16.7% | $485,740 +14.3% |
| 2014 | $2,549 +20.1% | $424,800 |
| 2013 | $2,122 | -- |
| 2012 | $2,122 | -- |
| 2011 | $2,122 +0.3% | -- |
| 2010 | $2,116 | -- |
| 2009 | $2,116 | -- |
| 2008 | $2,116 | -- |
| 2007 | $2,116 +17.1% | -- |
| 2006 | $1,807 | -- |
| 2005 | -- | -- |
Find assessor info on the county website
Neighborhood: 28658
Nearby homes
- $604,7003 bd3 ba2.9k sqft2210 Willow Creek Dr, Newton, NC 28658Off Market
- $675,1003 bd5 ba3.4k sqft1106 Willow Creek Dr, Newton, NC 28658Off Market
- $625,0004 bd3 ba3.3k sqft1092 Willow Creek Dr, Newton, NC 28658Sold
- $685,0004 bd5 ba3.5k sqft2213 Willow Creek Dr, Newton, NC 28658Sold

- $724,4004 bd3 ba3.6k sqft1124 Willow Creek Dr, Newton, NC 28658Off Market
- $545,5003 bd3 ba2.7k sqft2230 Willow Creek Dr, Newton, NC 28658Off Market
- $587,6004 bd3 ba2.8k sqft1426 Redmon Ct, Newton, NC 28658Off Market
- $550,7005 bd4 ba3.5k sqft1101 Willow Creek Dr, Newton, NC 28658Off Market
Nearby schools
GreatSchools rating
- 7/10Startown ElementaryGrades: PK-6Distance: 0.8 mi
- 7/10Maiden Middle SchoolGrades: 7-8Distance: 5.6 mi
- 5/10Maiden HighGrades: 9-12Distance: 5.4 mi
Schools provided by the listing agent
- Elementary: Startown
- Middle: Maiden
- High: Maiden
Source: Canopy MLS as distributed by MLS GRID. This data may not be complete. We recommend contacting the local school district to confirm school assignments for this home.
Get a cash offer in 3 minutes
Find out how much your home could sell for in as little as 3 minutes with a no-obligation cash offer.
Estimated market value
$1,048,200
Get a cash offer in 3 minutes
Find out how much your home could sell for in as little as 3 minutes with a no-obligation cash offer.
Estimated market value
$1,048,200
- North Carolina
- Catawba County
- Newton
- 28658
- 2198 Willow Creek Dr
Nearby cities
Nearby zip codes
Other Newton Topics
