Skip main navigation
Sold for $800,000
  • $800,000

    2198 Zinnia Way, Golden, CO 80401

    5beds
    2,394sqft
    Single Family Residence
    Built in 1959
    0.25 Acres Lot
    $799,800 Zestimate®
    $334/sqft
    $4,000 Estimated rent

    Home value

    $799,800

    $760,000 - $848,000

    $4,000/mo

    Zestimate® history
    Loading
    Loading...

    Owner options

    List your home for rent

    $4,000/mo

    Rent Zestimate®

    Find your next renter with Zillow Rental Manager. Plus, with online applications, you can quickly screen prospective tenants – for free.

    Learn more

    $4,000/mo

    Rent Zestimate®

    Refinance and save

    $4,579/mo

    Est. payment

    Refinancing to a lower rate could help reduce your monthly payments and save thousands over the life of the loan.

    See today's rates

    $4,579/mo

    Est. payment

    Explore your selling options

    Work with a Zillow partner agent

    Leverage their expertise and Zillow's premium Showcase listings to get your home seen by more buyers.

    Get started

    List with your own agent

    Get your home in front of millions of buyers by listing it on Zillow.

    Learn how to do it

    Sell it yourself

    Take full control of how buyers see your home on Zillow by listing For Sale by Owner (FSBO).

    List your home

    What's special

    Mature treesRaised garden bedsPrivate backyardPrivate fully fenced backyardLarge lotAmple extra storageWalk-in pantry
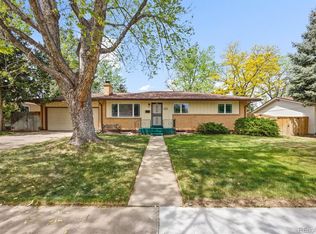
    Welcome to Applewood West living at 2198 Zinnia Way in Golden, Colorado. This 5-bedroom, 3-bathroom single family home offers 2,394 square feet of light-filled living space on a generous 10,890 square foot lot with mature trees and a private backyard. The main level features an open floor plan with refinished hardwood floors, fresh paint, new tile flooring, and a remodeled kitchen designed for everyday function. Highlights include an upgraded range, new butcher-block and granite countertops, glass tile backsplash, a double-bowl sink, and a windowed kitchen view overlooking the backyard. A walk-in pantry adds valuable storage. The home’s three bathrooms have been newly renovated with custom tile and waterfall-style showers, while the main bath stands out with a solid stone freestanding tub. Additional recent improvements include new central A/C and a new radon mitigation system. The finished basement expands the home’s flexibility with bright recessed lighting, additional living space, a spacious laundry room, and ample extra storage. The layout offers room for guests, work-from-home needs, hobbies, or multi-use living. Outside, the large lot and private, fully fenced backyard create space to relax, garden, and entertain. The front yard has been landscaped with water-efficient plantings and a seating area. The backyard features multiple relaxation areas, raised garden beds, accent lighting, and a sound system for outdoor entertainment. The oversized 2-car garage and shed provide even more room for storage and hobbies. Located in Golden’s Applewood West neighborhood, this home offers an established residential setting with access to nearby parks, dining, shopping, commuter routes, and the foothills. With thoughtful updates throughout, a finished basement, generous lot, and sought-after Golden location, this home blends everyday comfort with Colorado lifestyle. Virtual tour: https://nowalls.aryeo.com/videos/019e5551-6e0c-72ed-b995-21a6fdfe5772

    Zillow last checked:

    Listing updated:

    Listed by:

    Michael Page 720-412-2309 mike.page@compass.com,

    Compass - Denver

    Bought with:

    Olivia McClellan, 100103843

    Good Neighbor LLC

    Source: REcolorado as distributed by MLS GRID,MLS#: 7298570MLS Logo

    Facts & features

    Interior

    Bedrooms & bathrooms
    • Bedrooms: 5
    • Bathrooms: 3
    • Full bathrooms: 1
    • 3/4 bathrooms: 2
    • Main level bathrooms: 2
    • Main level bedrooms: 3
    Bedroom
    • Features: Primary Suite
    • Level: Main
    Bedroom
    • Level: Main
    Bedroom
    • Level: Main
    Bedroom
    • Level: Basement
    Bedroom
    • Level: Basement
    Bathroom
    • Level: Main
    Bathroom
    • Features: En Suite Bathroom, Primary Suite
    • Level: Main
    Bathroom
    • Level: Basement
    Dining room
    • Level: Main
    Kitchen
    • Level: Main
    Laundry
    • Level: Basement
    Living room
    • Level: Main
    Living room
    • Level: Basement
    Heating
    • Forced Air
    Cooling
    • Central Air
    Appliances
    • Included: Dishwasher, Dryer, Microwave, Range, Range Hood, Refrigerator, Washer, Wine Cooler
    • Laundry: In Unit
    Features
    • Butcher Counters, Granite Counters, Open Floorplan, Pantry, Primary Suite
    • Flooring: Carpet, Tile, Wood
    • Windows: Double Pane Windows
    • Basement: Finished,Full
    Interior area
    • Total structure area: 2,394
    • Total interior livable area: 2,394 sqft
    • Finished area above ground: 1,197
    • Finished area below ground: 1,197

    Property

    Parking
    • Total spaces: 2
    • Parking features: Oversized
    • Attached garage spaces: 2
    Features
    • Levels: One
    • Stories: 1
    • Patio & porch: Covered, Front Porch, Patio
    • Exterior features: Garden, Private Yard, Rain Gutters
    • Has spa: Yes
    • Spa features: Spa/Hot Tub, Heated
    • Fencing: Full
    Lot
    • Size: 0.25 Acres
    • Features: Many Trees, Near Public Transit, Sprinklers In Rear
    Details
    • Parcel number: 032117
    • Special conditions: Standard

    Construction

    Type & style
    • Home type: SingleFamily
    • Property subtype: Single Family Residence
    Materials
    • Brick
    • Roof: Composition
    Condition
    • Updated/Remodeled
    • Year built: 1959
    Details
    • Builder name: Hutchinson Homes

    Utilities & green energy

    • Sewer: Public Sewer
    • Water: Public
    • Utilities for property: Cable Available, Electricity Connected, Internet Access (Wired), Natural Gas Connected

    Community & neighborhood

    Location
    • Region: Golden
    • Subdivision: Applewood West

    Other

    Other facts
    • Listing terms: Cash,Conventional,FHA,VA Loan
    • Ownership: Individual
    • Road surface type: Paved

    Price history

    DateEventPrice
    6/26/2026Sold$800,000+0.6%$334/sqft
    Source: REcolorado as distributed by MLS GRID #7298570 Report a problem
    5/25/2026Pending sale$795,000$332/sqft
    Source: REcolorado as distributed by MLS GRID #7298570 Report a problem
    5/22/2026Listed for sale$795,000+14.4%$332/sqft
    Source: REcolorado as distributed by MLS GRID #7298570 Report a problem
    6/5/2024Sold$695,000$290/sqft
    Source: Public Record Report a problem
    4/16/2024Pending sale$695,000$290/sqft
    Source: REcolorado as distributed by MLS GRID #7952995 Report a problem
    4/1/2024Listed for sale$695,000+14.9%$290/sqft
    Source: REcolorado as distributed by MLS GRID #7952995 Report a problem
    8/24/2021Sold$605,000+32.1%$253/sqft
    Source: Public Record Report a problem
    8/22/2021Listing removed--
    Source: Zillow Rental Manager Report a problem
    8/20/2021Listed for rent$2,400$1/sqft
    Source: Zillow Rental Manager Report a problem
    3/24/2021Listing removed--
    Source: Owner Report a problem
    2/18/2020Sold$458,000$191/sqft
    Source: Public Record Report a problem
    11/18/2017Listing removed$2,400$1/sqft
    Source: Owner Report a problem
    10/20/2017Listed for rent$2,400$1/sqft
    Source: Owner Report a problem

    Public tax history

    YearProperty taxesTax assessment
    2025$4,424 +0.3%$45,225 +3.2%
    2024$4,412 +35.6%$43,806
    2023$3,253 -0.7%$43,806 +38.9%
    2022$3,275 +10.2%$31,532 -2.8%
    2021$2,972 $32,439 +10.4%
    2020$2,972 +1.3%$29,387
    2019$2,933 +43.2%$29,387 +8.2%
    2018$2,048 $27,169
    2017$2,048 +49%$27,169 +24.9%
    2016$1,374 $21,746
    2015$1,374 +17.7%$21,746 +13.5%
    2014$1,168 +7.5%$19,167
    2013$1,086 -42.1%$19,167 +3.7%
    2012$1,876 -1%$18,491
    2011$1,895 +0.4%$18,491 -1.6%
    2010$1,887 +68.7%$18,790
    2009$1,119 +0.4%$18,790 -1.3%
    2008$1,114 +3%$19,040
    2007$1,082 -41.4%$19,040 +2.3%
    2006$1,846 +1.7%$18,620 +3.7%
    2005$1,816 +8.4%$17,950
    2004$1,675 +108.8%$17,950
    2003$802 -48.7%$17,950 +5.5%
    2002$1,564 +8.6%$17,020 +19.4%
    2001$1,440 -0.7%$14,250
    2000$1,450 $14,250

    Find assessor info on the county website

    Neighborhood: Applewood

    Nearby schools

    GreatSchools rating
    Schools provided by the listing agent
    • Elementary: Stober
    • Middle: Everitt
    • High: Wheat Ridge
    • District: Jefferson County R-1

    Source: REcolorado as distributed by MLS GRID. This data may not be complete. We recommend contacting the local school district to confirm school assignments for this home.

    Get a cash offer in 3 minutes
    Find out how much your home could sell for in as little as 3 minutes with a no-obligation cash offer.
    Estimated market value
    $799,800
    Get a cash offer in 3 minutes
    Find out how much your home could sell for in as little as 3 minutes with a no-obligation cash offer.
    Estimated market value
    $799,800