Welcome to 21980 Stonestile Place, tucked away on a quiet cul-de-sac in the highly desirable Broadlands South community. This beautifully maintained three-level single-family home offers the perfect mix of thoughtful updates, functional space, and a little bit of magic. With 4 spacious bedrooms, 4 full baths, and 1 half bath, there’s plenty of room for everyone to live comfortably. The main level features an inviting layout centered around a fully renovated kitchen with modern finishes—ideal for both everyday living and entertaining. Downstairs, the remodeled basement provides flexible space for a rec room, home office, or guest suite. One of the home’s most unique features is the custom-built, Harry Potter–themed “castle” play area—an imaginative space that truly sets this home apart and sparks creativity for all ages. Step outside to enjoy a private backyard and deck—perfect for relaxing, entertaining, or enjoying quiet evenings at home. Major system updates offer peace of mind, including a newer roof, dual HVAC systems, and a recently replaced hot water heater. A Tesla charger adds convenience for electric vehicle owners. Enjoy direct access to nearby hiking paths that connect to schools and the extensive Broadlands trail system—perfect for outdoor enthusiasts and everyday convenience. The community also offers great amenities, along with easy access to shopping, dining, and commuter routes. This move-in ready home has the big updates already done—now it’s ready for its next chapter.
Sold for $1,330,000
$1,330,000
21980 Stonestile Pl, Ashburn, VA 20148
4beds
4,580sqft
Single Family Residence
Built in 2004
8,276 Square Feet Lot
$1,329,600 Zestimate®
$290/sqft
$4,850 Estimated rent
Home value
$1,329,600
$1.26M - $1.40M
$4,850/mo
Zestimate® history
Owner options
List your home for rent
$4,850/mo
Rent Zestimate®
Find your next renter with Zillow Rental Manager. Plus, with online applications, you can quickly screen prospective tenants – for free.
$4,850/mo
Rent Zestimate®
Refinance and save
$8,287/mo
Est. payment
Refinancing to a lower rate could help reduce your monthly payments and save thousands over the life of the loan.
$8,287/mo
Est. payment
Explore your selling options
Work with a Zillow partner agent
Leverage their expertise and Zillow's premium Showcase listings to get your home seen by more buyers.
Get startedList with your own agent
Get your home in front of millions of buyers by listing it on Zillow.
Learn how to do itSell it yourself
Take full control of how buyers see your home on Zillow by listing For Sale by Owner (FSBO).
List your homeWhat's special
Inviting layoutQuiet cul-de-sacNewer roofPrivate backyard and deck
Zillow last checked:
Listing updated:
Listed by:
Michael Elias 571-233-5495,
Century 21 Redwood Realty,
Listing Team: Loco Real Estate, Co-Listing Team: Loco Real Estate,Co-Listing Agent: Heather Lynn Elias 571-233-5491,
Century 21 Redwood Realty
Bought with:
srinivas kunchala
S5 Realty LLC
Source: Bright MLS,MLS#: VALO2124576
Facts & features
Interior
Bedrooms & bathrooms
- Bedrooms: 4
- Bathrooms: 5
- Full bathrooms: 4
- 1/2 bathrooms: 1
- Main level bathrooms: 1
Rooms
- Room types: Living Room, Kitchen, Family Room, Breakfast Room, Office
Breakfast room
- Level: Main
Family room
- Level: Main
Kitchen
- Level: Main
Living room
- Level: Main
Mud room
- Level: Main
Office
- Level: Main
Heating
- Hot Water, Natural Gas
Cooling
- Central Air, Ceiling Fan(s), Electric
Appliances
- Included: Gas Water Heater
- Laundry: Mud Room
Features
- Basement: Finished
- Number of fireplaces: 1
- Fireplace features: Gas/Propane
Interior area
- Total structure area: 4,580
- Total interior livable area: 4,580 sqft
- Finished area above ground: 3,097
- Finished area below ground: 1,483
Property
Parking
- Total spaces: 2
- Parking features: Garage Faces Side, Attached, Driveway
- Attached garage spaces: 2
- Has uncovered spaces: Yes
Accessibility
- Accessibility features: None
Features
- Levels: Three
- Stories: 3
- Pool features: Community
Lot
- Size: 8,276 Square Feet
Details
- Additional structures: Above Grade, Below Grade
- Parcel number: 156100726000
- Zoning: PDH4
- Special conditions: Standard
Construction
Type & style
- Home type: SingleFamily
- Architectural style: Colonial
- Property subtype: Single Family Residence
Materials
- Aluminum Siding
- Foundation: Concrete Perimeter
Condition
- New construction: No
- Year built: 2004
Utilities & green energy
- Sewer: Public Sewer
- Water: Public
Community & HOA
Community
- Subdivision: Broadlands South
HOA
- Has HOA: Yes
- Services included: Fiber Optics at Dwelling, Common Area Maintenance
- HOA fee: $212 monthly
Location
- Region: Ashburn
Financial & listing details
- Price per square foot: $290/sqft
- Tax assessed value: $984,230
- Annual tax amount: $7,850
- Date on market: 5/8/2026
- Listing agreement: Exclusive Right To Sell
- Listing terms: Cash,Conventional,FHA,VA Loan
- Ownership: Fee Simple
Price history
| Date | Event | Price |
|---|---|---|
| 5/29/2026 | Sold | $1,330,000+2.7%$290/sqft |
Source:  Bright MLS #VALO2124576 Report a problem Bright MLS #VALO2124576 Report a problem | ||
| 5/9/2026 | Pending sale | $1,295,000$283/sqft |
Source: Bright MLS #VALO2124576 Report a problem | ||
| 5/8/2026 | Listed for sale | $1,295,000+96.5%$283/sqft |
Source: Bright MLS #VALO2124576 Report a problem | ||
| 6/21/2013 | Sold | $659,000+0.3%$144/sqft |
Source: Agent Provided Report a problem | ||
| 11/6/2007 | Sold | $657,000-0.1%$143/sqft |
Source: Public Record Report a problem | ||
| 12/13/2004 | Sold | $657,437$144/sqft |
Source: Public Record Report a problem | ||
Public tax history
| Year | Property taxes | Tax assessment |
|---|---|---|
| 2025 | $7,850 -0.8% | $975,190 +6.6% |
| 2024 | $7,912 +5.6% | $914,700 +6.8% |
| 2023 | $7,492 +4.1% | $856,240 +5.8% |
| 2022 | $7,200 -0.3% | $809,010 +9.7% |
| 2021 | $7,224 +3% | $737,190 +8.8% |
| 2020 | $7,013 | $677,610 +5.3% |
| 2019 | $7,013 +5.8% | $643,230 +5.2% |
| 2018 | $6,631 -0.1% | $611,150 +3.6% |
| 2017 | $6,637 -0.9% | $589,970 +1.6% |
| 2016 | $6,696 | $580,660 +35% |
| 2015 | $6,696 +2.1% | $430,250 +5.4% |
| 2014 | $6,558 +1% | $408,060 +7.5% |
| 2013 | $6,494 | $379,550 |
| 2012 | -- | -- |
| 2011 | -- | -- |
| 2010 | -- | -- |
| 2009 | -- | $531,500 -3.1% |
| 2008 | -- | $548,300 -14.9% |
| 2007 | -- | $644,200 -6.9% |
| 2006 | -- | $691,700 +19.3% |
| 2005 | -- | $579,600 |
Find assessor info on the county website
Neighborhood: Broadlands
Nearby homes
- $998,7004 bd4 ba3.4k sqft21988 Stonestile Pl, Ashburn, VA 20148Off Market

- $979,3004 bd4 ba2.6k sqft21972 Stonestile Pl, Ashburn, VA 20148Off Market

- $1,080,1005 bd4 ba4.2k sqft21968 Stonestile Pl, Ashburn, VA 20148Off Market
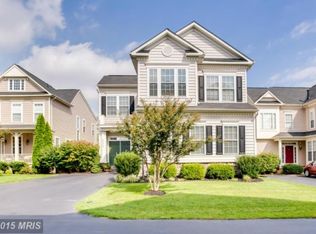
- $1,060,2004 bd5 ba4.4k sqft42914 Park Brooke Ct, Ashburn, VA 20148Off Market
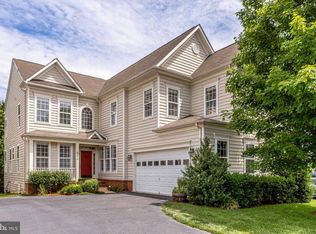
- $893,2004 bd2 ba2.7k sqft42918 Park Brooke Ct, Ashburn, VA 20148Off Market
- $931,400-- bd2 ba2.6k sqft42906 Park Brooke Ct, Ashburn, VA 20148Off Market
- $1,033,5004 bd4 ba4.2k sqft21969 Stonestile Pl, Ashburn, VA 20148Off Market
- $892,0004 bd3 ba2.6k sqft42922 Park Brooke Ct, Ashburn, VA 20148Off Market
Nearby schools
GreatSchools rating
- 10/10Mill Run Elementary SchoolGrades: PK-5Distance: 0.2 mi
- 10/10Eagle Ridge Middle SchoolGrades: 6-8Distance: 0.5 mi
- 9/10Briar Woods High SchoolGrades: PK,9-12Distance: 1.3 mi
Schools provided by the listing agent
- District: Loudoun County Public Schools
Source: Bright MLS. This data may not be complete. We recommend contacting the local school district to confirm school assignments for this home.
Get a cash offer in 3 minutes
Find out how much your home could sell for in as little as 3 minutes with a no-obligation cash offer.
Estimated market value
$1,329,600
Get a cash offer in 3 minutes
Find out how much your home could sell for in as little as 3 minutes with a no-obligation cash offer.
Estimated market value
$1,329,600
- Virginia
- Loudoun County
- Ashburn
- 20148
- Broadlands
- 21980 Stonestile Pl
Nearby cities
Nearby neighborhoods
Nearby zip codes
Other Ashburn Topics
