Skip main navigation
Sold for $338,000
  • $338,000

    21980 W PIMA Street, Buckeye, AZ 85326

    3beds
    2baths
    1,635sqft
    Single Family Residence
    Built in 2006
    5,980 Square Feet Lot
    $338,900 Zestimate®
    $207/sqft
    $1,848 Estimated rent

    Home value

    $338,900

    $322,000 - $356,000

    $1,848/mo

    Zestimate® history
    Loading
    Loading...

    Owner options

    List your home for rent

    $1,848/mo

    Rent Zestimate®

    Find your next renter with Zillow Rental Manager. Plus, with online applications, you can quickly screen prospective tenants – for free.

    Learn more

    $1,848/mo

    Rent Zestimate®

    Refinance and save

    $2,108/mo

    Est. payment

    Refinancing to a lower rate could help reduce your monthly payments and save thousands over the life of the loan.

    See today's rates

    $2,108/mo

    Est. payment

    Explore your selling options

    Work with a Zillow partner agent

    Leverage their expertise and Zillow's premium Showcase listings to get your home seen by more buyers.

    Get started

    List with your own agent

    Get your home in front of millions of buyers by listing it on Zillow.

    Learn how to do it

    Sell it yourself

    Take full control of how buyers see your home on Zillow by listing For Sale by Owner (FSBO).

    List your home

    What's special

    Modern comfortLaundry roomEnsuite bathroomDual sinksGuest bathRich-colored cabinetryLow-maintenance desert landscaping
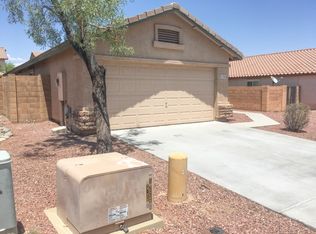
    Discover the perfect blend of style and efficiency in this recently updated 3-bedroom, 2-bath single-level home in the welcoming community of Sundance. Equipped with energy-efficient solar and situated on a north/south exposure lot, this residence offers not only a comfortable living space but also a commitment to sustainability. Upon entry, appreciate a fresh neutral color palette enhancing the vaulted ceilings that greet you upon entry, setting the tone for modern living. Recently updated wood-like plank flooring adds a touch of elegance to the common areas, creating a warm and inviting atmosphere. The eat-in kitchen is a chef's delight, featuring a newer SS cooktop range/oven, rich-colored cabinetry, updated decorative tile backsplash, recently installed farmhouse sink, and an aesthetically pleasing curved breakfast bar that opens to the dining space and great room. This thoughtful layout is perfect for both casual meals and entertaining guests. The primary bedroom is a true retreat, boasting an ensuite bathroom with dual sinks, a shower/tub combo, a private toilet room, and a spacious walk-in closet. Two additional bedrooms, a guest bath, and a laundry room with direct access to the 2-car garage complete this well-designed floor plan. Convenience meets community living as this home is within walking distance to Freedom Elementary School and the community park. Easy access to I-10 makes commuting a breeze. Step outside to the extended covered patio, envisioning the possibilities to create your own private backyard oasis. The low-maintenance desert landscaping allows you to enjoy the outdoor space with minimal upkeep. This Sundance gem is more than a home; it's an opportunity to embrace a lifestyle that combines modern comfort with a sense of community. Don't miss the chance to make it yours. Submit your offer today!

    Zillow last checked:

    Listing updated:

    Listed by:

    Brandon Howe 602-909-6513,

    Howe Realty,

    Britany Flores 815-715-4422,

    Howe Realty

    Bought with:

    Raymond Bennett, SA654297000

    West USA Realty

    Source: ARMLS,MLS#: 6651151MLS Logo

    Facts & features

    Interior

    Bedrooms & bathrooms
    • Bedrooms: 3
    • Bathrooms: 2
    Heating
    • Electric
    Cooling
    • Central Air, Ceiling Fan(s)
    Features
    • Double Vanity, Eat-in Kitchen, Breakfast Bar, 9+ Flat Ceilings, No Interior Steps, Vaulted Ceiling(s), Pantry, Full Bth Master Bdrm, Laminate Counters
    • Flooring: Carpet, Vinyl, Tile
    • Windows: Double Pane Windows
    • Has basement: No
    Interior area
    • Total structure area: 1,635
    • Total interior livable area: 1,635 sqft

    Property

    Parking
    • Total spaces: 4
    • Parking features: Garage Door Opener, Direct Access
    • Garage spaces: 2
    • Uncovered spaces: 2
    Features
    • Stories: 1
    • Patio & porch: Covered, Patio
    • Spa features: None
    • Fencing: Block
    Lot
    • Size: 5,980 sqft
    • Features: Sprinklers In Front, Desert Front, Dirt Back, Gravel/Stone Front, Auto Timer H2O Front
    Details
    • Parcel number: 50463316

    Construction

    Type & style
    • Home type: SingleFamily
    • Architectural style: Spanish
    • Property subtype: Single Family Residence
    Materials
    • Stucco, Wood Frame, Painted
    • Roof: Tile
    Condition
    • Year built: 2006
    Details
    • Builder name: MARLOR HOMES

    Utilities & green energy

    • Sewer: Public Sewer
    • Water: City Water
    Green energy
    • Energy efficient items: Solar Panels

    Community & neighborhood

    Community
    • Community features: Playground, Biking/Walking Path
    Location
    • Region: Buckeye
    • Subdivision: SUNDANCE PARCEL 43 AND 34B

    HOA & financial

    HOA
    • Has HOA: Yes
    • HOA fee: $182 quarterly
    • Services included: Maintenance Grounds
    • Association name: Sundance Res HOS
    • Association phone: 602-957-9191

    Other

    Other facts
    • Listing terms: Cash,Conventional,FHA,VA Loan
    • Ownership: Fee Simple

    Price history

    DateEventPrice
    3/8/2024Sold$338,000+0.9%$207/sqft
    Source: ARMLS #6651151 Report a problem
    2/8/2024Pending sale$335,000$205/sqft
    Source: ARMLS #6651151 Report a problem
    2/1/2024Listed for sale$335,000$205/sqft
    Source: ARMLS #6651151 Report a problem
    1/23/2024Pending sale$335,000$205/sqft
    Source: ARMLS #6651151 Report a problem
    1/19/2024Listed for sale$335,000+8.1%$205/sqft
    Source: ARMLS #6651151 Report a problem
    9/9/2022Sold$310,000-3.1%$190/sqft
    Source: ARMLS #6445978 Report a problem
    8/10/2022Pending sale$320,000$196/sqft
    Source: ARMLS #6445978 Report a problem
    8/6/2022Listed for sale$320,000+137%$196/sqft
    Source: ARMLS #6445978 Report a problem
    1/8/2016Sold$135,000$83/sqft
    Source: Public Record Report a problem
    10/30/2015Listed for sale$135,000+3.8%$83/sqft
    Source: Realty ONE Group #5355772 Report a problem
    4/30/2008Sold$130,000-39.3%$80/sqft
    Source: Public Record Report a problem
    3/28/2006Sold$214,060$131/sqft
    Source: Public Record Report a problem

    Public tax history

    YearProperty taxesTax assessment
    2025$1,026 +11.1%$27,760 -10.2%
    2024$923 +0.4%$30,910 +237.9%
    2023$919 -28.6%$9,147 -49.7%
    2022$1,288 +3.7%$18,180 +13.2%
    2021$1,242 +8.2%$16,060 +5.7%
    2020$1,148 +7.6%$15,200 +8.5%
    2019$1,066 $14,010 +11.9%
    2018$1,066 -1.2%$12,520 +11.6%
    2017$1,079 +5.1%$11,220 +7.4%
    2016$1,027 $10,450 +11.6%
    2015$1,027 $9,360 +29.6%
    2014-- $7,220 +34.7%
    2013-- $5,360 -7.1%
    2012-- $5,770 -4.3%
    2011-- $6,030 -29.5%
    2010-- $8,550 -36%
    2009-- $13,350 -24.1%
    2008-- $17,600 +587.5%
    2007-- $2,560

    Find assessor info on the county website

    Neighborhood: Sundance

    Nearby schools

    GreatSchools rating
    Schools provided by the listing agent
    • Elementary: Freedom Elementary School
    • Middle: Freedom Elementary School
    • High: Youngker High School
    • District: Liberty Elementary District

    Source: ARMLS. This data may not be complete. We recommend contacting the local school district to confirm school assignments for this home.

    Get a cash offer in 3 minutes
    Find out how much your home could sell for in as little as 3 minutes with a no-obligation cash offer.
    Estimated market value
    $338,900
    Get a cash offer in 3 minutes
    Find out how much your home could sell for in as little as 3 minutes with a no-obligation cash offer.
    Estimated market value
    $338,900