In the heart of peacefulness and tranquility lies a magnificent ten acre property waiting for the next family to call home! Country living at its finest nestled in the foothills of Lindsay. This property is truly a hidden gem that will welcome a family home day after day for years to come!
When built, this craftsman home was well thought out with several added amenities including exterior patio speakers, an upstairs whole house fan, and plenty of covered porch space. With almost 3000' this two story home boasts a step down living room with a captivating pellet stove at the center perfect for enjoying cozy nights with the family. A formal dining room and the master suite are located off the living room. The master suite has two closets, double sinks, a soaking tub and french doors providing access to the backyard. Kitchen with large walk in pantry, laundry room and half bath are also located on the main floor. Upstairs there are three additional bedrooms with an office/study that could be a fifth bedroom and a covered balcony with gorgeous views of the backyard and patio area. On the patio there is a fire pit and set up for outdoor BBQ to entertain your guests.
Step outside into the park-like setting and enjoy low maintenance and mature landscape in your own private paradise! Mature shade trees seclude the home. Experience the breathtaking mountain views outside your doorstep while knowing you are only minutes away from town. The automatic security gate and whole home alarm system provide a sense of security.
This property is completely fenced and does have a front pasture set up as well as a barn with covered stalls. Plenty of room to accommodate livestock! The best bonus is a 2/2 mobile home in front of the property. A great space for family members, or rent this out while you live in the back. Domestic and irrigation water provided by LSID and a private well serve the three parcels this property creates . Call to schedule your tour today!
Sold for $800,000
$800,000
21981 Avenue 245, Lindsay, CA 93247
4beds
2,950sqft
Single Family Residence, Residential
Built in 1994
10 Acres Lot
$768,700 Zestimate®
$271/sqft
$3,180 Estimated rent
Home value
$768,700
$669,000 - $876,000
$3,180/mo
Zestimate® history
Owner options
List your home for rent
$3,180/mo
Rent Zestimate®
Find your next renter with Zillow Rental Manager. Plus, with online applications, you can quickly screen prospective tenants – for free.
$3,180/mo
Rent Zestimate®
Refinance and save
$5,073/mo
Est. payment
Refinancing to a lower rate could help reduce your monthly payments and save thousands over the life of the loan.
$5,073/mo
Est. payment
Explore your selling options
Work with a Zillow partner agent
Leverage their expertise and Zillow's premium Showcase listings to get your home seen by more buyers.
Get startedList with your own agent
Get your home in front of millions of buyers by listing it on Zillow.
Learn how to do itSell it yourself
Take full control of how buyers see your home on Zillow by listing For Sale by Owner (FSBO).
List your homeWhat's special
Zillow last checked:
Listing updated:
Listed by:
Dena T Flores 559-967-4640,
Golden Valley Properties
Bought with:
Dena T Flores, DRE #01964228
Golden Valley Properties
Source: TCMLS,MLS#: 231243
Facts & features
Interior
Bedrooms & bathrooms
- Bedrooms: 4
- Bathrooms: 3
- Full bathrooms: 2
- 1/2 bathrooms: 1
- Main level bathrooms: 2
Heating
- Central, Fireplace(s), Pellet Stove, Propane
Cooling
- Ceiling Fan(s), Central Air, Multi Units, Whole House Fan
Appliances
- Included: Dishwasher, Microwave, Range, Range Hood, Trash Compactor
- Laundry: Gas Dryer Hookup, Inside, Propane Dryer, Washer Hookup
Features
- Balcony, Ceiling Fan(s), His and Hers Closets, Pantry, Wired for Sound
- Flooring: Carpet, Vinyl
- Has fireplace: Yes
- Fireplace features: Living Room, Pellet Stove
Interior area
- Total structure area: 2,950
- Total interior livable area: 2,950 sqft
Property
Parking
- Total spaces: 3
- Parking features: Concrete, Garage Door Opener, Gravel
- Garage spaces: 3
Features
- Stories: 2
- Patio & porch: Front Porch, Patio, Wrap Around
- Has view: Yes
- View description: Hills, Mountain(s), Pasture, Rural, Valley
Lot
- Size: 10 Acres
- Features: Front Yard, Garden, Landscaped, Pasture, Ranch, Rectangular Lot, Secluded, Sprinklers In Front, Sprinklers In Rear
Details
- Additional structures: Barn(s), Corral(s), Outbuilding, Workshop
- Additional parcels included: 142090034, 142106005, 142106010
- Parcel number: 142106010000
- Other equipment: Satellite Dish
- Horses can be raised: Yes
- Horse amenities: 1-6 Stalls, Barn, Hay Storage, Pasture, Trailer Storage, Wash Rack
Construction
Type & style
- Home type: SingleFamily
- Property subtype: Single Family Residence, Residential
Materials
- Foundation: Slab
- Roof: Tile
Condition
- New construction: No
- Year built: 1994
Utilities & green energy
- Sewer: Septic Tank
- Water: Public, Well
- Utilities for property: Cable Connected, Electricity Connected, Natural Gas Connected, Phone Connected, Water Connected
Community & HOA
Community
- Security: Carbon Monoxide Detector(s), Security Gate, Security System, Smoke Detector(s)
HOA
- Has HOA: No
Location
- Region: Lindsay
Financial & listing details
- Price per square foot: $271/sqft
- Tax assessed value: $121,880
- Annual tax amount: $1,424
- Date on market: 9/7/2024
- Cumulative days on market: 6 days
- Electric utility on property: Yes
Price history
| Date | Event | Price |
|---|---|---|
| 10/16/2024 | Sold | $800,000-2.3%$271/sqft |
Source:  TCMLS #231243 Report a problem TCMLS #231243 Report a problem | ||
| 9/11/2024 | Pending sale | $819,000$278/sqft |
Source: TCMLS #231243 Report a problem | ||
| 9/7/2024 | Listed for sale | $819,000+1642.6%$278/sqft |
Source: TCMLS #231243 Report a problem | ||
| 6/16/1995 | Sold | $47,000$16/sqft |
Source: Public Record Report a problem | ||
Public tax history
| Year | Property taxes | Tax assessment |
|---|---|---|
| 2025 | $1,424 +4.1% | $121,880 +2% |
| 2024 | $1,368 +1.9% | $119,491 +2% |
| 2023 | $1,342 +2.7% | $117,149 +2% |
| 2022 | $1,307 +7.1% | $114,853 +2% |
| 2021 | $1,221 +2.5% | $112,601 +1% |
| 2020 | $1,191 +1% | $111,446 +2% |
| 2019 | $1,179 +2.8% | $109,260 +2% |
| 2018 | $1,148 +0.6% | $107,117 +2% |
| 2017 | $1,141 +4.9% | $105,017 +2% |
| 2016 | $1,088 | $102,958 +1.5% |
| 2015 | $1,088 -2.9% | $101,411 +2% |
| 2014 | $1,121 | $99,425 +0.5% |
| 2013 | -- | $98,976 +2% |
| 2012 | -- | $97,035 +2% |
| 2011 | -- | $95,132 +4.6% |
| 2007 | -- | $90,971 +2% |
| 2006 | -- | $89,187 +2% |
| 2005 | -- | $87,438 +2% |
| 2004 | -- | $85,724 +1.9% |
| 2003 | -- | $84,150 -1% |
| 2002 | -- | $85,000 |
Find assessor info on the county website
Neighborhood: 93247
Nearby homes
- $746,300-- bd-- ba-- sqft21981 Avenue 245, Lindsay, CA 93247Off Market
- $299,0004 bd2 ba1.5k sqft21947 Avenue 245, Lindsay, CA 93247Sold

- $359,5005 bd3 ba2.1k sqft21919 Avenue 245, Lindsay, CA 93247Off Market
- $317,7003 bd2 ba1.1k sqft21907 Avenue 245, Lindsay, CA 93247Off Market
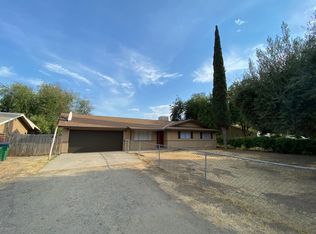
- $382,3003 bd2 ba1.9k sqft21895 Avenue 245, Lindsay, CA 93247Off Market
- $560,0003 bd3 ba1.9k sqft21895 Redwood Ave, Lindsay, CA 93247Pending
- $500,00088.68 Acres21982 Avenue 245, Lindsay, CA 93247Off Market
- $280,0003 bd2 ba2.4k sqft24275 Road 218, Lindsay, CA 93247Sold
Nearby schools
GreatSchools rating
- 6/10Kennedy Elementary SchoolGrades: K-8Distance: 1.6 mi
- 5/10Lindsay Senior High SchoolGrades: 9-12Distance: 1.6 mi


Get pre-qualified for a loan
At Zillow Home Loans, we can pre-qualify you in as little as 5 minutes with no impact to your credit score.An equal housing lender. NMLS #10287.
Sell for more on Zillow
Get a Zillow Showcase℠ listing at no additional cost and you could sell for .
$768,700
2% more
+$15,374
With Zillow Showcase(estimated)
$784,074
- California
- Tulare County
- Lindsay
- 93247
- 21981 Avenue 245
Nearby cities
Nearby zip codes
Other Lindsay Topics
