Skip main navigation
Off market
Street View
  • $474,000

    21981 Rimhurst Dr #155, Lake Forest, CA 92630

    2beds
    1baths
    829sqft
    Condo
    Built in 1981
    -- sqft lot
    $474,000 Zestimate®
    $572/sqft
    $2,814 Estimated rent

    Home value

    $474,000

    $450,000 - $498,000

    $2,814/mo

    Zestimate® history
    Loading
    Loading...

    Owner options

    List your home for rent

    $2,814/mo

    Rent Zestimate®

    Find your next renter with Zillow Rental Manager. Plus, with online applications, you can quickly screen prospective tenants – for free.

    Learn more

    $2,814/mo

    Rent Zestimate®

    Refinance and save

    $3,444/mo

    Est. payment

    Refinancing to a lower rate could help reduce your monthly payments and save thousands over the life of the loan.

    See today's rates

    $3,444/mo

    Est. payment

    Explore your selling options

    Work with a Zillow partner agent

    Leverage their expertise and Zillow's premium Showcase listings to get your home seen by more buyers.

    Get started

    List with your own agent

    Get your home in front of millions of buyers by listing it on Zillow.

    Learn how to do it

    Sell it yourself

    Take full control of how buyers see your home on Zillow by listing For Sale by Owner (FSBO).

    List your home

    What's special


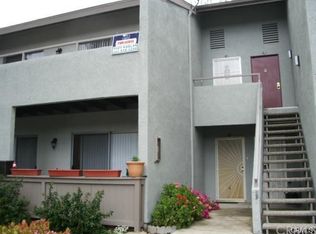
    Fantastic opportunity to own a property in Lake Forest in the sought-after community of "BENCH MARK VILLAS"!! This highly-upgraded, two-bedroom condo is the one you've been waiting for!! This is a premium end unit location with private patio next to a lush greenbelt. It's the perfect place for relaxing at the end of a long day. Rarely does a unit like this come on the market that offers so many custom appointments. From the moment you enter the home, you'll notice the designer touches from the custom paint to the upgraded distressed laminated flooring. You'll love the sunny remodeled kitchen featuring gorgeous granite counter tops, breakfast nook, recessed lighting, breakfast bar, ceiling fan, upgraded sink, faucet, microwave, dishwasher, and oven. Adjacent living room is a cozy retreat with a newer sliding door that leads to the covered patio. Convenient inside laundry area in the hallway. Upgraded bathroom with tile floors, upgraded vanity with granite counter, upgraded light fixture, and large framed mirror. Spacious master bedroom with ceiling fan and wall-to-wall closet. Secondary bedroom has a ceiling fan and a sliding door that leads to the patio could also be a den or office. Short walk to Rimgate Park which has tennis and basketball courts. Blue Ribbon Schools are close by. HURRY!! WON'T LAST LONG!!

    This property is not currently displayed as for sale or rent on Zillow. This may be different from what's on other websites or public sources.
    Facts & features

    Interior

    Bedrooms & bathrooms
    • Bedrooms: 2
    • Bathrooms: 1
    Heating
    • Forced air, Electric
    Appliances
    • Included: Dishwasher, Garbage disposal, Microwave, Range / Oven
    • Laundry: Inside, Gas & Electric Dryer Hookup
    Features
    • Recessed Lighting, Built-Ins, Open Floor Plan, Granite Counters
    • Flooring: Tile, Laminate
    • Doors: Sliding Glass Door(s)
    • Windows: Blinds, Screens
    • Common walls with other units/homes: 2+ common walls, End Unit
    Interior area
    • Total interior livable area: 829 sqft

    Property

    Features
    • Levels: One
    Lot
    • Features: Zero Lot Line
    Details
    • Parcel number: 93904055
    • Special conditions: Standard

    Construction

    Type & style
    • Home type: Condo
    Materials
    • Roof: Other
    Condition
    • Turnkey
    • Year built: 1981

    Utilities & green energy

    • Electric: 220V In Laundry
    • Water: Public
    • Utilities for property: Water Connected, Phone Connected, Sewer Connected

    Community & HOA

    HOA
    • Has HOA: Yes
    • Amenities included: Playground
    • HOA fee: $350 monthly
    Location
    • Region: Lake Forest

    Financial & listing details

    • Price per square foot: $572/sqft
    • Tax assessed value: $371,965
    • Road surface type: Paved

    Price history

    DateEventPrice
    12/22/2017Sold$320,500+0.2%$387/sqft
    Source: Public Record Report a problem
    11/25/2017Listed for sale$319,800+65.7%$386/sqft
    Source: First Team Real Estate #OC17263552 Report a problem
    12/31/2012Sold$193,000+13.6%$233/sqft
    Source: Public Record Report a problem
    12/8/2012Listed for sale$169,900+101.1%$205/sqft
    Source: TNG Real Estate Consultants #P842935 Report a problem
    3/18/1994Sold$84,500$102/sqft
    Source: Public Record Report a problem

    Public tax history

    YearProperty taxesTax assessment
    2026-- $371,965 +2%
    2025$3,774 +1.9%$364,672 +2%
    2024$3,704 +2.4%$357,522 +2%
    2023$3,616 +1.9%$350,512 +2%
    2022$3,551 +2.1%$343,640 +2%
    2021$3,479 +0.9%$336,902 +1%
    2020$3,447 $333,448 +2%
    2019$3,447 +2.1%$326,910 +2%
    2018$3,377 +56.6%$320,500 +56.9%
    2017$2,156 $204,247 +2%
    2016$2,156 +1.7%$200,243 +1.5%
    2015$2,120 +3.5%$197,236 +2%
    2014$2,049 $193,373 +0.5%
    2013-- $192,500 +68.4%
    2012-- $114,336 +2%
    2011-- $112,095 +0.8%
    2010-- $111,258
    Find assessor info on the county website

    Neighborhood: 92630

    Nearby schools

    GreatSchools rating
    Schools provided by the listing agent
    • Elementary: La Madera
    • Middle: Serano
    • High: El Toro
    • District: Saddleback Valley Unified

    Source: The MLS. This data may not be complete. We recommend contacting the local school district to confirm school assignments for this home.

    Get a cash offer in 3 minutes
    Find out how much your home could sell for in as little as 3 minutes with a no-obligation cash offer.
    Estimated market value
    $474,000
    Get a cash offer in 3 minutes
    Find out how much your home could sell for in as little as 3 minutes with a no-obligation cash offer.
    Estimated market value
    $474,000