Skip main navigation
Sold for $920,000
  • $920,000

    21982 York Mills Cir, Novi, MI 48374

    4beds
    4,589sqft
    Single Family Residence
    Built in 1994
    0.37 Acres Lot
    $945,400 Zestimate®
    $200/sqft
    $5,115 Estimated rent

    Home value

    $945,400

    $879,000 - $1.01M

    $5,115/mo

    Zestimate® history
    Loading
    Loading...

    Owner options

    List your home for rent

    $5,115/mo

    Rent Zestimate®

    Find your next renter with Zillow Rental Manager. Plus, with online applications, you can quickly screen prospective tenants – for free.

    Learn more

    $5,115/mo

    Rent Zestimate®

    Refinance and save

    $6,581/mo

    Est. payment

    Refinancing to a lower rate could help reduce your monthly payments and save thousands over the life of the loan.

    See today's rates

    $6,581/mo

    Est. payment

    Explore your selling options

    Work with a Zillow partner agent

    Leverage their expertise and Zillow's premium Showcase listings to get your home seen by more buyers.

    Get started

    List with your own agent

    Get your home in front of millions of buyers by listing it on Zillow.

    Learn how to do it

    Sell it yourself

    Take full control of how buyers see your home on Zillow by listing For Sale by Owner (FSBO).

    List your home

    What's special

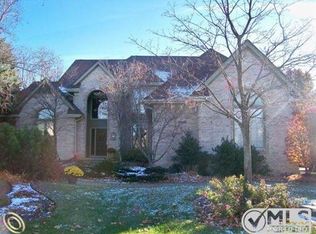
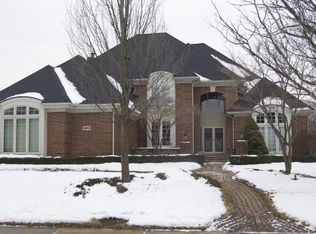
    Presenting your own resort in the city with this .37 acre lot backing to woods for privacy, housing a resort style gunite inground pool. Over looking this nature filled yard sits a 3 seasons sun room (13x17) Trex deck and lower level stone patio completing your dream back yard. Lower walk up & out level offers an additional recreational area with bar/kitchen area, family room pool table area, full bath, sauna, rooms for crafts or additional in-home office, 2 gas fireplaces, Hardy Board exterior, 2 gas furnaces 2020, Water Heater 2025, 2022 $60K new landscaping, Trex Decking 2023 $30K, some newer windows, 2021, exceptional, Well for landscaping only is a complete plus being on city water. Totally fenced yard for pool and Fido! Spacious in every room. Library has built ins for great presentation and storage. Step up into the primary separated from other bedrooms offers privacy and space. Tons of storage everywhere with organized closets and lower level has huge storage everywhere. This is a dream home for space, privacy and resort living in your own home. Total feature attached charging station in garage!!!!

    Zillow last checked:

    Listing updated:

    Listed by:

    Jo Ann Steuwe 734-548-9418,

    RE/MAX Classic,

    Jennifer Steuwe 734-548-9418,

    RE/MAX Classic

    Bought with:

    Nicolas Petrucci, 6501391622

    @properties Christie's Int'l R.E. Birmingham

    Source: Realcomp II,MLS#: 20251002494MLS Logo

    Facts & features

    Interior

    Bedrooms & bathrooms
    • Bedrooms: 4
    • Bathrooms: 5
    • Full bathrooms: 4
    • 1/2 bathrooms: 1
    Primary bedroom
    • Level: Second
    • Area: 361
    • Dimensions: 19 X 19
    Bedroom
    • Level: Second
    • Area: 168
    • Dimensions: 12 X 14
    Bedroom
    • Level: Second
    • Area: 168
    • Dimensions: 12 X 14
    Bedroom
    • Level: Second
    • Area: 156
    • Dimensions: 12 X 13
    Primary bathroom
    • Level: Second
    Other
    • Level: Second
    Other
    • Level: Second
    Other
    • Level: Basement
    Other
    • Level: Entry
    Other
    • Level: Entry
    • Area: 154
    • Dimensions: 11 X 14
    Dining room
    • Level: Entry
    • Area: 225
    • Dimensions: 15 X 15
    Family room
    • Level: Entry
    • Area: 324
    • Dimensions: 18 X 18
    Kitchen
    • Level: Entry
    • Area: 238
    • Dimensions: 17 X 14
    Laundry
    • Level: Entry
    • Area: 176
    • Dimensions: 22 X 8
    Library
    • Level: Entry
    • Area: 168
    • Dimensions: 12 X 14
    Living room
    • Level: Entry
    • Area: 330
    • Dimensions: 15 X 22
    Heating
    • Forced Air, Natural Gas
    Cooling
    • Attic Fan, Central Air
    Appliances
    • Included: Built In Electric Oven, Dishwasher, Disposal, Electric Cooktop, Humidifier, Ice Maker, Microwave, Stainless Steel Appliances
    • Laundry: Laundry Room
    Features
    • Basement: Finished,Full,Walk Up Access
    • Has fireplace: Yes
    • Fireplace features: Basement, Family Room, Gas
    Interior area
    • Total interior livable area: 4,589 sqft
    • Finished area above ground: 3,589
    • Finished area below ground: 1,000

    Property

    Parking
    • Parking features: Three Car Garage, Attached
    • Has garage: Yes
    Features
    • Levels: Two
    • Stories: 2
    • Entry location: GroundLevelwSteps
    • Patio & porch: Deck, Enclosed, Patio, Porch
    • Exterior features: Chimney Caps, Lighting
    • Pool features: In Ground
    • Fencing: Fencing Requiredwith Pool
    Lot
    • Size: 0.37 Acres
    • Dimensions: 102.13 x 156.02
    Details
    • Parcel number: 2233152017
    • Special conditions: Short Sale No,Standard

    Construction

    Type & style
    • Home type: SingleFamily
    • Architectural style: Traditional
    • Property subtype: Single Family Residence
    Materials
    • Brick, Wood Siding
    • Foundation: Basement, Poured, Sump Pump
    • Roof: Asphalt
    Condition
    • New construction: No
    • Year built: 1994

    Utilities & green energy

    • Sewer: Public Sewer
    • Water: Public

    Community & HOA

    Community
    • Subdivision: BARCLAY ESTATESNO 1
    HOA
    • Has HOA: Yes
    • Services included: Trash
    • HOA fee: $600 annually
    Location
    • Region: Novi

    Financial & listing details

    • Price per square foot: $200/sqft
    • Tax assessed value: $345,510
    • Annual tax amount: $11,825
    • Date on market: 5/30/2025
    • Cumulative days on market: 3 days
    • Listing agreement: Exclusive Right To Sell
    • Listing terms: Cash,Conventional

    Price history

    DateEventPrice
    6/26/2025Sold$920,000+5.1%$200/sqft
    Source: Realcomp II #20251002494 Report a problem
    6/10/2025Pending sale$875,000$191/sqft
    Source: Realcomp II #20251002494 Report a problem
    5/30/2025Listed for sale$875,000+32.8%$191/sqft
    Source: Realcomp II #20251002494 Report a problem
    4/24/2019Sold$659,000+10.8%$144/sqft
    Source: Public Record Report a problem
    6/13/2001Sold$595,000$130/sqft
    Source: Public Record Report a problem

    Public tax history

    YearProperty taxesTax assessment
    2024-- $345,510 +3.7%
    2023-- $333,340 +8.3%
    2022-- $307,910 +1.6%
    2021-- $303,150 +2.9%
    2020-- $294,700 +0.4%
    2019-- $293,600 +11.8%
    2015-- $262,700 +3.2%
    2014-- $254,500 +14.4%
    2011-- $222,500 -9.1%
    2010-- $244,800
    2009-- $244,800 -13.6%
    2003-- $283,250 +5.1%
    2002-- $269,600 +5.5%
    2001$7,673 +23.6%$255,500 +23.5%
    2000$6,208 $206,940
    Find assessor info on the county website

    Neighborhood: 48374

    Nearby schools

    GreatSchools rating
    Get a cash offer in 3 minutes
    Find out how much your home could sell for in as little as 3 minutes with a no-obligation cash offer.
    Estimated market value
    $945,400
    Get a cash offer in 3 minutes
    Find out how much your home could sell for in as little as 3 minutes with a no-obligation cash offer.
    Estimated market value
    $945,400