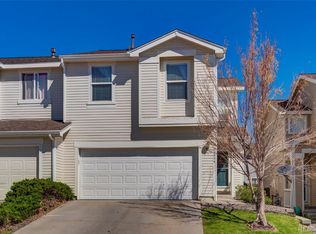
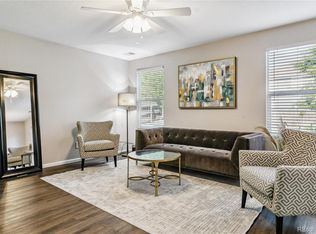
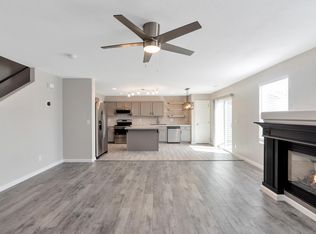
Welcome to Crestline Lane. From the moment you step inside, you’re welcomed by a thoughtfully designed entryway - the perfect space to drop your bags, kick off your shoes, and settle in. Just beyond, the home opens into a bright and inviting living area where vinyl plank flooring flows seamlessly throughout the main level, creating a warm and cohesive feel. The open-concept layout makes everyday living easy, whether you’re relaxing in the living room or hosting friends for dinner. The dining area sits just off the kitchen and offers direct access to the backyard, making indoor-outdoor living feel effortless. Step outside to a spacious patio and private yard, ideal for summer evenings, weekend gatherings, or simply enjoying a quiet moment outside. The kitchen, updated in 2020, features stainless steel appliances, granite countertops, and ample cabinet space, balancing both style and functionality, while a convenient half bath is tucked nearby for guests. Upstairs, the primary suite feels like its own retreat, complete with a versatile nook perfect for a home office, reading space, or workout area. The room comfortably accommodates a king-sized bed with additional space for dressers and includes an en-suite bathroom. Two additional bedrooms are filled with natural light and share a full bathroom just across the hall, while the upstairs laundry room adds everyday ease right where you need it most. Major system updates around 2020 include the HVAC and a tankless water heater, offering added efficiency and peace of mind. As an end unit, the home offers added privacy and is situated on a cul-de-sac with easy access to a nearby walking path and greenbelt - perfect for getting outside and enjoying the surroundings. Schedule your showing today!
Sold for $433,000
$433,000
21983 E Crestline Lane, Aurora, CO 80015
3beds
1,400sqft
Townhouse
Built in 2001
3,049 Square Feet Lot
$430,300 Zestimate®
$309/sqft
$2,563 Estimated rent
Home value
$430,300
$404,000 - $460,000
$2,563/mo
Zestimate® history
Owner options
List your home for rent
$2,563/mo
Rent Zestimate®
Find your next renter with Zillow Rental Manager. Plus, with online applications, you can quickly screen prospective tenants – for free.
$2,563/mo
Rent Zestimate®
Refinance and save
$2,758/mo
Est. payment
Refinancing to a lower rate could help reduce your monthly payments and save thousands over the life of the loan.
$2,758/mo
Est. payment
Explore your selling options
Work with a Zillow partner agent
Leverage their expertise and Zillow's premium Showcase listings to get your home seen by more buyers.
Get startedList with your own agent
Get your home in front of millions of buyers by listing it on Zillow.
Learn how to do itSell it yourself
Take full control of how buyers see your home on Zillow by listing For Sale by Owner (FSBO).
List your homeWhat's special
Spacious patioPrivate yardThoughtfully designed entrywayGranite countertopsUpstairs laundry roomEn-suite bathroomSituated on a cul-de-sac
Zillow last checked:
Listing updated:
Listed by:
Taylor Whitton 720-441-7280 taylorwhitton@compass.com,
Compass - Denver
Bought with:
Tammy Biles, 100099420
Keller Williams Preferred Realty
Source: REcolorado as distributed by MLS GRID,MLS#: 7754550
Facts & features
Interior
Bedrooms & bathrooms
- Bedrooms: 3
- Bathrooms: 3
- Full bathrooms: 2
- 1/2 bathrooms: 1
- Main level bathrooms: 1
Bedroom
- Features: Primary Suite
- Level: Upper
- Area: 315 Square Feet
- Dimensions: 21 x 15
Bedroom
- Level: Upper
- Area: 120 Square Feet
- Dimensions: 12 x 10
Bedroom
- Level: Upper
- Area: 108 Square Feet
- Dimensions: 12 x 9
Bathroom
- Level: Main
- Area: 64 Square Feet
- Dimensions: 8 x 8
Bathroom
- Features: En Suite Bathroom, Primary Suite
- Level: Upper
Bathroom
- Level: Upper
- Area: 48 Square Feet
- Dimensions: 8 x 6
Dining room
- Level: Main
- Area: 132 Square Feet
- Dimensions: 11 x 12
Kitchen
- Level: Main
- Area: 90 Square Feet
- Dimensions: 10 x 9
Laundry
- Level: Upper
- Area: 40 Square Feet
- Dimensions: 8 x 5
Living room
- Level: Main
- Area: 210 Square Feet
- Dimensions: 14 x 15
Heating
- Forced Air
Cooling
- Central Air
Appliances
- Included: Dishwasher, Dryer, Oven, Refrigerator, Tankless Water Heater, Washer
- Laundry: In Unit
Features
- Granite Counters, Open Floorplan, Primary Suite, Smoke Free, Walk-In Closet(s)
- Flooring: Carpet
- Windows: Double Pane Windows
- Has basement: No
- Common walls with other units/homes: End Unit
Interior area
- Total structure area: 1,400
- Total interior livable area: 1,400 sqft
- Finished area above ground: 1,400
Property
Parking
- Total spaces: 2
- Parking features: Garage - Attached
- Attached garage spaces: 2
Features
- Levels: Two
- Stories: 2
- Patio & porch: Deck
- Exterior features: Private Yard
- Fencing: Full
Lot
- Size: 3,049 Square Feet
- Features: Cul-De-Sac, Open Space, Sprinklers In Front, Sprinklers In Rear
Details
- Parcel number: 034115714
- Special conditions: Standard
Construction
Type & style
- Home type: Townhouse
- Property subtype: Townhouse
- Attached to another structure: Yes
Materials
- Frame, Wood Siding
- Roof: Composition
Condition
- Updated/Remodeled
- Year built: 2001
Utilities & green energy
- Sewer: Public Sewer
- Water: Public
- Utilities for property: Electricity Connected
Community & HOA
Community
- Security: Smart Cameras
- Subdivision: Trail Ridge Sub 3rd Flg
HOA
- Has HOA: Yes
- Services included: Reserve Fund, Insurance, Sewer, Snow Removal, Trash
- HOA fee: $195 monthly
- HOA name: Stanford Hills Paired Association
- HOA phone: 303-991-2192
- Second HOA fee: $310 annually
- Second HOA name: Stanford Hills Master Association
- Second HOA phone: 303-991-2192
Location
- Region: Aurora
Financial & listing details
- Price per square foot: $309/sqft
- Tax assessed value: $449,300
- Annual tax amount: $3,827
- Date on market: 3/18/2026
- Listing terms: Cash,Conventional,FHA,VA Loan
- Exclusions: Personal Property And Staging Items
- Ownership: Individual
- Electric utility on property: Yes
- Road surface type: Paved
Price history
| Date | Event | Price |
|---|---|---|
| 4/21/2026 | Sold | $433,000-0.5%$309/sqft |
Source:  REcolorado as distributed by MLS GRID #7754550 Report a problem REcolorado as distributed by MLS GRID #7754550 Report a problem | ||
| 3/23/2026 | Pending sale | $435,000$311/sqft |
Source: REcolorado as distributed by MLS GRID #7754550 Report a problem | ||
| 3/18/2026 | Listed for sale | $435,000+29.9%$311/sqft |
Source: REcolorado as distributed by MLS GRID #7754550 Report a problem | ||
| 7/17/2020 | Sold | $335,000+42.6%$239/sqft |
Source: Public Record Report a problem | ||
| 8/14/2015 | Sold | $235,000+4.4%$168/sqft |
Source: Public Record Report a problem | ||
| 6/30/2015 | Pending sale | $225,000$161/sqft |
Source: RE/MAX Success #3595162 Report a problem | ||
| 6/26/2015 | Listed for sale | $225,000+44.2%$161/sqft |
Source: RE/MAX Success #3595162 Report a problem | ||
| 10/22/2009 | Sold | $156,000-7.9%$111/sqft |
Source: Public Record Report a problem | ||
| 9/13/2009 | Listed for sale | $169,300-3.3%$121/sqft |
Source: Karen Esquibel Realty, Inc. #809422 Report a problem | ||
| 5/7/2007 | Sold | $175,000+9.2%$125/sqft |
Source: Public Record Report a problem | ||
| 7/12/2001 | Sold | $160,219$114/sqft |
Source: Public Record Report a problem | ||
Public tax history
| Year | Property taxes | Tax assessment |
|---|---|---|
| 2025 | $3,251 +10.2% | $28,081 +8.9% |
| 2024 | $2,949 +6.7% | $25,775 -13.3% |
| 2023 | $2,764 -0.9% | $29,746 +34.4% |
| 2022 | $2,788 | $22,136 -2.8% |
| 2021 | -- | $22,773 +0.6% |
| 2020 | $2,767 +14% | $22,630 |
| 2019 | $2,427 | -- |
| 2018 | $2,427 +1.3% | $18,086 |
| 2017 | $2,395 | $18,086 +23.7% |
| 2016 | -- | $14,623 |
| 2015 | -- | $14,623 +47.2% |
| 2014 | $2,057 +26.7% | $9,934 -19.6% |
| 2013 | $1,624 | $12,360 |
| 2012 | -- | $12,360 |
| 2011 | $1,837 +3.8% | $12,360 +1% |
| 2010 | $1,769 -13.7% | $12,240 |
| 2009 | $2,049 | $12,240 -17.2% |
| 2008 | -- | $14,782 |
| 2007 | -- | $14,782 -1.3% |
| 2006 | -- | $14,973 |
| 2005 | -- | $14,973 +1.2% |
| 2002 | $781 | $14,790 |
Find assessor info on the county website
Neighborhood: 80015
Nearby homes
- $407,0003 bd2 ba1.6k sqft21979 E Crestline Ln, Aurora, CO 80015Off Market
- $408,5003 bd3 ba1.6k sqft21989 E Crestline Ln, Aurora, CO 80015Off Market
- $450,0003 bd3 ba1.4k sqft21969 E Crestline Ln, Aurora, CO 80015Sold
- $416,5003 bd2 ba1.6k sqft5446 S Quatar Cir, Aurora, CO 80015Off Market
- $431,7003 bd3 ba1.6k sqft5442 S Quatar Cir, Aurora, CO 80015Off Market
- $401,5003 bd3 ba1.6k sqft5452 S Quatar Cir, Aurora, CO 80015Off Market
- $398,7003 bd2 ba1.4k sqft5456 S Quatar Cir, Aurora, CO 80015Off Market
- $596,7004 bd3 ba3.6k sqft5389 S Riviera Ln, Aurora, CO 80015Off Market
Nearby schools
GreatSchools rating
- 5/10Antelope Ridge Elementary SchoolGrades: PK-5Distance: 0.4 mi
- 4/10Thunder Ridge Middle SchoolGrades: 6-8Distance: 0.3 mi
- 9/10Eaglecrest High SchoolGrades: 9-12Distance: 0.5 mi
Schools provided by the listing agent
- Elementary: Antelope Ridge
- Middle: Thunder Ridge
- High: Eaglecrest
- District: Cherry Creek 5
Source: REcolorado as distributed by MLS GRID. This data may not be complete. We recommend contacting the local school district to confirm school assignments for this home.
Get a cash offer in 3 minutes
Find out how much your home could sell for in as little as 3 minutes with a no-obligation cash offer.
Estimated market value
$430,300
Get a cash offer in 3 minutes
Find out how much your home could sell for in as little as 3 minutes with a no-obligation cash offer.
Estimated market value
$430,300
- Colorado
- Arapahoe County
- Aurora
- 80015
- 21983 E Crestline Lane
Nearby cities
Nearby neighborhoods
Nearby zip codes
Other Aurora Topics
