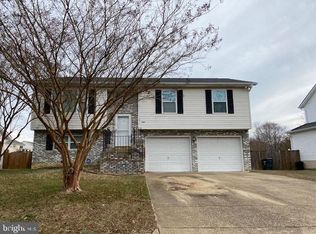
Welcome to this beautifully maintained Colonial, offering three finished levels of thoughtfully designed living space, this home blends comfort, functionality, and style. The main level features a traditional yet open flow with a formal living room, dining room, and a spacious family room just off the kitchen — creating the perfect setting for both everyday living and entertaining. The main floor has new carpeting, too! The kitchen is a true centerpiece, complete with an island, quartz countertops, stainless steel appliances, and a bright breakfast room overlooking the backyard. Whether hosting gatherings or enjoying a quiet morning, this space delivers both convenience and charm. Upstairs, the primary suite provides a private retreat with a garden tub, separate shower, and ample space to unwind. The partially finished basement expands your living space with a cozy lounge area, ideal for entertaining, movie nights, or a home retreat. Step outside to an inviting wrap-around deck featuring a charming porch swing — the perfect place to relax while enjoying the peaceful, tree-lined backdrop. The fenced yard adds both privacy and functionality. Additional highlights include dual HVAC systems for year-round comfort, an alarm system, and a newly updated front porch railing that enhances the home’s curb appeal. Located within walking distance to a regional park and just minutes from NAS Patuxent River, this home offers exceptional convenience. Dining, shopping, and entertainment options are all close by, making this location as practical as it is desirable. A well-rounded property combining space, setting, and accessibility — ready for its next chapter.
Sold for $439,000
$439,000
21984 Barkentine Ct, Great Mills, MD 20634
3beds
2,379sqft
Single Family Residence
Built in 1996
8,840 Square Feet Lot
$440,900 Zestimate®
$185/sqft
$2,708 Estimated rent
Home value
$440,900
$397,000 - $489,000
$2,708/mo
Zestimate® history
Owner options
List your home for rent
$2,708/mo
Rent Zestimate®
Find your next renter with Zillow Rental Manager. Plus, with online applications, you can quickly screen prospective tenants – for free.
$2,708/mo
Rent Zestimate®
Refinance and save
$2,779/mo
Est. payment
Refinancing to a lower rate could help reduce your monthly payments and save thousands over the life of the loan.
$2,779/mo
Est. payment
Explore your selling options
Work with a Zillow partner agent
Leverage their expertise and Zillow's premium Showcase listings to get your home seen by more buyers.
Get startedList with your own agent
Get your home in front of millions of buyers by listing it on Zillow.
Learn how to do itSell it yourself
Take full control of how buyers see your home on Zillow by listing For Sale by Owner (FSBO).
List your homeWhat's special
Separate showerPeaceful tree-lined backdropTraditional yet open flowAmple space to unwindStainless steel appliancesCozy lounge areaQuartz countertops
Zillow last checked:
Listing updated:
Listed by:
John Gatton 301-904-6939,
CENTURY 21 New Millennium
Bought with:
Delaney Clarke, 668108
RE/MAX United Real Estate
Source: Bright MLS,MLS#: MDSM2030110
Facts & features
Interior
Bedrooms & bathrooms
- Bedrooms: 3
- Bathrooms: 4
- Full bathrooms: 2
- 1/2 bathrooms: 2
- Main level bathrooms: 1
Basement
- Area: 972
Heating
- Heat Pump, Electric
Cooling
- Other, Electric
Appliances
- Included: Microwave, Dishwasher, Disposal, Exhaust Fan, Ice Maker, Refrigerator, Water Dispenser, Cooktop, Electric Water Heater
Features
- Soaking Tub, Bathroom - Stall Shower, Bathroom - Tub Shower, Breakfast Area, Ceiling Fan(s), Dining Area, Family Room Off Kitchen, Floor Plan - Traditional, Kitchen Island, Pantry, Primary Bath(s), Upgraded Countertops, Walk-In Closet(s), Other
- Flooring: Carpet
- Basement: Connecting Stairway,Exterior Entry,Finished
- Has fireplace: No
Interior area
- Total structure area: 2,901
- Total interior livable area: 2,379 sqft
- Finished area above ground: 1,929
- Finished area below ground: 450
Property
Parking
- Total spaces: 2
- Parking features: Garage Faces Front, Attached, Driveway, On Street
- Attached garage spaces: 2
- Has uncovered spaces: Yes
Accessibility
- Accessibility features: None
Features
- Levels: Three
- Stories: 3
- Patio & porch: Deck
- Pool features: None
Lot
- Size: 8,840 Square Feet
Details
- Additional structures: Above Grade, Below Grade
- Parcel number: 1908117551
- Zoning: RL
- Special conditions: Standard
Construction
Type & style
- Home type: SingleFamily
- Architectural style: Traditional
- Property subtype: Single Family Residence
Materials
- Vinyl Siding
- Foundation: Concrete Perimeter
- Roof: Architectural Shingle
Condition
- Excellent
- New construction: No
- Year built: 1996
Utilities & green energy
- Sewer: Public Sewer
- Water: Public
Community & HOA
Community
- Subdivision: Heards Estates
HOA
- Has HOA: Yes
- HOA fee: $81 annually
Location
- Region: Great Mills
Financial & listing details
- Price per square foot: $185/sqft
- Tax assessed value: $341,900
- Annual tax amount: $3,052
- Date on market: 3/25/2026
- Listing agreement: Exclusive Agency
- Ownership: Fee Simple
Price history
| Date | Event | Price |
|---|---|---|
| 5/15/2026 | Sold | $439,000-2.4%$185/sqft |
Source:  Bright MLS #MDSM2030110 Report a problem Bright MLS #MDSM2030110 Report a problem | ||
| 4/7/2026 | Contingent | $449,900$189/sqft |
Source: Bright MLS #MDSM2030110 Report a problem | ||
| 3/25/2026 | Listed for sale | $449,900+74.7%$189/sqft |
Source: Bright MLS #MDSM2030110 Report a problem | ||
| 4/25/2018 | Sold | $257,500-1%$108/sqft |
Source: Public Record Report a problem | ||
| 2/28/2018 | Listed for sale | $259,999+8.8%$109/sqft |
Source: Century 21 New Millennium #1000144410 Report a problem | ||
| 10/9/2015 | Listing removed | $1,800$1/sqft |
Source: Owner Report a problem | ||
| 9/9/2015 | Listed for rent | $1,800$1/sqft |
Source: Owner Report a problem | ||
| 12/16/2013 | Sold | $239,000$100/sqft |
Source: Public Record Report a problem | ||
| 11/5/2013 | Pending sale | $239,000$100/sqft |
Source: CENTURY 21 New Millennium #SM8106289 Report a problem | ||
| 10/23/2013 | Price change | $239,000-6.3%$100/sqft |
Source: CENTURY 21 New Millennium #SM8106289 Report a problem | ||
| 9/14/2013 | Price change | $254,950-3.8%$107/sqft |
Source: CENTURY 21 New Millennium #SM8106289 Report a problem | ||
| 8/22/2013 | Price change | $264,950-3.6%$111/sqft |
Source: CENTURY 21 New Millennium #SM8106289 Report a problem | ||
| 6/13/2013 | Listed for sale | $274,950+53.6%$116/sqft |
Source: Century 21 New Millennium #SM8106289 Report a problem | ||
| 4/7/2003 | Sold | $179,000+22.1%$75/sqft |
Source: Public Record Report a problem | ||
| 6/24/1996 | Sold | $146,556$62/sqft |
Source: Public Record Report a problem | ||
Public tax history
| Year | Property taxes | Tax assessment |
|---|---|---|
| 2025 | $3,054 +8.2% | $317,933 +8.2% |
| 2024 | $2,822 +8.9% | $293,967 +8.9% |
| 2023 | $2,591 +4.5% | $270,000 |
| 2022 | $2,479 +4.8% | $270,000 +9.5% |
| 2021 | $2,366 +5% | $246,533 +5% |
| 2020 | $2,254 | $234,800 |
| 2019 | $2,254 | $234,800 |
| 2018 | $2,254 -1.3% | $234,800 -0.3% |
| 2017 | $2,283 +7.3% | $235,600 +0.2% |
| 2016 | $2,127 | $235,100 +0.2% |
| 2015 | $2,127 | $234,600 +0.2% |
| 2014 | $2,127 | $234,100 |
| 2013 | -- | $234,100 |
| 2012 | -- | $234,100 -5% |
| 2011 | -- | $246,460 |
| 2010 | -- | $246,460 |
| 2009 | -- | $246,460 -7% |
| 2008 | -- | $264,930 +18.3% |
| 2007 | -- | $224,006 +22.4% |
| 2006 | -- | $183,083 +28.8% |
| 2005 | -- | $142,160 |
| 2004 | -- | $142,160 |
| 2003 | -- | $142,160 -2% |
| 2002 | -- | $145,020 +2.2% |
| 2001 | -- | $141,902 |
Find assessor info on the county website
Neighborhood: 20634
Nearby homes
- $370,500-- bd2 ba1.3k sqft21976 Barkentine Ct, Great Mills, MD 20634Off Market
- $290,4004 bd3 ba1.6k sqft21990 Barkentine Ct, Great Mills, MD 20634Sold
- $---- bd-- ba-- sqftN Address, California, MD 20619Off Market
- $373,100-- bd2 ba2k sqft21970 Barkentine Ct, Great Mills, MD 20634Off Market
- $386,200-- bd2 ba1.9k sqft21996 Barkentine Ct, Great Mills, MD 20634Off Market
- $379,0004 bd3 ba1.3k sqft21964 Barkentine Ct, Great Mills, MD 20634Coming Soon
- $419,1003 bd2 ba1.9k sqft21975 Brigantine Ct, Great Mills, MD 20634Off Market
- $393,2003 bd2 ba1.8k sqft21981 Barkentine Ct, Great Mills, MD 20634Off Market
Nearby schools
GreatSchools rating
- 5/10Greenview Knolls Elementary SchoolGrades: PK-5Distance: 0.6 mi
- 7/10Esperanza Middle SchoolGrades: 6-8Distance: 1.5 mi
- 3/10Great Mills High SchoolGrades: 9-12Distance: 1.7 mi
Schools provided by the listing agent
- District: St. Mary's County Public Schools
Source: Bright MLS. This data may not be complete. We recommend contacting the local school district to confirm school assignments for this home.
Get a cash offer in 3 minutes
Find out how much your home could sell for in as little as 3 minutes with a no-obligation cash offer.
Estimated market value
$440,900
Get a cash offer in 3 minutes
Find out how much your home could sell for in as little as 3 minutes with a no-obligation cash offer.
Estimated market value
$440,900
- Maryland
- Saint Marys County
- Great Mills
- 20634
- 21984 Barkentine Ct
Nearby cities
Nearby zip codes
Other Great Mills Topics
