This is one of the most iconic lots in Heritage Eagle Bend! Views of the golf course from every window and right on the pond on hole #15. You will love this home with it's gorgeous hardwood floors and open floor plan. The quaint seating area in front of the new fireplace is just lovely. Entertaining will be a dream in the remodeled kitchen with new cabinets, pantry and island. The kitchen also boasts a double oven and induction cooktop. The primary bedroom is spacious and features a large primary bathroom with 2 closet areas. Work from home in the large office situated right near the front entrance. Your guests will appreciate the privacy of the location of the guest room and full bath located at the front of the home. The downstairs is also a great space for entertaining with a perfect little wet bar and huge great room. There is even a bonus room which would be great for a poker lounge or craft room. Another large bedroom and a non conforming bedroom or bonus area and 3/4 bath. Walk out from the lower level onto the trex deck and down to the stunning patio area with a gas firepit. To say the views are amazing is an understatement! You will see almost all of hole #14 and the green, right out of the back deck is hole #15 and it's gorgeous pond then look straight up hole #16. The garage is also ready for the handy person or golfer as it has space for a cart or workbench in the tandem area. Heritage Eagle Bend is a prestigious active adult community with something for everyone. Our gorgeous 30,000 sq ft clubhouse includes the Eagles Nest Restaurant/Lounge, library, ballroom, many meeting rooms, fitness center, indoor and outdoor pools, sauna and hot tub. Outdoors, you can enjoy bocce, tennis, pickle ball and of course Golf! Welcome Home!
Sold for $955,325
$955,325
21984 E Nichols Place, Aurora, CO 80016
3beds
3,944sqft
Single Family Residence
Built in 2005
0.34 Acres Lot
$937,500 Zestimate®
$242/sqft
$3,747 Estimated rent
Home value
$937,500
$891,000 - $984,000
$3,747/mo
Zestimate® history
Owner options
List your home for rent
$3,747/mo
Rent Zestimate®
Find your next renter with Zillow Rental Manager. Plus, with online applications, you can quickly screen prospective tenants – for free.
$3,747/mo
Rent Zestimate®
Refinance and save
$4,785/mo
Est. payment
Refinancing to a lower rate could help reduce your monthly payments and save thousands over the life of the loan.
$4,785/mo
Est. payment
Explore your selling options
Work with a Zillow partner agent
Leverage their expertise and Zillow's premium Showcase listings to get your home seen by more buyers.
Get startedList with your own agent
Get your home in front of millions of buyers by listing it on Zillow.
Learn how to do itSell it yourself
Take full control of how buyers see your home on Zillow by listing For Sale by Owner (FSBO).
List your homeWhat's special
Hot tubGorgeous pondOutdoor poolsPoker loungeLarge primary bathroomHeritage eagle bendCraft room
Zillow last checked:
Listing updated:
Listed by:
Lori Schmidt 701-730-5879 lori@eaglebendrealty.com,
Eagle Bend Realty
Bought with:
Rex Gambrell, 040022596
Empire Realty, LLC
Source: REcolorado as distributed by MLS GRID,MLS#: 9537066
Facts & features
Interior
Bedrooms & bathrooms
- Bedrooms: 3
- Bathrooms: 4
- Full bathrooms: 2
- 3/4 bathrooms: 1
- 1/4 bathrooms: 1
- Main level bathrooms: 3
- Main level bedrooms: 2
Primary bedroom
- Level: Main
Bedroom
- Level: Main
Bedroom
- Level: Basement
Primary bathroom
- Level: Main
Bathroom
- Level: Main
Bathroom
- Level: Main
Bathroom
- Level: Basement
Bonus room
- Level: Basement
Bonus room
- Description: Non Conforming-No Closet
- Level: Basement
Dining room
- Level: Main
Great room
- Level: Basement
Kitchen
- Description: Remodeled With New Cabinets And Countertops
- Level: Main
Laundry
- Level: Main
Living room
- Level: Main
Office
- Level: Main
Heating
- Active Solar, Forced Air, Natural Gas
Cooling
- Central Air
Appliances
- Included: Cooktop, Dishwasher, Disposal, Double Oven, Dryer, Gas Water Heater, Microwave, Refrigerator, Washer
Features
- Ceiling Fan(s), Eat-in Kitchen, Entrance Foyer, Five Piece Bath, Granite Counters, High Ceilings, Kitchen Island, Open Floorplan, Pantry, Primary Suite, Quartz Counters, Walk-In Closet(s), Wet Bar
- Flooring: Carpet, Tile, Wood
- Windows: Bay Window(s), Double Pane Windows, Window Coverings
- Basement: Crawl Space,Daylight,Exterior Entry,Finished,Partial,Sump Pump,Walk-Out Access
- Number of fireplaces: 1
- Fireplace features: Living Room
Interior area
- Total structure area: 3,944
- Total interior livable area: 3,944 sqft
- Finished area above ground: 2,199
- Finished area below ground: 1,601
Property
Parking
- Total spaces: 2
- Parking features: Concrete, Dry Walled, Tandem
- Attached garage spaces: 2
Features
- Levels: One
- Stories: 1
- Patio & porch: Covered, Deck, Front Porch, Patio
- Exterior features: Fire Pit, Gas Grill, Gas Valve, Water Feature
- Has view: Yes
- View description: Golf Course, Lake, Water
- Has water view: Yes
- Water view: Lake,Water
- Waterfront features: Pond
Lot
- Size: 0.34 Acres
- Features: Corner Lot, Cul-De-Sac, Irrigated, Landscaped, Level, Many Trees, On Golf Course, Open Space
Details
- Parcel number: 034437291
- Special conditions: Standard
Construction
Type & style
- Home type: SingleFamily
- Architectural style: Contemporary
- Property subtype: Single Family Residence
Materials
- Brick, Frame, Wood Siding
Condition
- Updated/Remodeled
- Year built: 2005
Details
- Builder model: 604
- Builder name: Lennar
- Warranty included: Yes
Utilities & green energy
- Sewer: Public Sewer
- Water: Public
- Utilities for property: Electricity Connected, Natural Gas Connected
Community & HOA
Community
- Security: Carbon Monoxide Detector(s), Smoke Detector(s), Video Doorbell
- Senior community: Yes
- Subdivision: Heritage Eagle Bend
HOA
- Has HOA: Yes
- Amenities included: Clubhouse, Concierge, Elevator(s), Fitness Center, Gated, Golf Course, Park, Pool, Sauna, Tennis Court(s), Trail(s)
- Services included: Reserve Fund, Recycling, Road Maintenance, Sewer, Trash
- HOA fee: $332 monthly
- HOA name: Heritage Eagle Bend
- HOA phone: 303-693-7788
Location
- Region: Aurora
Financial & listing details
- Price per square foot: $242/sqft
- Tax assessed value: $922,800
- Annual tax amount: $3,690
- Date on market: 3/22/2024
- Listing terms: 1031 Exchange,Cash,Conventional,VA Loan
- Exclusions: Drapes
- Ownership: Individual
- Electric utility on property: Yes
- Road surface type: Paved
Price history
| Date | Event | Price |
|---|---|---|
| 5/22/2024 | Sold | $955,325+6.7%$242/sqft |
Source:  REcolorado as distributed by MLS GRID #9537066 Report a problem REcolorado as distributed by MLS GRID #9537066 Report a problem | ||
| 3/25/2024 | Pending sale | $895,000$227/sqft |
Source: REcolorado as distributed by MLS GRID #9537066 Report a problem | ||
| 3/22/2024 | Listed for sale | $895,000+82%$227/sqft |
Source: REcolorado as distributed by MLS GRID #9537066 Report a problem | ||
| 4/5/2006 | Sold | $491,700$125/sqft |
Source: Public Record Report a problem | ||
Public tax history
| Year | Property taxes | Tax assessment |
|---|---|---|
| 2025 | $4,094 +6.4% | $58,194 +26.4% |
| 2024 | $3,847 +4.2% | $46,024 -8.3% |
| 2023 | $3,690 -3.1% | $50,184 +19.9% |
| 2022 | $3,809 | $41,862 -2.7% |
| 2021 | -- | $43,045 +2.8% |
| 2020 | $3,787 +2.9% | $41,859 |
| 2019 | $3,680 | -- |
| 2018 | $3,680 -0.8% | $39,187 |
| 2017 | $3,708 | $39,187 +9% |
| 2016 | -- | $35,964 |
| 2015 | -- | $35,964 +4.6% |
| 2014 | $4,301 -9% | $34,388 +2% |
| 2013 | $4,729 | $33,720 |
| 2012 | -- | $33,720 |
| 2011 | $4,869 +1.7% | $33,720 -8.6% |
| 2010 | $4,789 -7.6% | $36,910 |
| 2009 | $5,181 | $36,910 -6.9% |
| 2008 | -- | $39,649 |
| 2007 | -- | $39,649 +109.5% |
| 2006 | -- | $18,923 |
| 2005 | -- | $18,923 |
Find assessor info on the county website
Neighborhood: Heritage Eagle Bend
Nearby homes
- $787,3004 bd3 ba3.6k sqft21964 E Nichols Pl, Aurora, CO 80016Off Market

- $950,0003 bd4 ba4.4k sqft21944 E Nichols Pl, Aurora, CO 80016Sold
- $931,7004 bd4 ba4.8k sqft21965 E Nichols Pl, Aurora, CO 80016Off Market
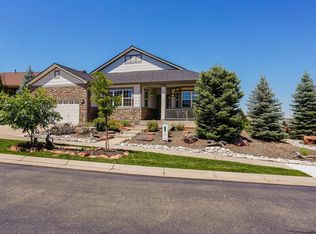
- $697,8003 bd2 ba3.7k sqft27976 Nichols, Aurora, CO 80016Off Market
- $815,9003 bd3 ba3.1k sqft21924 E Nichols Pl, Aurora, CO 80016Off Market
- $836,5002 bd2 ba2.3k sqft21945 E Nichols Pl, Aurora, CO 80016Off Market
- $850,0004 bd3 ba4.6k sqft21904 E Nichols Pl, Aurora, CO 80016Sold
- $959,8003 bd3 ba3.9k sqft21833 E Heritage Pkwy, Aurora, CO 80016Off Market
Nearby schools
GreatSchools rating
- 7/10Coyote Hills Elementary SchoolGrades: PK-5Distance: 2.1 mi
- 6/10Infinity Middle SchoolGrades: 6-8Distance: 4 mi
- 8/10Cherokee Trail High SchoolGrades: 9-12Distance: 3.3 mi
Schools provided by the listing agent
- Elementary: Coyote Hills
- Middle: Fox Ridge
- High: Cherokee Trail
- District: Cherry Creek 5
Source: REcolorado as distributed by MLS GRID. This data may not be complete. We recommend contacting the local school district to confirm school assignments for this home.
Get a cash offer in 3 minutes
Find out how much your home could sell for in as little as 3 minutes with a no-obligation cash offer.
Estimated market value
$937,500
Get a cash offer in 3 minutes
Find out how much your home could sell for in as little as 3 minutes with a no-obligation cash offer.
Estimated market value
$937,500
- Colorado
- Arapahoe County
- Aurora
- 80016
- Heritage Eagle Bend
- 21984 E Nichols Place
Nearby cities
Nearby neighborhoods
Nearby zip codes
Other Aurora Topics
