This nearly brand-new gem boasts stunning upgrades and modern amenities. Step inside to discover the upgraded light fixtures and gourmet kitchen, complete with top-of-the-line appliances and granite countertops, making this home a chef's delight. Hardwood floors flow seamlessly through the open layout. The spacious family room and bedrooms are fitted with ceiling fans for your comfort, and the cozy fireplace adds a touch of warmth to the living space. The extended dining room is perfect for hosting gatherings, while the office provides a quiet retreat for work or study. With 2 bedrooms and 2 bathrooms, this residence ensures ample space and privacy. In the expansive primary bedroom, you will find a true retreat with ample space for a cozy sitting area to unwind. The room is flooded with natural light from large windows, highlighting the elegant design and creating a serene ambiance. Adjacent is the luxurious spa-like bathroom, featuring a walk-in shower with modern fixtures, offering a private oasis that provides the perfect sanctuary within your home.
The beautifully landscaped, fenced yard includes a sprinkler system for easy maintenance and is perfect for outdoor activities and relaxation. Enjoy your mornings with coffee on the private covered back patio or quiet evenings from the covered front porch.
Natural light floods the home through numerous windows, enhancing the bright and airy feel. Additional highlights include a 2-car garage, and the laundry room is complete with a sink and cupboards, adding convenience to your daily chores. This home is truly move-in ready!
Spanning over 1,000 scenic acres, the Hilltop 55+ community features resort-style amenities, lush rolling terrain, and peaceful nature trails. Inspiration features over 410 acres of open space and 11 miles of hiking and bike trails. The Hilltop Club features a sparkling pool, yoga studio, fitness center, pickleball, tennis, bocce ball courts, and more.
Sold for $656,000
$656,000
21985 E Bailey Place, Aurora, CO 80016
2beds
1,834sqft
Single Family Residence
Built in 2022
6,186 Square Feet Lot
$652,100 Zestimate®
$358/sqft
$2,989 Estimated rent
Home value
$652,100
$619,000 - $685,000
$2,989/mo
Zestimate® history
Owner options
List your home for rent
$2,989/mo
Rent Zestimate®
Find your next renter with Zillow Rental Manager. Plus, with online applications, you can quickly screen prospective tenants – for free.
$2,989/mo
Rent Zestimate®
Refinance and save
$4,117/mo
Est. payment
Refinancing to a lower rate could help reduce your monthly payments and save thousands over the life of the loan.
$4,117/mo
Est. payment
Explore your selling options
Work with a Zillow partner agent
Leverage their expertise and Zillow's premium Showcase listings to get your home seen by more buyers.
Get startedList with your own agent
Get your home in front of millions of buyers by listing it on Zillow.
Learn how to do itSell it yourself
Take full control of how buyers see your home on Zillow by listing For Sale by Owner (FSBO).
List your homeWhat's special
Zillow last checked:
Listing updated:
Listed by:
Dawn Weigum 720-937-4466,
HomeSmart
Bought with:
Dave Coyle, 100089891
Fathom Realty Colorado LLC
Source: REcolorado as distributed by MLS GRID,MLS#: 1521468
Facts & features
Interior
Bedrooms & bathrooms
- Bedrooms: 2
- Bathrooms: 2
- Full bathrooms: 2
- Main level bathrooms: 2
- Main level bedrooms: 2
Bedroom
- Description: Windows, Closet, Ceiling Fan, Carpet
- Level: Main
Bedroom
- Description: Extended Sitting Area In Primary, Large Windows, Upgraded Fixtures, Ceiling Fan, Large Closet, Carpet
- Level: Main
Bathroom
- Description: Bathtub, Upgraded Fixtures, Countertops
- Level: Main
Bathroom
- Description: Upgraded Fixtures, Walk In Shower, Double Vanity, Spa Like Bathroom
- Level: Main
Dining room
- Description: Extended Dining Room, Upgraded Light Fixtures, Hardwood Floors
- Level: Main
Kitchen
- Description: Gourmet Kitchen,Slow Close Cupboards And Drawers, Upgrade Light Fixtures, Upgraded Steel Appliances, Granite Countertops, Hardwood Floors, Kitchen Island, Pantry, Disposal
- Level: Main
Laundry
- Description: Upgraded Laundry Space With Tall Cupboards And Sink, Space For Mudroom
- Level: Main
Living room
- Description: Large Windows, Ceiling Fan, Upgraded Lights, Fireplace, Hardwood Floors
- Level: Main
Office
- Description: Large Windows, Hardwood Floors, High Ceilings
- Level: Main
Heating
- Forced Air
Cooling
- Central Air
Appliances
- Included: Cooktop, Dishwasher, Disposal, Double Oven, Gas Water Heater, Microwave, Oven, Range
- Laundry: In Unit
Features
- Ceiling Fan(s), Eat-in Kitchen, Entrance Foyer, Granite Counters, High Ceilings, Kitchen Island, Open Floorplan, Pantry, Primary Suite, Walk-In Closet(s)
- Flooring: Carpet, Wood
- Windows: Double Pane Windows
- Basement: Crawl Space
- Number of fireplaces: 1
- Fireplace features: Gas, Living Room
- Common walls with other units/homes: No Common Walls
Interior area
- Total structure area: 1,834
- Total interior livable area: 1,834 sqft
- Finished area above ground: 1,834
Property
Parking
- Total spaces: 2
- Parking features: Garage - Attached
- Attached garage spaces: 2
Features
- Levels: One
- Stories: 1
- Patio & porch: Covered, Deck, Front Porch
- Exterior features: Private Yard, Rain Gutters
- Fencing: Partial
Lot
- Size: 6,186 Square Feet
- Features: Sprinklers In Front, Sprinklers In Rear
Details
- Parcel number: R0601489
- Special conditions: Standard
Construction
Type & style
- Home type: SingleFamily
- Property subtype: Single Family Residence
Materials
- Frame, Stone, Vinyl Siding
- Foundation: Slab
- Roof: Composition
Condition
- Year built: 2022
Details
- Builder name: Toll Brothers
Utilities & green energy
- Sewer: Public Sewer
- Water: Public
- Utilities for property: Cable Available
Community & HOA
Community
- Security: Carbon Monoxide Detector(s), Smoke Detector(s)
- Senior community: Yes
- Subdivision: Rocking Horse
HOA
- Has HOA: Yes
- Amenities included: Clubhouse, Fitness Center, Park, Parking, Playground, Pool, Tennis Court(s), Trail(s)
- Services included: Maintenance Grounds, Trash
- HOA fee: $294 quarterly
- HOA name: Inspiration Metro District
- HOA phone: 303-627-2632
- Second HOA fee: $225 quarterly
- Second HOA name: Hilltop Club Associates, Inc
- Second HOA phone: 303-750-0994
Location
- Region: Aurora
Financial & listing details
- Price per square foot: $358/sqft
- Tax assessed value: $624,963
- Annual tax amount: $4,460
- Date on market: 4/19/2025
- Listing terms: Cash,Conventional,FHA,VA Loan
- Exclusions: Washer, Dryer, Refrigerator, Curtains/Drapes With Rods (Blinds Will Stay) And Seller's Personal Property
- Ownership: Individual
- Electric utility on property: Yes
- Road surface type: Paved
Price history
| Date | Event | Price |
|---|---|---|
| 7/16/2025 | Sold | $656,000+0%$358/sqft |
Source:  REcolorado as distributed by MLS GRID #1521468 Report a problem REcolorado as distributed by MLS GRID #1521468 Report a problem | ||
| 6/26/2025 | Contingent | $655,999$358/sqft |
Source:  HomeSmart #1521468 Report a problem HomeSmart #1521468 Report a problem | ||
| 5/22/2025 | Pending sale | $655,999$358/sqft |
Source: REcolorado as distributed by MLS GRID #1521468 Report a problem | ||
| 4/25/2025 | Price change | $655,999-0.6%$358/sqft |
Source: REcolorado as distributed by MLS GRID #1521468 Report a problem | ||
| 4/19/2025 | Listed for sale | $659,999+0.8%$360/sqft |
Source: REcolorado as distributed by MLS GRID #1521468 Report a problem | ||
| 10/13/2024 | Listing removed | $654,999$357/sqft |
Source: HomeSmart #4261623 Report a problem | ||
| 8/29/2024 | Price change | $654,999-0.8%$357/sqft |
Source: HomeSmart #4261623 Report a problem | ||
| 8/3/2024 | Listed for sale | $659,999+20.7%$360/sqft |
Source: HomeSmart #4261623 Report a problem | ||
| 1/25/2022 | Sold | $546,809$298/sqft |
Source: Public Record Report a problem | ||
Public tax history
| Year | Property taxes | Tax assessment |
|---|---|---|
| 2025 | $4,358 -2.3% | $39,060 -4.2% |
| 2024 | $4,460 +98.8% | $40,760 -1% |
| 2023 | $2,244 -32.1% | $41,160 +136.3% |
| 2022 | $3,303 | $17,420 -24.2% |
| 2021 | -- | $22,970 -0.3% |
| 2020 | $3,322 | $23,030 +27.3% |
| 2019 | -- | $18,090 |
Find assessor info on the county website
Neighborhood: Inspiration
Nearby homes
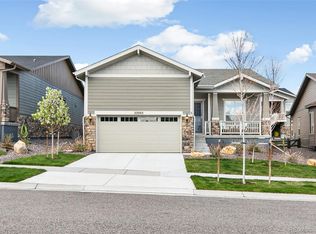
- $635,0002 bd2 ba1.6k sqft22005 E Bailey Pl, Aurora, CO 80016Sold
- $645,9002 bd2 ba1.8k sqft21965 E Bailey Pl, Aurora, CO 80016Off Market
- $655,7002 bd2 ba1.9k sqft22025 E Bailey Pl, Aurora, CO 80016Off Market
- $607,3002 bd2 ba1.8k sqft21945 E Bailey Pl, Aurora, CO 80016Off Market
- $760,8002 bd2 ba2.3k sqft22004 E Bailey Pl, Aurora, CO 80016Off Market
- $838,4003 bd2 ba2.4k sqft21994 E Bailey Pl, Aurora, CO 80016Off Market
- $825,5002 bd2 ba2.3k sqft22024 E Bailey Pl, Aurora, CO 80016Off Market
- $740,0002 bd2 ba3.3k sqft21946 E Allenspark Pl, Aurora, CO 80016Sold
Nearby schools
GreatSchools rating
- 8/10Pine Lane Elementary SchoolGrades: PK-6Distance: 1.5 mi
- 4/10Sierra Middle SchoolGrades: 7-8Distance: 2.4 mi
- 8/10Chaparral High SchoolGrades: 9-12Distance: 4.3 mi
Schools provided by the listing agent
- Elementary: Pine Lane Prim/Inter
- Middle: Sierra
- High: Chaparral
- District: Douglas RE-1
Source: REcolorado as distributed by MLS GRID. This data may not be complete. We recommend contacting the local school district to confirm school assignments for this home.
Get a cash offer in 3 minutes
Find out how much your home could sell for in as little as 3 minutes with a no-obligation cash offer.
Estimated market value
$652,100
Get a cash offer in 3 minutes
Find out how much your home could sell for in as little as 3 minutes with a no-obligation cash offer.
Estimated market value
$652,100
- Colorado
- Douglas County
- Aurora
- 80016
- Inspiration
- 21985 E Bailey Place
Nearby cities
Nearby neighborhoods
Nearby zip codes
Other Aurora Topics
