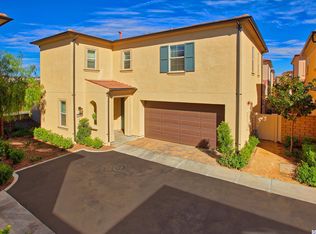
Welcome to this stunningly maintained modern Spanish style home in the highly sought-after Villa Metro community in Santa Clarita. This exquisite residence boasts 4 bedrooms, 3 full baths, a loft, and a spacious backyard, making it the perfect haven for families and entertainers alike. Upon entering, you will be captivated by uplifting contemporary designs and an inviting atmosphere throughout the home. The open floor plan allows for effortless flow between the living, dining, and kitchen areas, ideal for hosting gatherings with friends and loved ones. The kitchen is a chef's dream, featuring stainless steel appliances, Caesarstone countertops, ample cabinetry, and a large center island that doubles as a breakfast bar. Upstairs, you will find a versatile loft area that can be utilized as whatever you can think of. The possibilities are endless! The spacious bedrooms offer comfort and tranquility, while the primary suite is a true sanctuary, complete with a luxurious en-suite bathroom and a walk-in closet. As you step outside, you will be greeted by a beautifully landscaped backyard, providing the perfect backdrop for outdoor entertaining and relaxation. Enjoy al fresco dining on the patio, bask in the California sunshine, or gather around the fire pit during cooler evenings. The privacy and breathtaking views from the backyard are unparalleled, ensuring a serene and peaceful retreat. Located in the Villa Metro community, this home offers a plethora of amenities, including a resort-style pool, spa, clubhouse, park, and walking trails. Additionally, the convenience of nearby shopping, dining, and entertainment options make this an ideal location for any lifestyle. Don't miss the opportunity to call this gem of a home your own. Schedule a showing today and experience the beauty, privacy, and luxury that this home in the Villa Metro community has to offer.
Sold for $790,000
Listed by: COMPASS • Raffi Kazanjian • Contact: 626-808-8376
Bought with: COMPASS
$790,000
21985 Propello Dr, Santa Clarita, CA 91350
4beds
2,122sqft
Single Family Residence
Built in 2014
0.42 Acres Lot
$823,500 Zestimate®
$372/sqft
$4,474 Estimated rent
Home value
$823,500
$782,000 - $865,000
$4,474/mo
Zestimate® history
Owner options
List your home for rent
$4,474/mo
Rent Zestimate®
Find your next renter with Zillow Rental Manager. Plus, with online applications, you can quickly screen prospective tenants – for free.
$4,474/mo
Rent Zestimate®
Refinance and save
$5,336/mo
Est. payment
Refinancing to a lower rate could help reduce your monthly payments and save thousands over the life of the loan.
$5,336/mo
Est. payment
Explore your selling options
Work with a Zillow partner agent
Leverage their expertise and Zillow's premium Showcase listings to get your home seen by more buyers.
Get startedList with your own agent
Get your home in front of millions of buyers by listing it on Zillow.
Learn how to do itSell it yourself
Take full control of how buyers see your home on Zillow by listing For Sale by Owner (FSBO).
List your homeWhat's special
Spacious backyardVersatile loft areaCaesarstone countertopsBreathtaking viewsLarge center islandOpen floor planPrimary suite
Zillow last checked:
Listing updated:
Listed by:
Raffi Kazanjian DRE #01998357 626-808-8376,
COMPASS
Bought with:
Raffi Chouchanian, DRE #02179702
COMPASS
Source: CRMLS,MLS#: P1-15171 Originating MLS: California Regional MLS (Ventura & Pasadena-Foothills AORs)
Originating MLS: California Regional MLS (Ventura & Pasadena-Foothills AORs)Facts & features
Interior
Bedrooms & bathrooms
- Bedrooms: 4
- Bathrooms: 3
- Full bathrooms: 3
- Main level bathrooms: 1
- Main level bedrooms: 1
Rooms
- Room types: Bedroom, Entry/Foyer, Laundry, Living Room, Primary Bathroom, Primary Bedroom, Other, Dining Room
Primary bedroom
- Features: Primary Suite
Bedroom
- Features: Multi-Level Bedroom
Bedroom
- Features: Bedroom on Main Level
Bathroom
- Features: Bathtub, Closet, Dual Sinks, Full Bath on Main Level, Humidity Controlled, Quartz Counters, Walk-In Shower
Kitchen
- Features: Kitchen Island, Kitchen/Family Room Combo, Quartz Counters
Other
- Features: Walk-In Closet(s)
Heating
- Central
Cooling
- Central Air
Appliances
- Included: Convection Oven, Dishwasher, ENERGY STAR Qualified Appliances, Gas Cooktop, Gas Oven, Gas Range, Gas Water Heater, High Efficiency Water Heater, Microwave, Refrigerator, Tankless Water Heater, Dryer, Washer
- Laundry: Upper Level
Features
- Breakfast Bar, Separate/Formal Dining Room, Eat-in Kitchen, Open Floorplan, Quartz Counters, Recessed Lighting, Bedroom on Main Level, Primary Suite, Walk-In Closet(s)
- Flooring: Carpet, Laminate
- Has fireplace: No
- Fireplace features: None
- Common walls with other units/homes: No Common Walls
Interior area
- Total interior livable area: 2,122 sqft
Property
Parking
- Total spaces: 2
- Parking features: None
- Attached garage spaces: 2
Accessibility
- Accessibility features: Parking
Features
- Levels: Two
- Stories: 2
- Patio & porch: Concrete
- Has private pool: Yes
- Pool features: Association
- Has spa: Yes
- Spa features: Association
- Fencing: None
- Has view: Yes
- View description: City Lights, Hills, Mountain(s), Rocks, River, Creek/Stream, Valley, Trees/Woods
- Has water view: Yes
- Water view: River,Creek/Stream
Lot
- Size: 0.42 Acres
- Features: Back Yard
Details
- Parcel number: 2849027154
- Special conditions: Standard
Construction
Type & style
- Home type: SingleFamily
- Architectural style: Spanish
- Property subtype: Single Family Residence
Materials
- Stucco
- Foundation: Slab
- Roof: Concrete
Condition
- Turnkey
- Year built: 2014
Utilities & green energy
- Sewer: Public Sewer
- Water: Public
Green energy
- Energy efficient items: Appliances
Community & HOA
Community
- Features: Biking, Curbs, Park, Storm Drain(s), Street Lights, Sidewalks, Gated
- Security: Prewired, Closed Circuit Camera(s), Fire Detection System, Fire Sprinkler System, Security Gate, Gated Community, Key Card Entry, Smoke Detector(s)
HOA
- Has HOA: Yes
- Amenities included: Call for Rules, Clubhouse, Management, Barbecue, Picnic Area, Playground, Pool, Pets Allowed, Recreation Room, Spa/Hot Tub
- HOA fee: $261 monthly
- HOA name: Villa Metro
- HOA phone: 661-257-2452
Location
- Region: Santa Clarita
Financial & listing details
- Price per square foot: $372/sqft
- Tax assessed value: $805,800
- Annual tax amount: $13,226
- Date on market: 9/25/2023
- Cumulative days on market: 10 days
- Listing terms: Cash,Conventional,FHA,VA Loan
Price history
| Date | Event | Price |
|---|---|---|
| 11/8/2023 | Sold | $790,000+4.1%$372/sqft |
Source:  CRMLS #P1-15171 Report a problem CRMLS #P1-15171 Report a problem | ||
| 10/10/2023 | Pending sale | $759,000$358/sqft |
Source: CRMLS #P1-15171 Report a problem | ||
| 3/24/2021 | Listing removed | -- |
Source: Owner Report a problem | ||
| 7/28/2019 | Listing removed | $3,500$2/sqft |
Source: Owner Report a problem | ||
| 6/14/2019 | Listed for rent | $3,500$2/sqft |
Source: Owner Report a problem | ||
Public tax history
| Year | Property taxes | Tax assessment |
|---|---|---|
| 2025 | $13,226 +2.9% | $805,800 +2% |
| 2024 | $12,852 +32.5% | $790,000 +49.2% |
| 2023 | $9,702 -0.3% | $529,528 +2% |
| 2022 | $9,735 +1.3% | $519,146 +2% |
| 2021 | $9,609 +0.7% | $508,968 +1% |
| 2020 | $9,545 | $503,750 +2% |
| 2019 | $9,545 +3% | $493,873 +2% |
| 2018 | $9,267 | $484,190 +2% |
| 2017 | $9,267 +1.5% | $474,697 +2% |
| 2016 | $9,130 +3.2% | $465,390 +1.5% |
| 2015 | $8,847 | $458,400 |
Find assessor info on the county website
Neighborhood: Saugus
Nearby homes
- $739,0004 bd3 ba1.6k sqft21973 Propello Dr, Santa Clarita, CA 91350Off Market
- $670,8004 bd3 ba1.7k sqft21989 Propello Dr, Santa Clarita, CA 91350Off Market
- $723,2004 bd3 ba1.7k sqft21977 Propello Dr, Santa Clarita, CA 91350Off Market

- $801,0004 bd3 ba2.1k sqft21981 Propello Dr, Santa Clarita, CA 91350Off Market
- $797,4004 bd3 ba1.7k sqft21991 Propello Dr, Santa Clarita, CA 91350Off Market
- $778,2004 bd3 ba1.7k sqft21953 Propello Dr, Santa Clarita, CA 91350Off Market
- $708,5004 bd3 ba1.7k sqft21965 Propello Dr, Santa Clarita, CA 91350Off Market
- $768,2004 bd3 ba1.7k sqft21969 Propello Dr, Santa Clarita, CA 91350Off Market
Nearby schools
GreatSchools rating
- 9/10Emblem AcademyGrades: K-6Distance: 1.2 mi
- 7/10La Mesa Junior High SchoolGrades: 7-8Distance: 2.2 mi
- 7/10Golden Valley High SchoolGrades: 9-12Distance: 1.8 mi
Get a cash offer in 3 minutes
Find out how much your home could sell for in as little as 3 minutes with a no-obligation cash offer.
Estimated market value
$823,500
Get a cash offer in 3 minutes
Find out how much your home could sell for in as little as 3 minutes with a no-obligation cash offer.
Estimated market value
$823,500
- California
- Los Angeles County
- Santa Clarita
- 91350
- Saugus
- 21985 Propello Dr
Nearby cities
Nearby neighborhoods
Nearby zip codes
Other Santa Clarita Topics
