Skip main navigation
Off market
  • $974,500

    21985 Wakefield Ct, Santa Clarita, CA 91350

    4beds
    2,804sqft
    SingleFamily
    Built in 1989
    6,098 Square Feet Lot
    $974,500 Zestimate®
    $348/sqft
    $5,121 Estimated rent

    Home value

    $974,500

    $926,000 - $1.02M

    $5,121/mo

    Zestimate® history
    Loading
    Loading...

    Owner options

    List your home for rent

    $5,121/mo

    Rent Zestimate®

    Find your next renter with Zillow Rental Manager. Plus, with online applications, you can quickly screen prospective tenants – for free.

    Learn more

    $5,121/mo

    Rent Zestimate®

    Refinance and save

    $6,189/mo

    Est. payment

    Refinancing to a lower rate could help reduce your monthly payments and save thousands over the life of the loan.

    See today's rates

    $6,189/mo

    Est. payment

    Explore your selling options

    Work with a Zillow partner agent

    Leverage their expertise and Zillow's premium Showcase listings to get your home seen by more buyers.

    Get started

    List with your own agent

    Get your home in front of millions of buyers by listing it on Zillow.

    Learn how to do it

    Sell it yourself

    Take full control of how buyers see your home on Zillow by listing For Sale by Owner (FSBO).

    List your home

    What's special

    Walk-in closetSparkling pool spaTiled floorsRear yardFireplaceDouble cul-de-sacGreat room

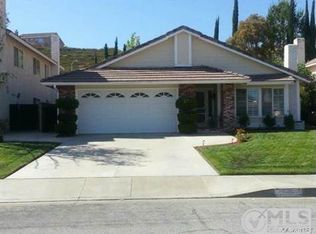
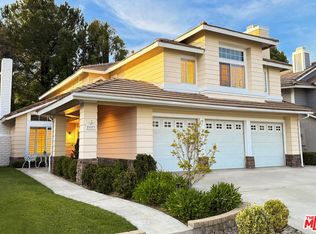
    Welcome Home to your Wakefield Winter Wonderland Pool Home! Perfectly situated at the end of a double cul-de-sac, this stately home has it all. You are immediately greeted by lush landscaping with beautiful brick hardscape touches and a 3 car-wide driveway. As you walk through the front door into the foyer you are wowed with soaring ceilings, tiled floors adorned with a medallion inlay and a sweeping staircase. The cooks eat in kitchen boats neutral granite counter tops, white cabinets, double oven, gas cooktop, decorative pendant lights and island. Sizable Dining room is adjacent to the kitchen for easy entertaining and with fireplaces in both the Living Room and Great Room, youll be afforded with multiple spaces to gather. First floor bedroom, currently being used as den, and upgraded bathroom give this floor plan versatility. Two sets of glass sliders lead you out to your own rear yard oasis with palm trees and sparkling pool & spa. Upstairs, the grand double door entrance invites you into a spacious owners suite and leads you into owners bathroom complete with double sinks, lots of counter space, separate tub & glass shower plus a supersized walk-in closet to finish of this grand space. Main bathroom upstairs with dual sinks, and two generous sized secondary bedrooms in addition to a Super-Sized Bonus Room with fireplace complete this spacious upstairs. Last but certainly not least, this home boasts a 3 car garage complete with built-in storage cabinets.

    This property is off market, which means it's not currently listed for sale or rent on Zillow. This may be different from what's available on other websites or public sources.

    Facts & features

    Interior

    Bedrooms & bathrooms
    • Bedrooms: 4
    • Bathrooms: 3
    • Full bathrooms: 3
    Heating
    • Other
    Cooling
    • Central
    Interior area
    • Total interior livable area: 2,804 sqft

    Property

    Lot
    • Size: 6,098 Square Feet
    Details
    • Parcel number: 3244105019

    Construction

    Type & style
    • Home type: SingleFamily
    Condition
    • Year built: 1989

    Community & HOA

    HOA
    • Has HOA: Yes
    • HOA fee: $15 monthly
    Location
    • Region: Santa Clarita

    Financial & listing details

    • Price per square foot: $348/sqft
    • Tax assessed value: $944,473
    • Annual tax amount: $12,404

    Price history

    DateEventPrice
    10/7/2021Sold$890,000-0.6%$317/sqft
    Source: Public Record Report a problem
    9/7/2021Pending sale$895,000$319/sqft
    Source: CRMLS #SR21142542 Report a problem
    8/23/2021Price change$895,000-5.8%$319/sqft
    Source: CRMLS #SR21142542 Report a problem
    8/13/2021Listed for sale$949,900$339/sqft
    Source: RE/MAX International #SR21142542 Report a problem

    Public tax history

    YearProperty taxesTax assessment
    2025$12,404 +3.9%$944,473 +2%
    2024$11,936 +2.4%$925,955 +2%
    2023$11,658 -0.6%$907,800 +2%
    2022$11,726 +68.7%$890,000 +78.7%
    2021$6,951 +1%$498,135 +1%
    2020$6,883 $493,028 +2%
    2019$6,883 +5.4%$483,362 +2%
    2018$6,530 $473,886 +2%
    2017$6,530 +1.9%$464,595 +2%
    2016$6,407 +4%$455,486 +1.5%
    2015$6,158 +5.4%$448,645 +2%
    2014$5,840 $439,858 +2.5%
    2012-- $429,287 +2%
    2011-- $420,870 +0.8%
    2010-- $417,726 -0.2%
    2009-- $418,719 +2%
    2008-- $410,509 +2%
    2007-- $402,461 +2%
    2006-- $394,570
    2005-- $394,570 +4%
    2004-- $379,250 +1.9%
    2003-- $372,300 +4.5%
    2002-- $356,100 +7.9%
    2000-- $330,000
    Find assessor info on the county website

    Neighborhood: Saugus

    Nearby schools

    GreatSchools rating
    Get a cash offer in 3 minutes
    Find out how much your home could sell for in as little as 3 minutes with a no-obligation cash offer.
    Estimated market value
    $974,500
    Get a cash offer in 3 minutes
    Find out how much your home could sell for in as little as 3 minutes with a no-obligation cash offer.
    Estimated market value
    $974,500