Skip main navigation
Sold
  • $302,500

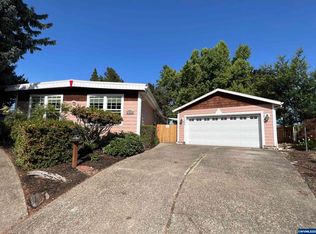
    21986 Azalea Ct NE, Aurora, OR 97002

    2beds
    1,344sqft
    Residential, Manufactured Home
    Built in 1971
    0.26 Acres Lot
    $310,100 Zestimate®
    $225/sqft
    $1,733 Estimated rent

    Home value

    $310,100

    $282,000 - $335,000

    $1,733/mo

    Zestimate® history
    Loading
    Loading...

    Owner options

    List your home for rent

    $1,733/mo

    Rent Zestimate®

    Find your next renter with Zillow Rental Manager. Plus, with online applications, you can quickly screen prospective tenants – for free.

    Learn more

    $1,733/mo

    Rent Zestimate®

    Refinance and save

    $1,837/mo

    Est. payment

    Refinancing to a lower rate could help reduce your monthly payments and save thousands over the life of the loan.

    See today's rates

    $1,837/mo

    Est. payment

    Explore your selling options

    Work with a Zillow partner agent

    Leverage their expertise and Zillow's premium Showcase listings to get your home seen by more buyers.

    Get started

    List with your own agent

    Get your home in front of millions of buyers by listing it on Zillow.

    Learn how to do it

    Sell it yourself

    Take full control of how buyers see your home on Zillow by listing For Sale by Owner (FSBO).

    List your home

    What's special

    BOM - no fault of Seller. Price reduced for quick close! Welcome to Deer Creek Estates an established neighborhood with low HOA dues that offer a pool (just steps away), community room, community water system and sense of community. This home has been completely updated inside and out. Heat Pump and A/C unit replaced in 2019. Metal Roof Installed 2020. Newer Appliances - microwave replaced 2023. It boasts a lot of natural light with updated vinyl windows and top down/bottom-up shades. The home has plenty of room for entertaining with a large open concept between the living room, dining room and kitchen. Living room includes a surround sound system. Kitchen includes an Island with Eating Bar for four. A complimentary color of laminate and tile flooring with carpet only in the bedrooms. The primary bedroom is large with two walk-in closets, an added space that is currently used as an office but could be easily converted for a home gym, craft room and/or many other creative ideas come to mind. The Primary bathroom includes a walk-in shower with dual sink vanity and tile floors. The second bedroom includes an attached murphy bed that remains with the home. The main bathroom includes a jetted tub with steps for easy access. Come in from the outside through the utility room which includes a utility sink and many cabinets/built ins for added storage. Step out on to a private patio for exterior dining and year-round entertaining options. Home includes an oversized garage with a separate 9x14 storage room behind the garage that could be used for many options. This lot is on the corner of the cul-de-sac and measures .26 of an acre. Two toolsheds are included along with an amazing tree house. Room to grow a garden. Fully fenced for pets. This is an overall beautiful property that is waiting for the right Buyer to call it their own. Easy to show. Community water bill is $50 a month. 21st Morgage offers lending on MH Home .

    Zillow last checked:

    Listing updated:

    Listed by:

    Gina Audritsh info@hpihomes.com,

    Hallmark Properties, Inc.

    Bought with:

    Ismael Zuniga Belman, 201238146

    Keller Williams Capital City

    Source: RMLS (OR),MLS#: 23030521MLS Logo

    Facts & features

    Interior

    Bedrooms & bathrooms
    • Bedrooms: 2
    • Bathrooms: 2
    • Full bathrooms: 2
    • Main level bathrooms: 2
    Primary bedroom
    • Features: Bathroom, Closet, Walkin Closet, Walkin Shower, Wallto Wall Carpet
    • Level: Main
    • Area: 165
    • Dimensions: 11 x 15
    Bedroom 2
    • Features: Closet, Wallto Wall Carpet
    • Level: Main
    • Area: 110
    • Dimensions: 10 x 11
    Dining room
    • Features: Laminate Flooring
    • Level: Main
    • Area: 100
    • Dimensions: 10 x 10
    Kitchen
    • Features: Dishwasher, Disposal, Eat Bar, Island, Microwave, Free Standing Range, Free Standing Refrigerator, Tile Floor
    • Level: Main
    • Area: 132
    • Width: 12
    Living room
    • Features: Laminate Flooring
    • Level: Main
    • Area: 322
    • Dimensions: 14 x 23
    Office
    • Features: Builtin Features, Wallto Wall Carpet
    • Level: Main
    • Area: 49
    • Dimensions: 7 x 7
    Heating
    • Forced Air
    Cooling
    • Central Air
    Appliances
    • Included: Dishwasher, Disposal, Free-Standing Range, Free-Standing Refrigerator, Microwave, Plumbed For Ice Maker, Electric Water Heater
    • Laundry: Laundry Room
    Features
    • Sound System, Built-in Features, Sink, Closet, Eat Bar, Kitchen Island, Bathroom, Walk-In Closet(s), Walkin Shower, Tile
    • Flooring: Laminate, Tile, Wall to Wall Carpet
    • Windows: Vinyl Frames
    Interior area
    • Total structure area: 1,344
    • Total interior livable area: 1,344 sqft

    Property

    Parking
    • Total spaces: 2
    • Parking features: Driveway, On Street, Detached, Extra Deep Garage, Oversized
    • Garage spaces: 2
    • Has uncovered spaces: Yes
    Features
    • Stories: 1
    • Patio & porch: Patio, Porch
    • Exterior features: Fire Pit, Water Feature, Yard
    • Has spa: Yes
    • Spa features: Bath
    • Fencing: Fenced
    Lot
    • Size: 0.26 Acres
    • Dimensions: 119 x 159
    • Features: Corner Lot, Cul-De-Sac, Gentle Sloping, Trees, SqFt 10000 to 14999
    Details
    • Additional structures: ToolShed, Workshop
    • Parcel number: 546773
    • Zoning: RES

    Construction

    Type & style
    • Home type: MobileManufactured
    • Property subtype: Residential, Manufactured Home
    Materials
    • Cement Siding, Lap Siding
    • Foundation: Skirting
    • Roof: Composition
    Condition
    • Resale
    • New construction: No
    • Year built: 1971

    Utilities & green energy

    • Sewer: Septic Tank
    • Water: Community

    Community & neighborhood

    Location
    • Region: Aurora
    • Subdivision: Deer Creek Estates

    HOA & financial

    HOA
    • Has HOA: Yes
    • HOA fee: $30 quarterly
    • Amenities included: Management
    • Second HOA fee: $50 monthly

    Other

    Other facts
    • Listing terms: Cash,Conventional,Other
    • Road surface type: Paved

    Price history

    DateEventPrice
    11/13/2023Sold$302,500-3.9%$225/sqft
    Source: RMLS (OR) #23030521 Report a problem
    9/29/2023Pending sale$314,900$234/sqft
    Source: RMLS (OR) #23030521 Report a problem
    9/18/2023Price change$314,900-4.3%$234/sqft
    Source: RMLS (OR) #23030521 Report a problem
    8/29/2023Price change$328,900-3%$245/sqft
    Source: RMLS (OR) #23030521 Report a problem
    8/22/2023Listed for sale$338,900$252/sqft
    Source: RMLS (OR) #23030521 Report a problem
    8/16/2023Pending sale$338,900$252/sqft
    Source: RMLS (OR) #23030521 Report a problem
    8/9/2023Listed for sale$338,900$252/sqft
    Source: RMLS (OR) #23030521 Report a problem

    Public tax history

    YearProperty taxesTax assessment
    2025$1,130 +2.5%$85,850 +3%
    2024$1,103 +6.7%$83,350 +6.1%
    2023$1,034 +2.3%$78,580
    2022$1,010 $78,580

    Find assessor info on the county website

    Neighborhood: 97002

    Nearby schools

    GreatSchools rating
    Schools provided by the listing agent
    • Elementary: North Marion
    • Middle: North Marion
    • High: North Marion

    Source: RMLS (OR). This data may not be complete. We recommend contacting the local school district to confirm school assignments for this home.

    Get a cash offer in 3 minutes
    Find out how much your home could sell for in as little as 3 minutes with a no-obligation cash offer.
    Estimated market value
    $310,100
    Get a cash offer in 3 minutes
    Find out how much your home could sell for in as little as 3 minutes with a no-obligation cash offer.
    Estimated market value
    $310,100