Welcome to this exquisite find where the seller will contribute $20,000 to the buyers closing cost for asking price. It is a beautiful Beach Park II, West Bay home floorplan that offers a prime location in the community. Spanning an impressive 1.5 stories, it encompasses 3,616 sq ft of open concept living space, featuring 5 bedrooms, 4 baths, a formal dining room, a home office, an upper-level Bonus area, and a spacious 3-car garage. Upon entering, you’ll be greeted by soaring CEILINGS in the extended foyer. To the right, double glass doors lead to the home office, while to the left, a formal dining room awaits with its own tray ceiling. This room provides easy access to the kitchen, ideal for entertaining. The kitchen boasts elegant 42” cabinets, quartz countertops, STAINLESS STEEL APPLIANCES, and an upgraded BACKSPLASH with DECORATIVE GLASS TILE. The laundry room, conveniently located off the garage, offers a SINK BASIN and a single base cabinet for added storage. All of the full bathrooms feature QUARTZ COUNTER TOPS. Further down the hall, you’ll find two additional bedrooms, one with a walk-in closet, upgraded carpeting, and ceiling fans. The kitchen seamlessly flows into the expansive GRAND ROOM & DINETTE AREA. The Grand Room features a CEILING FAN & 16FT WIDE POCKET GLASS SLIDING DOORS, opening up to a beautiful and spacious sunroom. This versatile room adds entertainment space for parties, a workout area, or a lounge. Adjacent to the Grand Room, you’ll find the pool BATH with a shower and tub with convenient access to the newly added sunroom. The MASTER BEDROOM, located on the bottom floor, is secluded to its own wing. It includes a tray ceiling and a wrap-around walk through closet leading to the ensuite bathroom. The bathroom offers DOUBLE SINKS, GRANITE COUNTERS, a TILED WALK-IN SHOWER next to an AMERICAN STANDARD SOAKER TUB, and a private toilet room. Upstairs, the bonus room provides an ideal space for family or teen hangouts and game nights. It has a 5th bedroom and full bath to complete the home. Additional features include a WHOLE HOUSE WATER SOFTENER, RECLAIMED WATER, and SURROUND SOUND prewiring. The home also comes partially furnished. It includes a Fridge and freezer in the garage, 3-piece couch set and 3-piece desk set with a chair. The Connerton Community offers an impressive resort-style pool & splash park, along with basketball, tennis, and volleyball courts. Residents can also enjoy the fitness center or take leisurely strolls along the nature trails. With a vibrant event calendar, you’ll relish in community gatherings at the clubhouse. Whether it’s a cup of coffee at the monthly community social event or taking advantage of the numerous amenities, this community offers a wealth of opportunities for enjoyment. The Beach Park II is a meticulously crafted two-story floor plan, tailored to offer both comfort and functionality for individuals who appreciate hosting gatherings, working from home, and more!
Sold for $675,000
$675,000
21986 BUTTERFLY KISS DRIVE, LAND O LAKES, FL 34637
5beds
3,616sqft
Single Family Residence
Built in 2017
0.29 Acres Lot
$726,400 Zestimate®
$187/sqft
$4,557 Estimated rent
Home value
$726,400
$690,000 - $763,000
$4,557/mo
Zestimate® history
Owner options
List your home for rent
$4,557/mo
Rent Zestimate®
Find your next renter with Zillow Rental Manager. Plus, with online applications, you can quickly screen prospective tenants – for free.
$4,557/mo
Rent Zestimate®
Refinance and save
$4,673/mo
Est. payment
Refinancing to a lower rate could help reduce your monthly payments and save thousands over the life of the loan.
$4,673/mo
Est. payment
Explore your selling options
Work with a Zillow partner agent
Leverage their expertise and Zillow's premium Showcase listings to get your home seen by more buyers.
Get startedList with your own agent
Get your home in front of millions of buyers by listing it on Zillow.
Learn how to do itSell it yourself
Take full control of how buyers see your home on Zillow by listing For Sale by Owner (FSBO).
List your homeWhat's special
Home officeSoaring ceilingsBonus roomTray ceilingUpgraded carpetingSingle base cabinetDecorative glass tile
Zillow last checked:
Listing updated:
Listed by:
Nicole Salter 917-662-0719,
FUTURE HOME REALTY INC 813-855-4982
Bought with:
Nicole Salter, 3503738
FUTURE HOME REALTY INC
Source: Stellar MLS,MLS#: U8215017 Originating MLS: Pinellas Suncoast
Originating MLS: Pinellas Suncoast
Facts & features
Interior
Bedrooms & bathrooms
- Bedrooms: 5
- Bathrooms: 4
- Full bathrooms: 4
Primary bedroom
- Level: First
- Dimensions: 14x21
Bedroom 1
- Level: First
- Dimensions: 11x13
Bedroom 2
- Level: First
- Dimensions: 13x12
Bedroom 3
- Level: First
- Dimensions: 13x11
Bedroom 4
- Level: Second
- Dimensions: 12x13
Balcony porch lanai
- Level: First
- Dimensions: 14x25
Bonus room
- Features: Built-in Closet
- Level: Second
- Dimensions: 19x16
Dining room
- Level: First
- Dimensions: 11x14
Great room
- Level: First
- Dimensions: 23x15
Kitchen
- Level: First
- Dimensions: 10x12
Office
- Level: First
- Dimensions: 12x13
Heating
- Natural Gas
Cooling
- Central Air
Appliances
- Included: Dishwasher, Dryer, Freezer, Microwave, Range, Range Hood, Refrigerator, Washer, Water Softener
- Laundry: Laundry Closet
Features
- Ceiling Fan(s), High Ceilings, Open Floorplan, Primary Bedroom Main Floor, Thermostat, Tray Ceiling(s), Walk-In Closet(s)
- Flooring: Carpet, Ceramic Tile, Laminate
- Doors: Outdoor Grill, Sliding Doors
- Has fireplace: No
Interior area
- Total structure area: 12,676
- Total interior livable area: 3,616 sqft
Property
Parking
- Total spaces: 3
- Parking features: Garage - Attached
- Attached garage spaces: 3
Features
- Levels: Multi/Split
- Exterior features: Irrigation System, Outdoor Grill, Private Mailbox
Lot
- Size: 0.29 Acres
Details
- Parcel number: 302519016029B000340
- Zoning: MPUD
- Special conditions: None
Construction
Type & style
- Home type: SingleFamily
- Property subtype: Single Family Residence
Materials
- Block, Stucco
- Foundation: Slab
- Roof: Shingle
Condition
- New construction: No
- Year built: 2017
Utilities & green energy
- Sewer: Public Sewer
- Water: Public
- Utilities for property: Cable Available, Electricity Connected, Natural Gas Connected, Phone Available, Sewer Connected, Street Lights, Underground Utilities, Water Connected
Community & HOA
Community
- Pet fee: $0 monthly
- Subdivision: CONNERTON VILLAGE 2 PRCL 212
HOA
- Has HOA: Yes
- HOA fee: $87 monthly
- HOA name: GREENACRES/ TASHA MCALISTER
- HOA phone: 813-996-5800
Location
- Region: Land O Lakes
Financial & listing details
- Price per square foot: $187/sqft
- Tax assessed value: $602,103
- Annual tax amount: $2,802
- Date on market: 9/26/2023
- Cumulative days on market: 45 days
- Listing terms: Cash,Conventional,FHA,VA Loan
- Ownership: Fee Simple
- Total actual rent: 0
- Electric utility on property: Yes
- Road surface type: Asphalt
Price history
| Date | Event | Price |
|---|---|---|
| 12/11/2023 | Sold | $675,000-0.6%$187/sqft |
Source:  Stellar MLS #U8215017 Report a problem Stellar MLS #U8215017 Report a problem | ||
| 11/11/2023 | Pending sale | $679,000$188/sqft |
Source: Stellar MLS #U8215017 Report a problem | ||
| 9/26/2023 | Listed for sale | $679,000+60.1%$188/sqft |
Source: Stellar MLS #U8215017 Report a problem | ||
| 12/18/2017 | Sold | $424,000$117/sqft |
Source: Public Record Report a problem | ||
Public tax history
| Year | Property taxes | Tax assessment |
|---|---|---|
| 2025 | $12,224 -5.2% | $602,103 -4.9% |
| 2024 | $12,898 +359.6% | $633,452 +39.6% |
| 2023 | $2,806 +0.2% | $453,670 +3% |
| 2022 | $2,802 +3.2% | $440,460 +6.1% |
| 2021 | $2,716 +0.2% | $415,190 +1.4% |
| 2020 | $2,712 +2.9% | $409,460 +12.2% |
| 2019 | $2,634 | $364,968 +5.6% |
| 2018 | $2,634 -1.6% | $345,475 +696.3% |
| 2017 | $2,677 | $43,387 |
Find assessor info on the county website
Neighborhood: 34637
Nearby homes
- $726,1005 bd4 ba3.5k sqft21994 Butterfly Kiss Dr, Land O Lakes, FL 34637Off Market

- $847,6005 bd4 ba3.9k sqft21978 Butterfly Kiss Dr, Land O Lakes, FL 34637Off Market
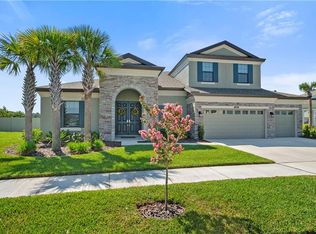
- $---- bd-- ba-- sqft21990 Butterfly Kiss Dr, Land O Lakes, FL 34637Off Market
- $718,700-- bd3 ba3.2k sqft21970 Butterfly Kiss Dr, Land O Lakes, FL 34637Off Market
- $760,400-- bd3 ba3.2k sqft22010 Butterfly Kiss Dr, Land O Lakes, FL 34637Off Market
- $871,5005 bd5 ba4.2k sqft21979 Butterfly Kiss Dr, Land O Lakes, FL 34637Off Market
- $749,100-- bd4 ba3.2k sqft21962 Butterfly Kiss Dr, Land O Lakes, FL 34637Off Market
- $622,300-- bd3 ba3.2k sqft21987 Butterfly Kiss Dr, Land O Lakes, FL 34637Off Market
Nearby schools
GreatSchools rating
- 6/10Connerton Elementary SchoolGrades: PK-5Distance: 1.3 mi
- 6/10Pine View Middle SchoolGrades: 6-8Distance: 3.1 mi
- 6/10Land O' Lakes High SchoolGrades: 9-12Distance: 2.1 mi
Schools provided by the listing agent
- Elementary: Connerton Elem
- Middle: Pine View Middle-PO
- High: Land O' Lakes High-PO
Source: Stellar MLS. This data may not be complete. We recommend contacting the local school district to confirm school assignments for this home.
Get a cash offer in 3 minutes
Find out how much your home could sell for in as little as 3 minutes with a no-obligation cash offer.
Estimated market value
$726,400
Get a cash offer in 3 minutes
Find out how much your home could sell for in as little as 3 minutes with a no-obligation cash offer.
Estimated market value
$726,400
- Florida
- Pasco County
- Land O Lakes
- 34637
- 21986 BUTTERFLY KISS DRIVE
Nearby cities
Nearby neighborhoods
Nearby zip codes
Other Land O Lakes Topics
