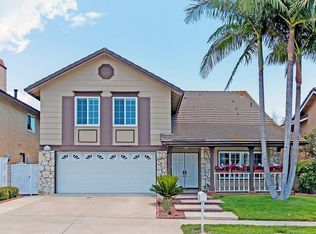
21986 Heidi Ave, Lake Forest, CA 92630
Home value
$1,736,600
$1.63M - $1.86M
$5,963/mo
Owner options
$5,963/mo
Rent Zestimate®
Find your next renter with Zillow Rental Manager. Plus, with online applications, you can quickly screen prospective tenants – for free.
$5,963/mo
Rent Zestimate®
$9,061/mo
Est. payment
Refinancing to a lower rate could help reduce your monthly payments and save thousands over the life of the loan.
$9,061/mo
Est. payment
Explore your selling options
Work with a Zillow partner agent
Leverage their expertise and Zillow's premium Showcase listings to get your home seen by more buyers.
Get startedList with your own agent
Get your home in front of millions of buyers by listing it on Zillow.
Learn how to do itSell it yourself
Take full control of how buyers see your home on Zillow by listing For Sale by Owner (FSBO).
List your homeWhat's special
Zillow last checked:
Listing updated:
Kathleen Denny DRE #01921102 949-939-4024,
CENTURY 21 Affiliated
Tino Pham, DRE #02044608
GMT Real Estate
Jennifer Tackney, DRE #01373608
GMT Real Estate
Facts & features
Interior
Bedrooms & bathrooms
- Bedrooms: 4
- Bathrooms: 3
- Full bathrooms: 3
- Main level bathrooms: 1
- Main level bedrooms: 1
Primary bedroom
- Features: Primary Suite
Bedroom
- Features: Bedroom on Main Level
Bathroom
- Features: Bathtub, Dual Sinks, Granite Counters, Remodeled, Separate Shower, Tub Shower, Vanity, Walk-In Shower
Kitchen
- Features: Built-in Trash/Recycling, Granite Counters, Kitchen Island
Other
- Features: Walk-In Closet(s)
Pantry
- Features: Walk-In Pantry
Heating
- Central, Fireplace(s)
Cooling
- Central Air, ENERGY STAR Qualified Equipment, Attic Fan
Appliances
- Included: Convection Oven, Double Oven, Dishwasher, Ice Maker, Microwave, Self Cleaning Oven, Vented Exhaust Fan, Water To Refrigerator, Dryer, Washer
- Laundry: Laundry Room
Features
- Wet Bar, Built-in Features, Ceiling Fan(s), Crown Molding, Granite Counters, High Ceilings, Open Floorplan, Pantry, Stone Counters, Recessed Lighting, Two Story Ceilings, Wired for Data, Attic, Bedroom on Main Level, Primary Suite, Walk-In Pantry, Walk-In Closet(s)
- Flooring: Bamboo, Carpet, Tile, Wood
- Doors: French Doors, Insulated Doors, Sliding Doors
- Windows: Blinds, Custom Covering(s), Double Pane Windows, Drapes, Plantation Shutters, Screens, Shutters
- Has fireplace: Yes
- Fireplace features: Bonus Room, Family Room, Gas, Living Room
- Common walls with other units/homes: No Common Walls
Interior area
- Total interior livable area: 2,884 sqft
Property
Parking
- Total spaces: 6
- Parking features: Concrete, Door-Multi, Direct Access, Driveway, Driveway Up Slope From Street, Garage Faces Front, Garage, Oversized
- Attached garage spaces: 3
- Uncovered spaces: 3
Accessibility
- Accessibility features: Customized Wheelchair Accessible, Safe Emergency Egress from Home, Grab Bars, Low Pile Carpet, Accessible Approach with Ramp, Accessible Doors, Accessible Entrance, Accessible Hallway(s)
Features
- Levels: Two
- Stories: 2
- Entry location: front door
- Patio & porch: Concrete, Covered, Front Porch, Open, Patio
- Exterior features: Lighting, Rain Gutters
- Pool features: Diving Board, Heated, In Ground, Lap, Association
- Has spa: Yes
- Spa features: Association, Heated, In Ground
- Fencing: Block,Excellent Condition
- Has view: Yes
- View description: Park/Greenbelt, Neighborhood
Lot
- Size: 5,000 sqft
- Dimensions: 50 x 100
- Features: Back Yard, Front Yard, Garden, Landscaped, Near Park, Near Public Transit, Rectangular Lot, Sloped Up, Yard
Details
- Additional structures: Shed(s)
- Parcel number: 61458305
- Special conditions: Standard,Trust
- Horse amenities: Riding Trail
Construction
Type & style
- Home type: SingleFamily
- Architectural style: Traditional
- Property subtype: Single Family Residence
Materials
- Drywall, Stucco, Copper Plumbing
- Foundation: Slab
- Roof: Asphalt
Condition
- Turnkey
- New construction: No
- Year built: 1981
Details
- Builder name: S&S
Utilities & green energy
- Electric: 220 Volts in Garage, Photovoltaics Third-Party Owned
- Sewer: Public Sewer
- Water: Public
- Utilities for property: Electricity Available, Electricity Connected, Natural Gas Available, Natural Gas Connected, Phone Available, Sewer Available, Sewer Connected, Water Available, Water Connected
Community & neighborhood
Security
- Security features: Carbon Monoxide Detector(s), Fire Detection System, Smoke Detector(s)
Community
- Community features: Biking, Curbs, Dog Park, Foothills, Fishing, Golf, Gutter(s), Hiking, Horse Trails, Stable(s), Lake, Storm Drain(s), Street Lights, Suburban, Sidewalks, Park
Location
- Region: Lake Forest
HOA & financial
HOA
- Has HOA: Yes
- HOA fee: $91 monthly
- Amenities included: Billiard Room, Clubhouse, Fitness Center, Meeting Room, Meeting/Banquet/Party Room, Outdoor Cooking Area, Other Courts, Barbecue, Picnic Area, Playground, Pickleball, Pool, Recreation Room, Spa/Hot Tub, Tennis Court(s)
- Association name: Lake Forest Sun and Sail Club
- Association phone: 949-586-0860
Other
Other facts
- Listing terms: Submit
- Road surface type: Paved
Price history
| Date | Event | Price |
|---|---|---|
| 10/12/2023 | Sold | $1,450,000+3.6%$503/sqft |
Source: | ||
| 9/29/2023 | Pending sale | $1,399,000$485/sqft |
Source: | ||
| 9/24/2023 | Price change | $1,399,000-6.4%$485/sqft |
Source: | ||
| 9/13/2023 | Listed for sale | $1,495,000+275.6%$518/sqft |
Source: | ||
| 2/27/2002 | Sold | $398,000+32.2%$138/sqft |
Source: Public Record Report a problem | ||
| 10/8/1994 | Sold | $301,000$104/sqft |
Source: Agent Provided Report a problem | ||
Public tax history
| Year | Property taxes | Tax assessment |
|---|---|---|
| 2025 | $15,458 +1.9% | $1,479,000 +2% |
| 2024 | $15,176 +158.1% | $1,450,000 +156.6% |
| 2023 | $5,881 +1.8% | $565,125 +2% |
| 2022 | $5,776 +2% | $554,045 +2% |
| 2021 | $5,661 +0.9% | $543,182 +1% |
| 2020 | $5,611 | $537,613 +2% |
| 2019 | $5,611 +3.4% | $527,072 +2% |
| 2018 | $5,427 +4% | $516,738 +2% |
| 2017 | $5,217 | $506,606 +2% |
| 2016 | $5,217 +1.7% | $496,673 +1.5% |
| 2015 | $5,129 +3.5% | $489,213 +2% |
| 2014 | $4,955 | $479,630 +0.5% |
| 2013 | -- | $477,463 +2% |
| 2012 | -- | $468,101 +2% |
| 2011 | -- | $458,923 +0.8% |
| 2010 | -- | $455,494 -0.2% |
| 2009 | -- | $456,577 +2% |
| 2008 | -- | $447,625 +2% |
| 2007 | -- | $438,849 +2% |
| 2006 | -- | $430,245 +2% |
| 2005 | -- | $421,809 +2% |
| 2004 | -- | $413,539 +1.9% |
| 2003 | -- | $405,960 +37.2% |
| 2002 | -- | $295,904 +2% |
| 2001 | $3,013 +1.5% | $290,102 +2% |
| 2000 | $2,969 | $284,414 |
Find assessor info on the county website
Neighborhood: 92630
Nearby homes
Nearby schools
GreatSchools rating
- 8/10Rancho Cañada Elementary SchoolGrades: K-6Distance: 0.9 mi
- 6/10Serrano Intermediate SchoolGrades: 7-8Distance: 0.6 mi
- 8/10El Toro High SchoolGrades: 9-12Distance: 1.2 mi
Schools provided by the listing agent
- Elementary: Rancho Canada
- Middle: Serrano
- High: El Toro
Source: CRMLS. This data may not be complete. We recommend contacting the local school district to confirm school assignments for this home.
Get a cash offer in 3 minutes
- California
- Orange County
- Lake Forest
- 92630
- 21986 Heidi Ave