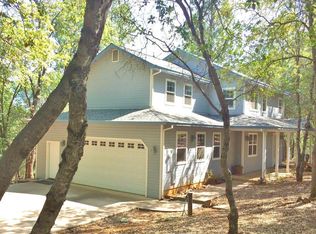
Serene, Private, Spacious in a desirable area of the Sierra Foothills. Custom built in 2001, SINGLE STORY on 1.77 acre. 3 Bedrooms, 3 Full Baths, approx 2,347 sq ft. First time on the market adds peace of mind with a ROOF SPRINKLER SYSTEM. When you arrive, you'll appreciate a wrought iron security gate & mature Oleanders for privacy tucked at the end of a private cul de sac. When you step inside, the inspiring Aframe SUNROOM won't disappoint with its pine wood ceiling providing a tranquil feel. Envision sipping your morning coffee enjoying a good book and nature. The mini-split system and retractable remote awning keep it comfortable during all seasons - it might be your favorite room in the home. Outside the Trex deck is expansive & elevated built to surround a gorgeous tree, creating inquisitive conversation. Relax with cocktails or entertain while overlooking an incredible backyard full of flowers and plants. Tulips bloom in spring adding gorgeous color lining the backyard pathway. The primary ensuite includes a large walk in shower, jetted tub, double vanity, abundant storage and a walk in closet with organizer. The kitchen features an island prep center, stainless steel appliances, large pantry cabinets with pullouts, and breakfast bar. The adjoining family room is cozy for family gatherings with a wood burning inset fireplace. It opens to the deck through a slider for convenient access to BBQ. Thoughtful outdoor amenities: OWNED SOLAR, Generator, 500 gal Greywater Recycling Irrigation System. Your front garden has a beautiful selection of colorful flowers & greenery. A fenced vegetable/fruit garden with raised beds and charming red shed will provide garden to table for a garden enthusiast! An ATTACHED 4 CAR GARAGE with storage cabinets and skylight. An approx 24'x24' DETACHED SHOP with more storage for your boat, ATV. The metal RV carport will store your RV. In addition to all this, there is a separate driveway with a canopy and turnaround convenience for a camping trailer or additional equipment. This SPECTACULAR property is conveniently located minutes from Hwy 49 for easy travel and everyday essentials: groceries, shopping, coffee shop, dining, gas, carwash, and Higgins Fire Station.
Closed
Street View
$841,500
21987 Moss Rock Ct, Grass Valley, CA 95949
3beds
2,347sqft
Single Family Residence
Built in 2001
1.77 Acres Lot
$848,000 Zestimate®
$359/sqft
$3,338 Estimated rent
Home value
$848,000
$755,000 - $950,000
$3,338/mo
Zestimate® history
Owner options
List your home for rent
$3,338/mo
Rent Zestimate®
Find your next renter with Zillow Rental Manager. Plus, with online applications, you can quickly screen prospective tenants – for free.
$3,338/mo
Rent Zestimate®
Refinance and save
$5,601/mo
Est. payment
Refinancing to a lower rate could help reduce your monthly payments and save thousands over the life of the loan.
$5,601/mo
Est. payment
Explore your selling options
Work with a Zillow partner agent
Leverage their expertise and Zillow's premium Showcase listings to get your home seen by more buyers.
Get startedList with your own agent
Get your home in front of millions of buyers by listing it on Zillow.
Learn how to do itSell it yourself
Take full control of how buyers see your home on Zillow by listing For Sale by Owner (FSBO).
List your homeWhat's special
Inspiring aframe sunroomSingle storyPrivate cul de sacWrought iron security gateBreakfast barMature oleanders for privacyCharming red shed
Zillow last checked:
Listing updated:
Listed by:
Korbi Gomes DRE #01218893 916-532-1566,
Coldwell Banker Realty
Bought with:
Elizabeth Mooring, DRE #01949873
Coldwell Banker
Source: MetroList Services of CA,MLS#: 226082193Originating MLS: MetroList Services, Inc.
Facts & features
Interior
Bedrooms & bathrooms
- Bedrooms: 3
- Bathrooms: 3
- Full bathrooms: 3
Rooms
- Room types: Dining Room, Family Room, Kitchen, Laundry, Living Room, Sun Room
Primary bathroom
- Features: Shower Stall(s), Double Vanity, Soaking Tub, Jetted Tub, Tile, Walk-In Closet(s)
Dining room
- Features: Breakfast Nook, Formal Room, Bar, Dining/Family Combo
Kitchen
- Features: Pantry Cabinet, Ceramic Counter, Granite Counters, Kitchen Island
Heating
- Propane, Central, Fireplace Insert
Cooling
- Ceiling Fan(s), Central Air, Whole House Fan
Appliances
- Included: Built-In Electric Oven, Gas Cooktop, Gas Water Heater, Range Hood, Trash Compactor, Ice Maker, Dishwasher, Disposal, Microwave
- Laundry: Laundry Room, Cabinets, Sink, Inside Room
Features
- Central Vacuum
- Flooring: Carpet, Laminate, Linoleum, Tile, Wood
- Number of fireplaces: 1
- Fireplace features: Insert, Family Room, Wood Burning, See Remarks
Interior area
- Total structure area: 0
- Total interior livable area: 2,347 sqft
Property
Parking
- Total spaces: 4
- Parking features: Attached, Boat, RV Access/Parking, RV Possible, Detached, RV Storage, Garage Door Opener, Guest, Driveway, Gated
- Attached garage spaces: 4
- Has uncovered spaces: Yes
Features
- Has spa: Yes
- Spa features: Bath
- Fencing: Back Yard,Partial,Front Yard,Gated Driveway/Sidewalks
Lot
- Size: 1.77 Acres
- Features: Manual Sprinkler F&R, Auto Sprinkler F&R, Cul-De-Sac
Details
- Additional structures: RV/Boat Storage, Shed(s), Workshop
- Parcel number: 057141047000
- Zoning: RA-1.5
- Special conditions: Standard
Construction
Type & style
- Home type: SingleFamily
- Property subtype: Single Family Residence
Materials
- Stucco, Wood
- Foundation: Raised
- Roof: Composition
Condition
- Year built: 2001
Utilities & green energy
- Sewer: Septic System
- Water: Abandoned Well, Meter on Site, Water District
- Utilities for property: Electric, Solar, Propane Tank Leased
Green energy
- Energy generation: Solar
Community & HOA
Location
- Region: Grass Valley
Financial & listing details
- Price per square foot: $359/sqft
- Tax assessed value: $400,435
- Date on market: 9/20/2026
Price history
| Date | Event | Price |
|---|---|---|
| 7/16/2026 | Sold | $841,500+2%$359/sqft |
Source: MetroList Services of CA #226082193 Report a problem | ||
| 7/7/2026 | Pending sale | $825,000$352/sqft |
Source: MetroList Services of CA #226082193 Report a problem | ||
| 6/28/2026 | Listed for sale | $825,000+430.5%$352/sqft |
Source: MetroList Services of CA #226082193 Report a problem | ||
| 3/31/2000 | Sold | $155,500$66/sqft |
Source: Public Record Report a problem | ||
Public tax history
| Year | Property taxes | Tax assessment |
|---|---|---|
| 2026 | -- | $400,435 +2% |
| 2025 | $4,281 +2.1% | $392,584 +2% |
| 2024 | $4,193 +6.4% | $384,887 +2% |
| 2023 | $3,939 +2.1% | $377,341 +2% |
| 2022 | $3,859 +2.8% | $369,943 +2% |
| 2021 | $3,755 +0.2% | $362,690 +1% |
| 2020 | $3,749 +2.1% | $358,972 +2% |
| 2019 | $3,673 +2% | $351,934 +2% |
| 2018 | $3,601 +2% | $345,034 +2% |
| 2017 | $3,532 +3.8% | $338,270 +2% |
| 2016 | $3,402 +1.4% | $331,638 +1.5% |
| 2015 | $3,354 +1.6% | $326,657 +2% |
| 2014 | $3,303 | $320,259 +0.5% |
| 2013 | -- | $318,813 +2% |
| 2012 | -- | $312,563 +2% |
| 2011 | -- | $306,435 +0.8% |
| 2010 | -- | $304,145 -0.2% |
| 2009 | -- | $304,868 +2% |
| 2008 | -- | $298,891 +2% |
| 2007 | -- | $293,031 +2% |
| 2006 | -- | $287,287 +2% |
| 2005 | -- | $281,655 +2% |
| 2004 | -- | $276,133 |
Find assessor info on the county website
Neighborhood: 95949
Nearby homes
- $772,7005 bd3 ba2.9k sqft21683 Cascade Crossing Rd, Grass Valley, CA 95949Off Market
- $685,7003 bd4 ba2.1k sqft22019 Moss Rock Ct, Grass Valley, CA 95949Off Market
- $760,0003 bd3 ba2.3k sqft22904 Cameo Dr, Grass Valley, CA 95949Off Market
- $801,7003 bd2 ba2k sqft21944 Moss Rock Ct, Grass Valley, CA 95949Off Market
- $737,9004 bd3 ba2.5k sqft21679 Cascade Crossing Rd, Grass Valley, CA 95949Off Market
- $682,9004 bd3 ba2.4k sqft21695 Cascade Crossing Rd, Grass Valley, CA 95949Off Market
- $694,2003 bd3 ba2.5k sqft21707 Cascade Crossing Rd, Grass Valley, CA 95949Off Market
- $225,0003.89 acres10599 Linton Ln, Grass Valley, CA 95949Lot/Land
Nearby schools
GreatSchools rating
- 6/10Cottage Hill Elementary SchoolGrades: K-5Distance: 1.2 mi
- 7/10Magnolia Intermediate SchoolGrades: 6-8Distance: 1.1 mi
- 8/10Bear River High SchoolGrades: 9-12Distance: 0.7 mi
Get a cash offer in 3 minutes
Find out how much your home could sell for in as little as 3 minutes with a no-obligation cash offer.
Estimated market value
$848,000
Get a cash offer in 3 minutes
Find out how much your home could sell for in as little as 3 minutes with a no-obligation cash offer.
Estimated market value
$848,000
- California
- Nevada County
- Grass Valley
- 95949
- 21987 Moss Rock Ct
