Your search for the perfect home is over! This exquisite estate home in the luxury enclave of Tysons Chase has it all, plus exceptional natural light, a terrific location, and award winning schools! You will be impressed with this impeccably maintained, original owner home that boasts more than 6,000 square feet of finished space with 6 true bedrooms and 5.5 baths and is situated on a .30 acre cul-de-sac lot! You will be delighted with the elegant curb appeal of this architecturally enchanting 4-sided brick home, accented by an inviting brick paver walkway, covered front portico, and black framed windows for added appeal. Enter into the gracious foyer with vaulted ceilings, marble flooring and a sweeping staircase, and continue through the first floor with 10 foot ceilings, walls of windows and exceptional spaces for formal and informal entertaining, enjoy the central music system for added ambiance. The kitchen is a dream with quality Kraftmaid 42" cabinetry, high end Wolf and Sub Zero appliances, a walk-in pantry and access to the patio for easy outdoor dining. The kitchen opens to a breakfast nook and spacious family room complete with gas fireplace. The main level library with a wall of built-in cabinetry is ideal for a light and bright work from home office, or optionally could be outfitted as a main level bedroom. The upper levels feature 9 foot ceilings and the ultimate floor plan with 5 bedrooms, 4 full baths and a bedroom level laundry room. All bedrooms are generously sized, and have private access to a bath. The primary suite includes a sitting room, 2 walk-in closets and a spa bath, the guest suite has an attached bath, two large secondary rooms share a buddy bath and the 3rd level loft bedroom has an ensuite bath. The loft level is currently used as a theatre/hang out space with the projector and screen conveying. Not to be missed is the incredible lower level that with 9 foot ceilings, double doors to an oversized walk up, a true 6th bedroom with full egress and an ensuite designer bath, plus ample storage area. The exterior spaces are wonderful and include a designer paver patio with two seating areas, a huge .30 acre lot that opens to the cul-de-sac. The oversized 2 car garage and concrete drive are added bonuses as is the perfectly manicured neighborhood - the HOA fee covers lawn mowing and mulching, a gazebo and park. The location is ideal! Vienna has been voted as one of America's "Best Places to Live" and Tysons Chase is in the center of it all offering easy access to the shops and restaurants of Tysons Corner, the trendy Mosaic District or the charm of historic Church Street in downtown Vienna. Entertainment options are plentiful with world class acts performing at Vienna's Wolf Trap Center or head to DC and the Kennedy Center for a special evening. If outdoor activity is a priority, the W&OD trail is just down the street. Minutes to major commuter routes and both the Silver and Orange metro lines. This is a must see property! Look for open house dates and interior photos soon!
Sold for $1,825,000
Street View
Zillow last checked:
Listing updated:
Bought with:
Dilyara Daminova, 0225210659
Samson Properties
Source: Bright MLS,MLS#: VAFX2173048
Price history
| Date | Event | Price |
|---|---|---|
| 5/31/2024 | Sold | $1,825,000-2.9%$299/sqft |
Source:  Bright MLS #VAFX2173048 Report a problem Bright MLS #VAFX2173048 Report a problem | ||
| 5/3/2024 | Contingent | $1,879,000$308/sqft |
Source: Bright MLS #VAFX2173048 Report a problem | ||
| 4/18/2024 | Listed for sale | $1,879,000+45.7%$308/sqft |
Source: Bright MLS #VAFX2173048 Report a problem | ||
| 12/29/2008 | Sold | $1,289,357$211/sqft |
Source: Public Record Report a problem | ||
Nearby homes
- $1,626,7005 bd4 ba3.5k sqft2197 Amber Meadows Dr, Vienna, VA 22182Off Market
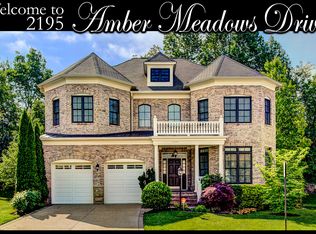
- $1,831,2006 bd6 ba6.2k sqft2195 Amber Meadows Dr, Vienna, VA 22182Off Market
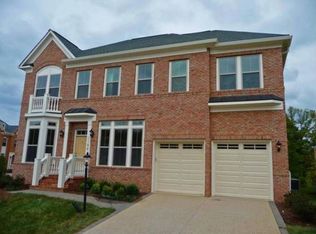
- $1,608,4004 bd4 ba3.7k sqft2198 Amber Meadows Dr, Vienna, VA 22182Off Market
- $1,700,5005 bd5 ba5.2k sqft8411 Falcone Pointe Way, Vienna, VA 22182Off Market
Get a cash offer in 3 minutes
Find out how much your home could sell for in as little as 3 minutes with a no-obligation cash offer.
Estimated market value
$1,968,600
