Skip main navigation
Off market
  • $396,400

    2199 Bramblewood Dr S, Clearwater, FL 33763

    2beds
    3baths
    1,476sqft
    SingleFamily
    Built in 1976
    0.31 Acres Lot
    $396,400 Zestimate®
    $269/sqft
    $2,466 Estimated rent

    Home value

    $396,400

    $365,000 - $428,000

    $2,466/mo

    Zestimate® history
    Loading
    Loading...

    Owner options

    List your home for rent

    $2,466/mo

    Rent Zestimate®

    Find your next renter with Zillow Rental Manager. Plus, with online applications, you can quickly screen prospective tenants – for free.

    Learn more

    $2,466/mo

    Rent Zestimate®

    Refinance and save

    $2,979/mo

    Est. payment

    Refinancing to a lower rate could help reduce your monthly payments and save thousands over the life of the loan.

    See today's rates

    $2,979/mo

    Est. payment

    Explore your selling options

    Work with a Zillow partner agent

    Leverage their expertise and Zillow's premium Showcase listings to get your home seen by more buyers.

    Get started

    List with your own agent

    Get your home in front of millions of buyers by listing it on Zillow.

    Learn how to do it

    Sell it yourself

    Take full control of how buyers see your home on Zillow by listing For Sale by Owner (FSBO).

    List your home

    What's special

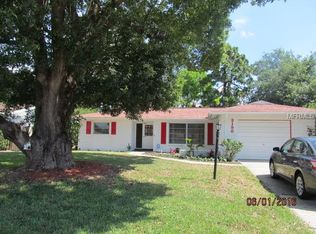
    Adorable and completely remodeled home is move-in ready with an open floor plan. Newly painted inside and out, this home boasts an enormous back yard, 2 bedrooms and 3 full bathrooms, new carpeting, tiled kitchen, family room, dining area and baths, and an over sized garage with built in shelves for storage. As you enter you'll pass a peaceful front patio with a lovely fountain. The home is open and flows well and has lots of closet space. It has a bonus family room right off the kitchen which flows into the enclosed 20 x 12 ft Florida Room which is heated and cooled and has been completely rebuilt inside and out offering a great view of the massive back yard. Plenty of room for a pool! The back patio is large and houses a hot tub and umbrella ( which conveys), and an outdoor bar, table and chairs and chiminea which are negotiable. Great home for entertaining. The roof was replaced in 2014.The Greenbriar development is centrally located to everything including the Countryside Mall and this very desirable community boasts a pool, clubhouse, exercise room and library.

    This property is off market, which means it's not currently listed for sale or rent on Zillow. This may be different from what's available on other websites or public sources.
    Facts & features

    Interior

    Bedrooms & bathrooms
    • Bedrooms: 2
    • Bathrooms: 3
    Heating
    • Other
    Cooling
    • Central
    Appliances
    • Included: Dishwasher, Dryer, Garbage disposal, Microwave, Range / Oven
    Features
    • Flooring: Tile, Carpet
    Interior area
    • Total interior livable area: 1,476 sqft

    Property

    Parking
    • Total spaces: 1
    • Parking features: Garage - Attached
    Features
    • Exterior features: Other, Stucco
    • Has view: Yes
    • View description: None
    Lot
    • Size: 0.31 Acres
    Details
    • Parcel number: 252815331830007570

    Construction

    Type & style
    • Home type: SingleFamily
    Materials
    • masonry
    • Foundation: Footing
    • Roof: Other
    Condition
    • Year built: 1976

    Community & HOA

    HOA
    • Has HOA: Yes
    • HOA fee: $210 monthly
    Location
    • Region: Clearwater

    Financial & listing details

    • Price per square foot: $269/sqft
    • Tax assessed value: $338,282
    • Annual tax amount: $2,260

    Price history

    DateEventPrice
    6/17/2015Sold$161,000-5.2%$109/sqft
    Source: Stellar MLS #U7728836 Report a problem
    4/29/2015Pending sale$169,900$115/sqft
    Source: CHARLES RUTENBERG REALTY INC #U7728836 Report a problem
    4/24/2015Price change$169,900+1.4%$115/sqft
    Source: CHARLES RUTENBERG REALTY INC #U7728836 Report a problem
    4/10/2015Price change$167,500-1.4%$113/sqft
    Source: CHARLES RUTENBERG REALTY INC #U7728836 Report a problem
    3/22/2015Price change$169,900-2.9%$115/sqft
    Source: Charles Rutenberg Realty, Inc. #U7728836 Report a problem
    3/11/2015Listed for sale$174,900+57.1%$118/sqft
    Source: Charles Rutenberg Realty, Inc. #U7728836 Report a problem
    6/5/2001Sold$111,300+56.8%$75/sqft
    Source: Public Record Report a problem
    1/24/1995Sold$71,000$48/sqft
    Source: Public Record Report a problem

    Public tax history

    YearProperty taxesTax assessment
    2024$2,260 +2.2%$164,271 +3%
    2023$2,212 +3.2%$159,486 +3%
    2022$2,143 -1.6%$154,841 +3%
    2021$2,177 -1.8%$150,331 +1.4%
    2020$2,218 +1.3%$148,255 +2.3%
    2019$2,189 $144,922 +1.9%
    2018$2,189 +0.7%$142,220 +2.1%
    2017$2,174 +2.4%$139,295 +2.1%
    2016$2,122 +48.5%$136,430 +33.2%
    2015$1,429 +4%$102,390 +0.8%
    2014$1,375 -4.7%$101,577 +1.5%
    2013$1,443 +11.7%$100,076 +1.7%
    2012$1,292 $98,403 -2.3%
    2011-- $100,747 -9.1%
    2010-- $110,839 +0.5%
    2009-- $110,265 +0.1%
    2008$1,415 $110,155 +3%
    2007-- $106,947 -24.4%
    2005-- $141,400 +15.6%
    2004$1,661 +2%$122,300 +16.6%
    2003$1,629 -17.1%$104,900 +11.1%
    2002$1,965 $94,400 +7.2%
    2001$1,965 +93.9%$88,100 +7.7%
    2000$1,013 $81,800
    Find assessor info on the county website

    Neighborhood: 33763

    Nearby schools

    GreatSchools rating
    Schools provided by the listing agent
    • Elementary: Garrison-Jones Elementary-PN
    • Middle: Safety Harbor Middle-PN
    • High: Dunedin High-PN

    Source: The MLS. This data may not be complete. We recommend contacting the local school district to confirm school assignments for this home.

    Get a cash offer in 3 minutes
    Find out how much your home could sell for in as little as 3 minutes with a no-obligation cash offer.
    Estimated market value
    $396,400
    Get a cash offer in 3 minutes
    Find out how much your home could sell for in as little as 3 minutes with a no-obligation cash offer.
    Estimated market value
    $396,400