Skip main navigation
Sold for $5,000
  • $5,000

    2199 Brent St, Croswell, MI 48422

    3beds
    1,200sqft
    Manufactured Home
    Built in 1990
    8,000 Square Feet Lot
    $-- Zestimate®
    $4/sqft
    $-- Estimated rent

    Home value

    Not available

    Estimated sales range

    Not available

    Not available

    Zestimate® history
    Loading
    Loading...

    Owner options

    List your home for rent

    Find your next renter with Zillow Rental Manager. Plus, with online applications, you can quickly screen prospective tenants – for free.

    Learn more
    Refinance and save

    $25/mo

    Est. payment

    Refinancing to a lower rate could help reduce your monthly payments and save thousands over the life of the loan.

    See today's rates

    $25/mo

    Est. payment

    Explore your selling options

    Work with a Zillow partner agent

    Leverage their expertise and Zillow's premium Showcase listings to get your home seen by more buyers.

    Get started

    List with your own agent

    Get your home in front of millions of buyers by listing it on Zillow.

    Learn how to do it

    Sell it yourself

    Take full control of how buyers see your home on Zillow by listing For Sale by Owner (FSBO).

    List your home

    What's special

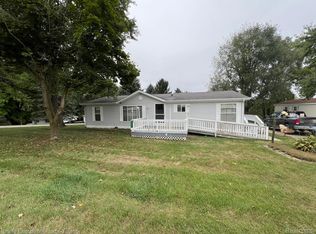
    This manufactured home is a 1990. Victorian Three bedroom, two bath. Two car garage. You have a. three season room In the rear of the home Off of the laundry. This home sits on a beautiful Grassy corner lot. Unfortunately, this home. Has been foreclosed. But it is still a diamond in the rough for the price. and a bonus if your a contractor or investor . A Fix and Could still be a beautiful. Home for your family or retirement? It does need some interior work, Particularly in the kitchen ceiling. and one of the bathrooms. Has a very nice large garage. And driveway. In a family friendly park. With water, sewer, garbage. Included in your monthly rent. Multiple services for High speed. Internet and TV. Available in the park.

    Zillow last checked:

    Listing updated:

    Listed by:

    Lawrence Orchard 810-278-3500,

    Realty Executives Home Towne

    Bought with:

    Lawrence Orchard, 6501198442

    Realty Executives Home Towne

    Source: Realcomp II,MLS#: 20261072325MLS Logo

    Facts & features

    Interior

    Bedrooms & bathrooms
    • Bedrooms: 3
    • Bathrooms: 2
    • Full bathrooms: 2
    Primary bedroom
    • Level: Entry
    • Area: 168
    • Dimensions: 12 X 14
    Bedroom
    • Level: Entry
    • Area: 108
    • Dimensions: 12 X 9
    Bedroom
    • Level: Entry
    • Area: 90
    • Dimensions: 10 X 9
    Other
    • Level: Entry
    • Area: 60
    • Dimensions: 10 X 6
    Other
    • Level: Entry
    • Area: 80
    • Dimensions: 10 X 8
    Dining room
    • Level: Entry
    • Area: 81
    • Dimensions: 9 X 9
    Kitchen
    • Level: Entry
    • Area: 247
    • Dimensions: 19 X 13
    Laundry
    • Level: Entry
    • Area: 80
    • Dimensions: 10 X 8
    Living room
    • Level: Entry
    • Area: 260
    • Dimensions: 20 X 13
    Other
    • Level: Entry
    • Area: 88
    • Dimensions: 8 X 11
    Heating
    • Forced Air, Natural Gas
    Features
    • Has basement: No
    • Has fireplace: No
    Interior area
    • Total interior livable area: 1,200 sqft
    • Finished area above ground: 1,200

    Property

    Parking
    • Total spaces: 2.5
    • Parking features: Twoand Half Car Garage, Detached, Driveway, Electricityin Garage, Garage Faces Front
    • Garage spaces: 2.5
    Features
    • Levels: One
    • Stories: 1
    • Entry location: GroundLevelwSteps
    • Patio & porch: Porch
    • Pool features: None
    Lot
    • Size: 8,000 Square Feet
    • Dimensions: 100 x 80
    Details
    • Parcel number: 04002830001030
    • Special conditions: Corporate Relocation,Short Sale No

    Construction

    Type & style
    • Home type: MobileManufactured
    • Architectural style: Manufacturedwo Land
    • Property subtype: Manufactured Home
    Materials
    • Vinyl Siding
    • Foundation: Block, Crawl Space, Pillar Post Pier
    Condition
    • New construction: No
    • Year built: 1990

    Utilities & green energy

    • Sewer: Unknown
    • Water: Community

    Community & HOA

    Community
    • Features: Clubhouse
    HOA
    • Has HOA: No
    Location
    • Region: Croswell

    Financial & listing details

    • Price per square foot: $4/sqft
    • Tax assessed value: $5,500
    • Annual tax amount: $293
    • Date on market: 9/9/2026
    • Cumulative days on market: 6 days
    • Listing agreement: Exclusive Right To Sell
    • Listing terms: Cash

    Price history

    DateEventPrice
    9/17/2026Sold$5,000-47.4%$4/sqft
    Source: Realcomp II #20261072325 Report a problem
    9/14/2026Pending sale$9,500$8/sqft
    Source: Realcomp II #20261072325 Report a problem
    9/9/2026Listed for sale$9,500-74.9%$8/sqft
    Source: Realcomp II #20261072325 Report a problem
    1/13/2021Listing removed--
    Source: MiRealSource #40121360 Report a problem
    11/21/2020Price change$37,900-2.6%$32/sqft
    Source: Realty Executives Home Towne #2200092027 Report a problem
    11/7/2020Listed for sale$38,900$32/sqft
    Source: Realty Executives Home Towne #2200092027 Report a problem
    10/2/2020Listing removed$38,900$32/sqft
    Source: Realty Executives Home Towne #219090862 Report a problem
    9/9/2019Listed for sale$38,900$32/sqft
    Source: Realty Executives Home Towne #219090862 Report a problem

    Public tax history

    Tax history is unavailable.

    Neighborhood: 48422

    Nearby schools

    GreatSchools rating